

Kings Grand
- Scheme 33, Karachi.
PKR 1.8 Crore to 6.5 Crore
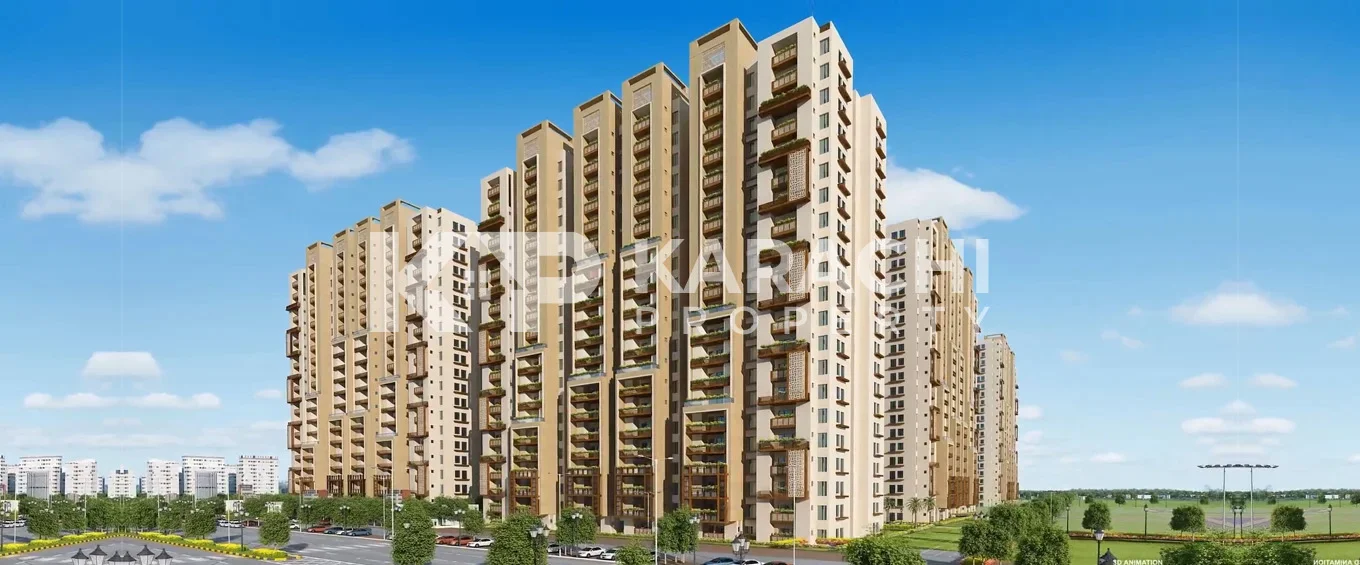
Project Elevation
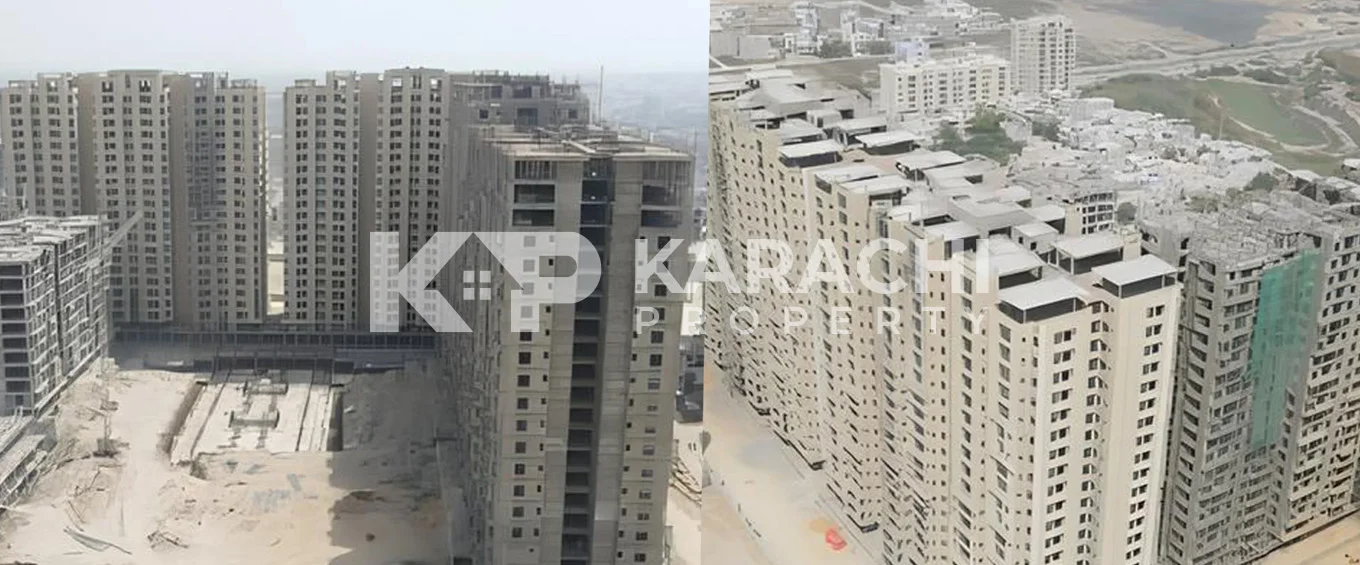
Construction

Bedroom

Parking
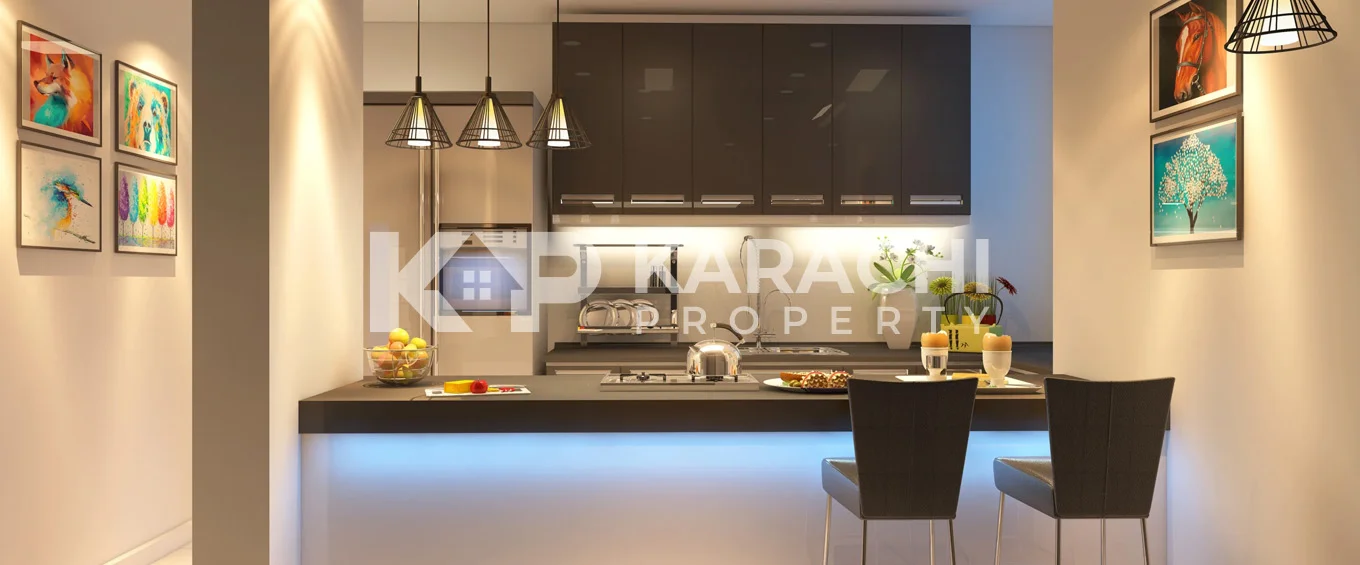
Kitchen
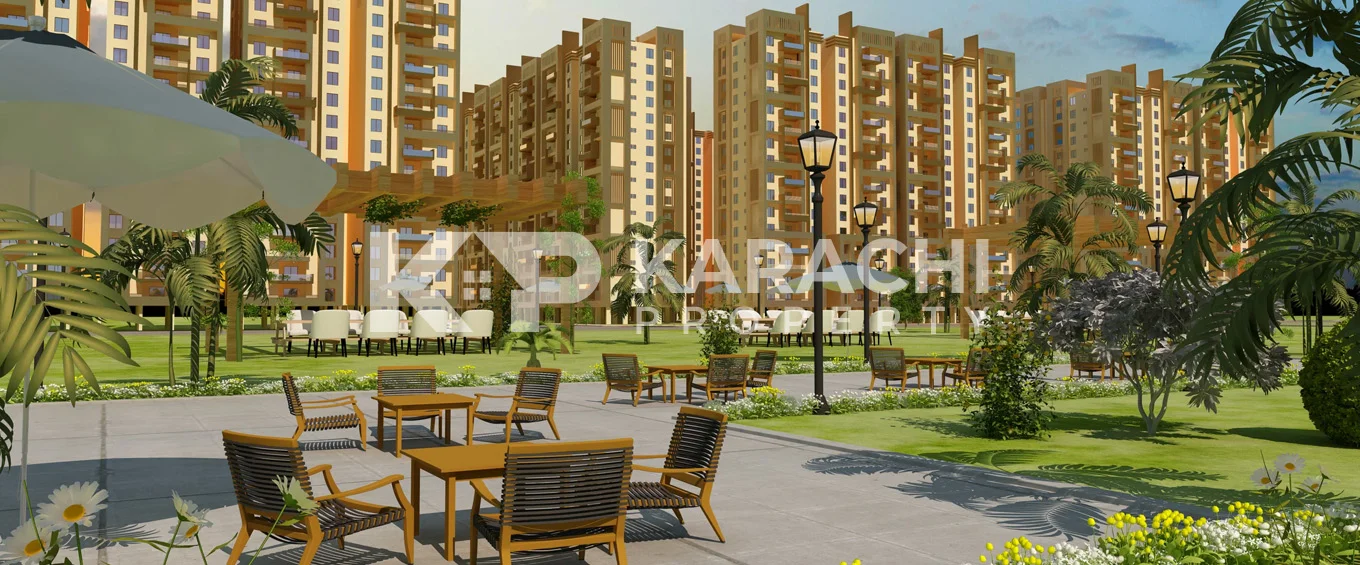
Park
Overview
Offering
Apartment
Marketing By
Karachi Property - KP
2 Years Plan Apartments
3 Bed, Lounge Tower (9 & 10) Type (C-3)Apartment Plan
- Area Size : 1200 Sq Ft
- 3
- 3
PKR 11,000,000
2 Bed, Drawing, Lounge Tower (9, 10 & 11) Type (C-4) Apartment Plan
- Area Size : 1200 Sq Ft
- 3
- 3
PKR 11,000,000
4 Bed, Drawing & Dining Apartment Plan
- Area Size : 1850 Sq Ft
- 5
- 4
PKR 17,500,000
5 Bed, Drawing, Dining & Maid apartment plan
- Area Size : 2750 Sq Ft
- 6
- 5
PKR 22,000,000
6 Bed, Lounge/Drawing, Dining & Maid apartment plan
- Area Size : 3490 Sq Ft
- 8
- 6
PKR 33,000,000
4 Years Plan Apartments
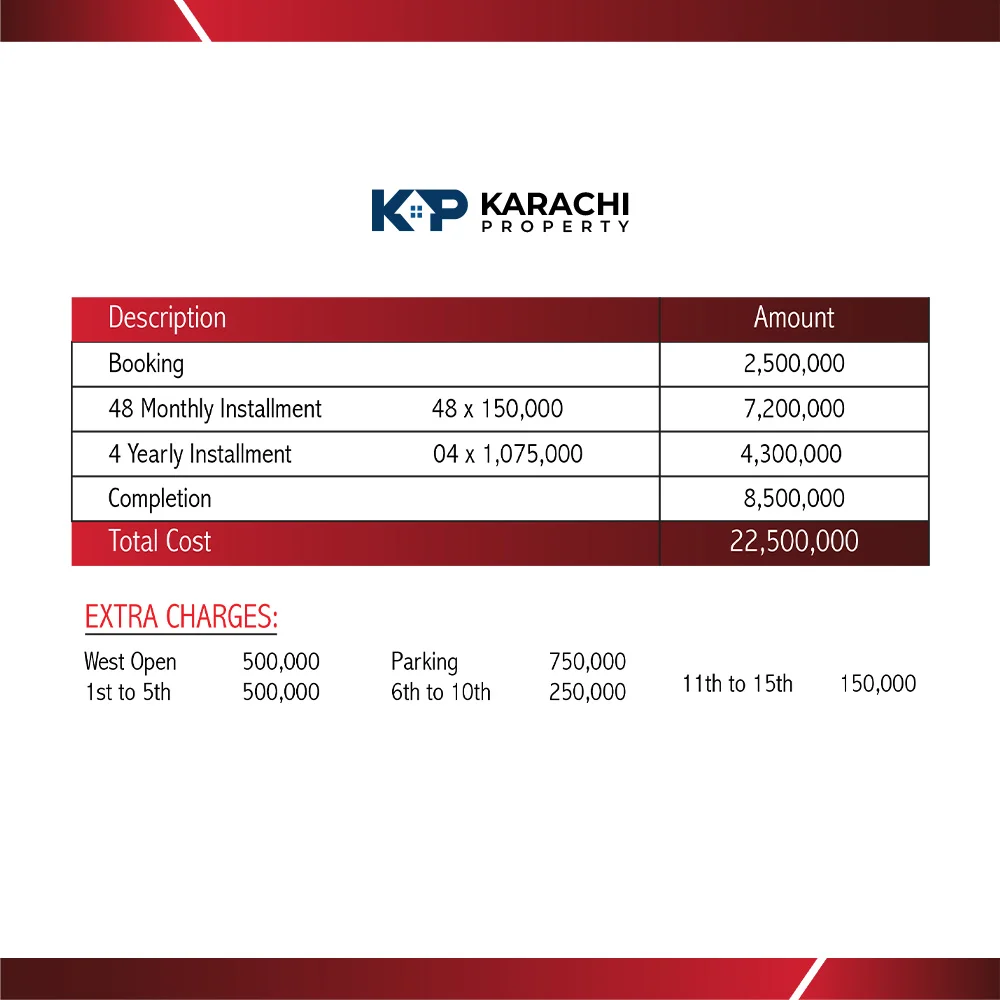
3 Bed, Lounge Type (C-1) Apartment Plan
- Area Size : 1450 Sq Ft
- 3
- 3
PKR 22,500,000
3 Bed, Lounge Type (C-2) Apartment Plan
- Area Size : 1250 Sq Ft
- 3
- 3
PKR 19,500,000
3 Bed, Lounge Type (C-3) Apartment Plan
- Area Size : 1200 Sq Ft
- 3
- 3
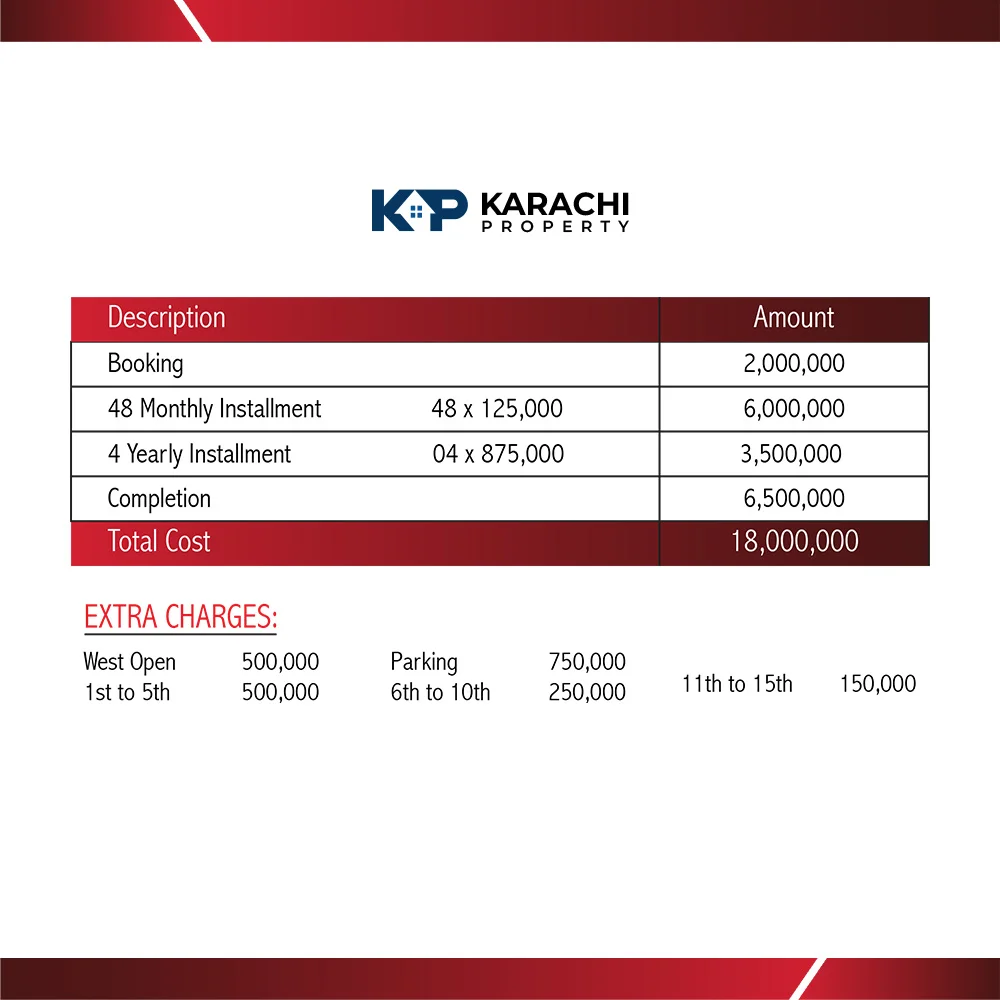
PKR 18,000,000
2 Bed, Drawing, Lounge Type (C-4) Apartment Plan
- Area Size : 1200 Sq Ft
- 3
- 2
PKR 18,000,000
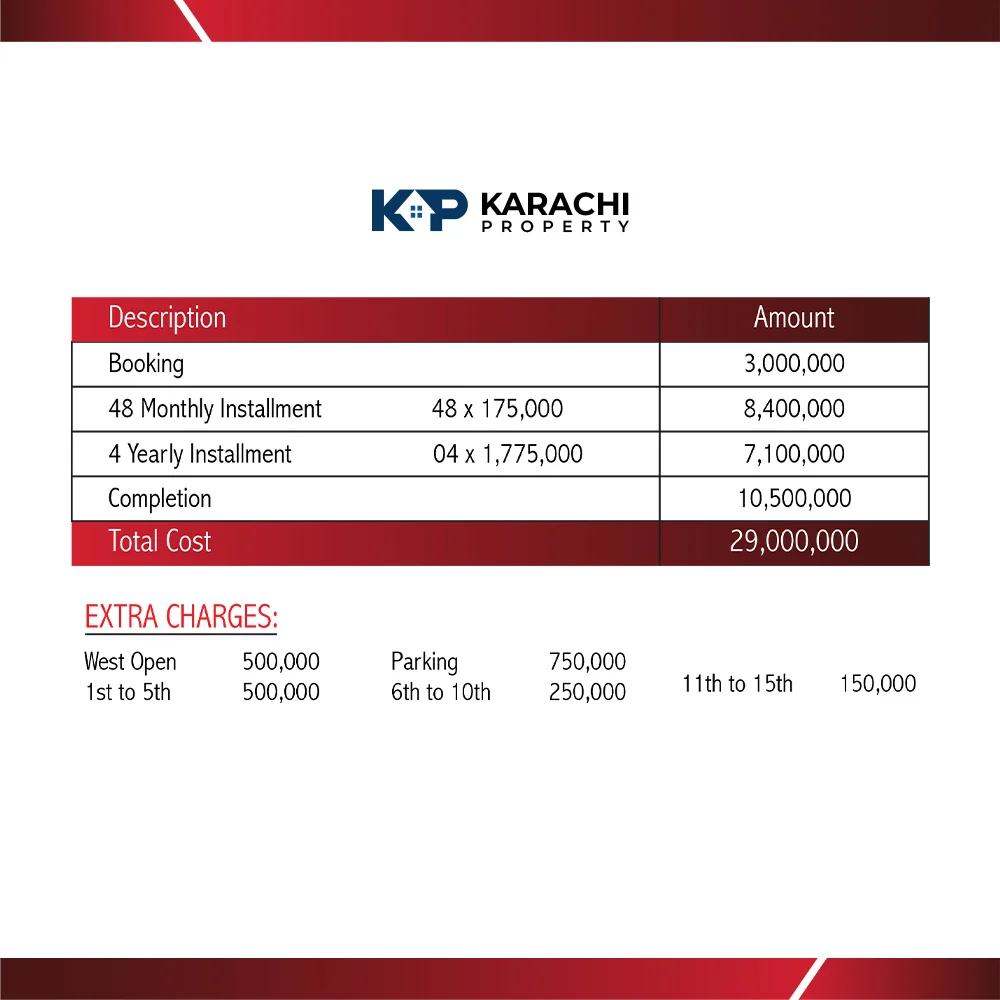
4 Bed, Drawing & Dining Apartment Plan
- Area Size : 1850 Sq Ft
- 5
- 4
PKR 34,000,000
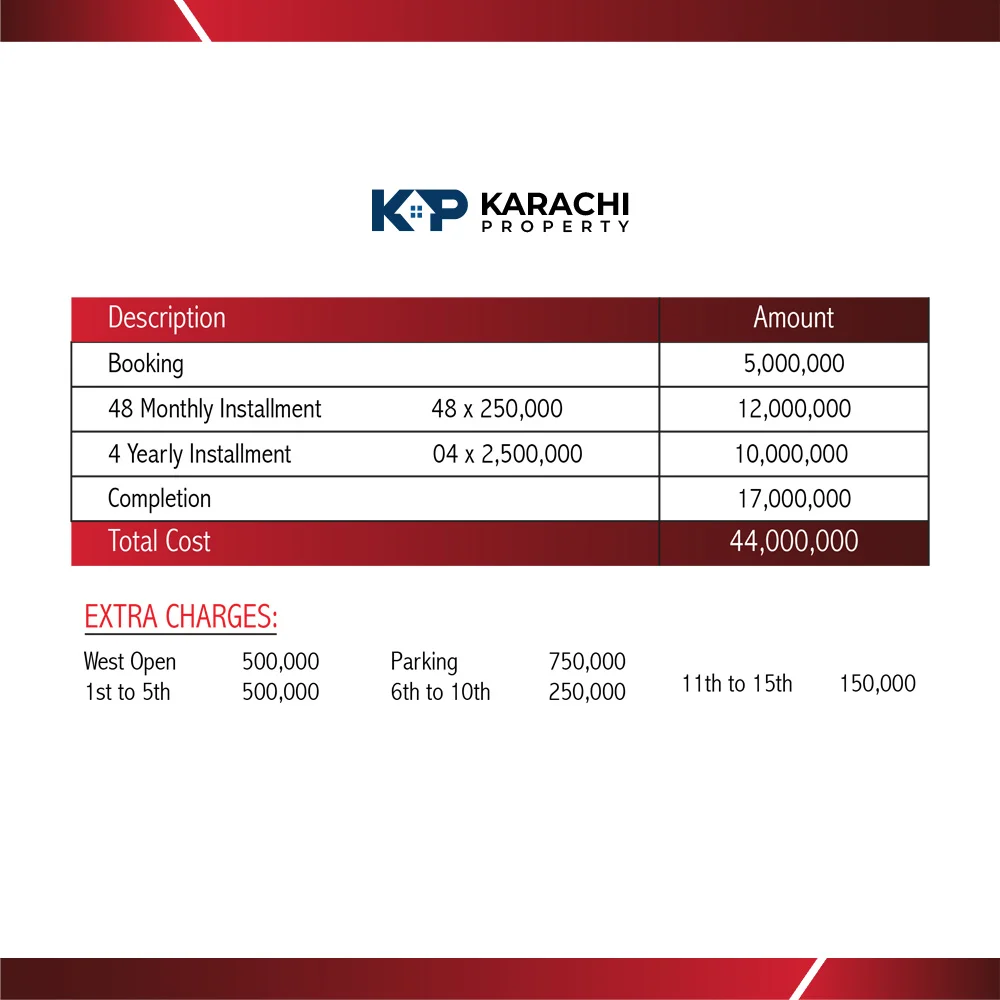
5 Bed, Drawing, Dining & Maid apartment plan
- Area Size : 2750 Sq Ft
- 6
- 5
PKR 44,000,000
6 Bed, Lounge/Drawing, Dining & Maid apartment plan
- Area Size : 3490 Sq Ft
- 8
- 6
PKR 65,000,000
Description
Kings Grand Apartments in Scheme 33 Karachi
Kings Grand is a luxury residential apartment project located in Sector 35-A, Scheme 33, Karachi. Developed by Kings Group, the gated community offers spacious 4, 5, 6 and 8-room apartments designed for different family sizes and lifestyle requirements.
Available apartment sizes range from 1,200 to 2,650 SQFT, with options including 3-bedroom lounge apartments, drawing and dining configurations, larger family residences and apartments with dedicated maid rooms.
The project features landscaped open spaces, secure gated access, recreational facilities and convenient connectivity to established communities in Scheme 33. Explore the latest apartment prices, floor plans, payment details and available inventory below.
Kings Grand Project Overview
Kings Grand is a residential apartment community located in Sector 35-A, Scheme 33, Karachi. Developed by Kings Group, the project offers spacious apartments in four principal configurations: 4-room, 5-room, 6-room and 8-room residences.
The project is designed for families looking for larger apartment layouts, landscaped surroundings, community facilities and gated residential living in Scheme 33. Apartment sizes range from approximately 1,200 to 2,650 SQFT.
Kings Grand Apartment Options
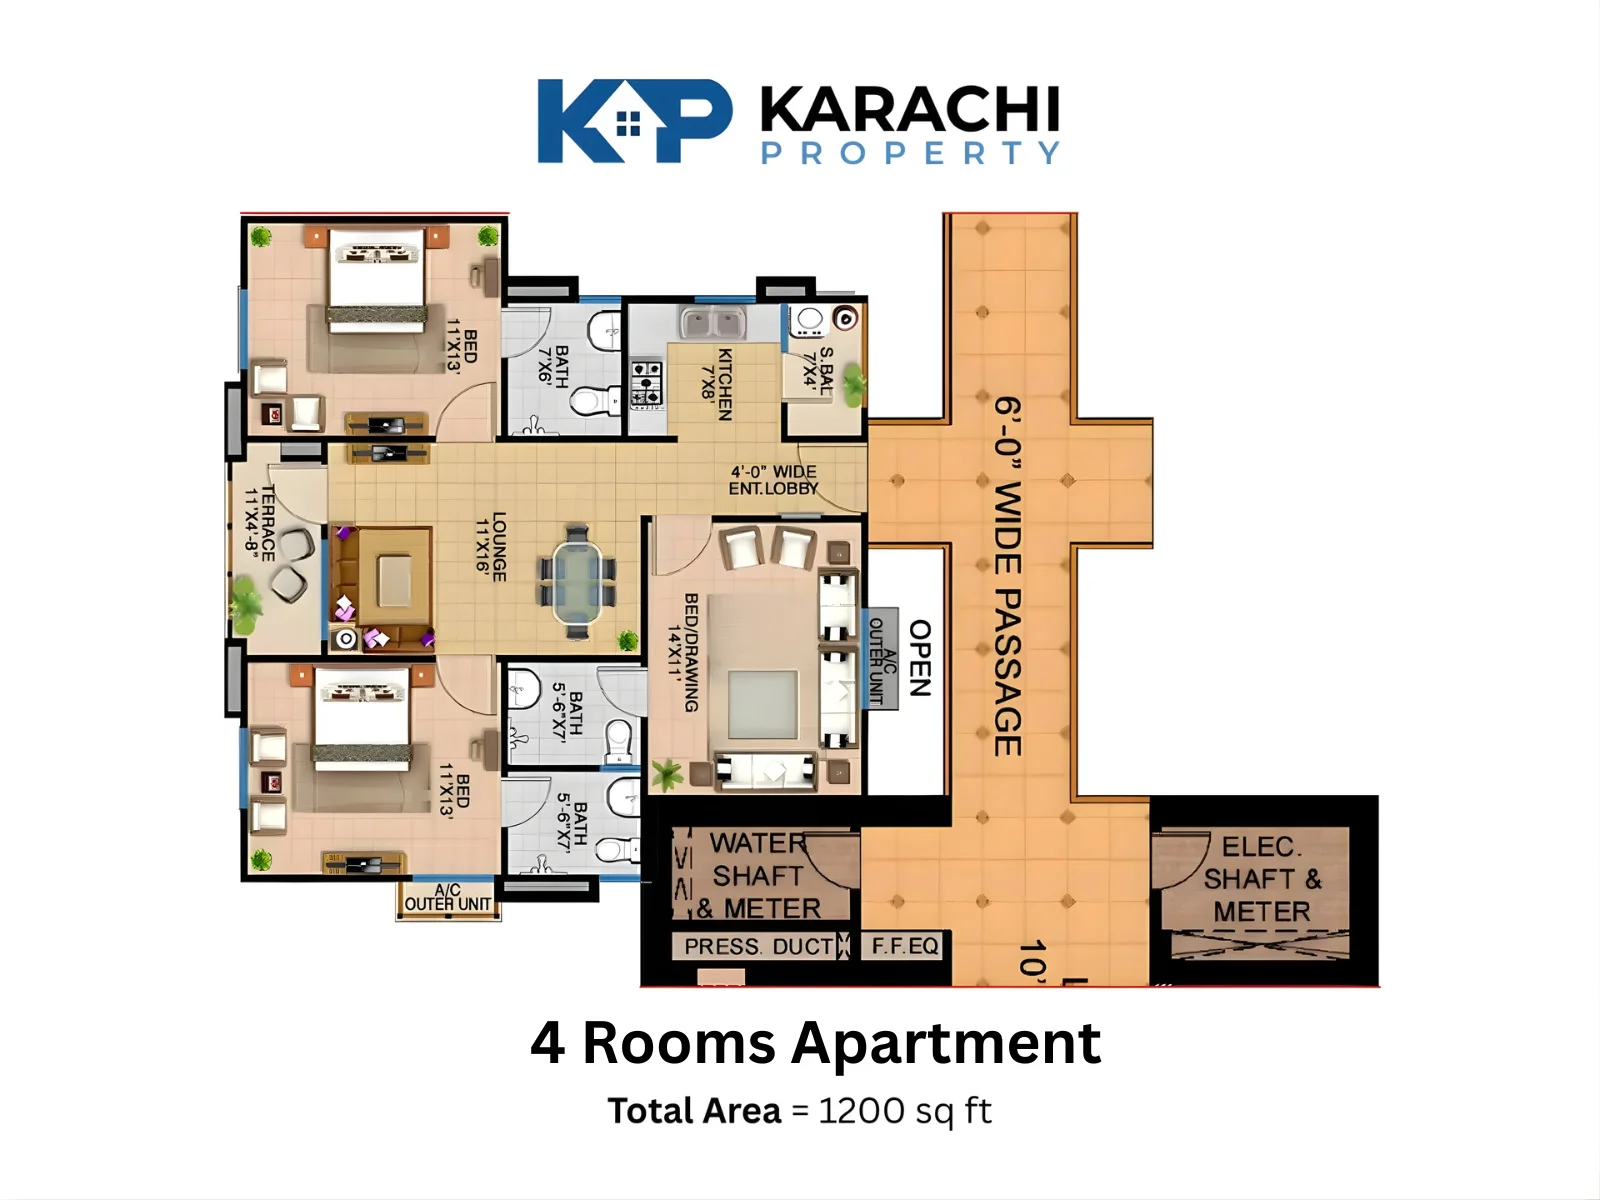
4-Room Apartments – 1,200 SQFT
The 4-room apartment at Kings Grand provides approximately 1,200 SQFT of covered space. Its 3-bedroom lounge configuration is suitable for small and medium-sized families looking for a practical apartment in Scheme 33.
The layout includes bedrooms, bathrooms, a lounge, kitchen and supporting residential spaces. Buyers should confirm the available floor, facing and exact layout before booking.
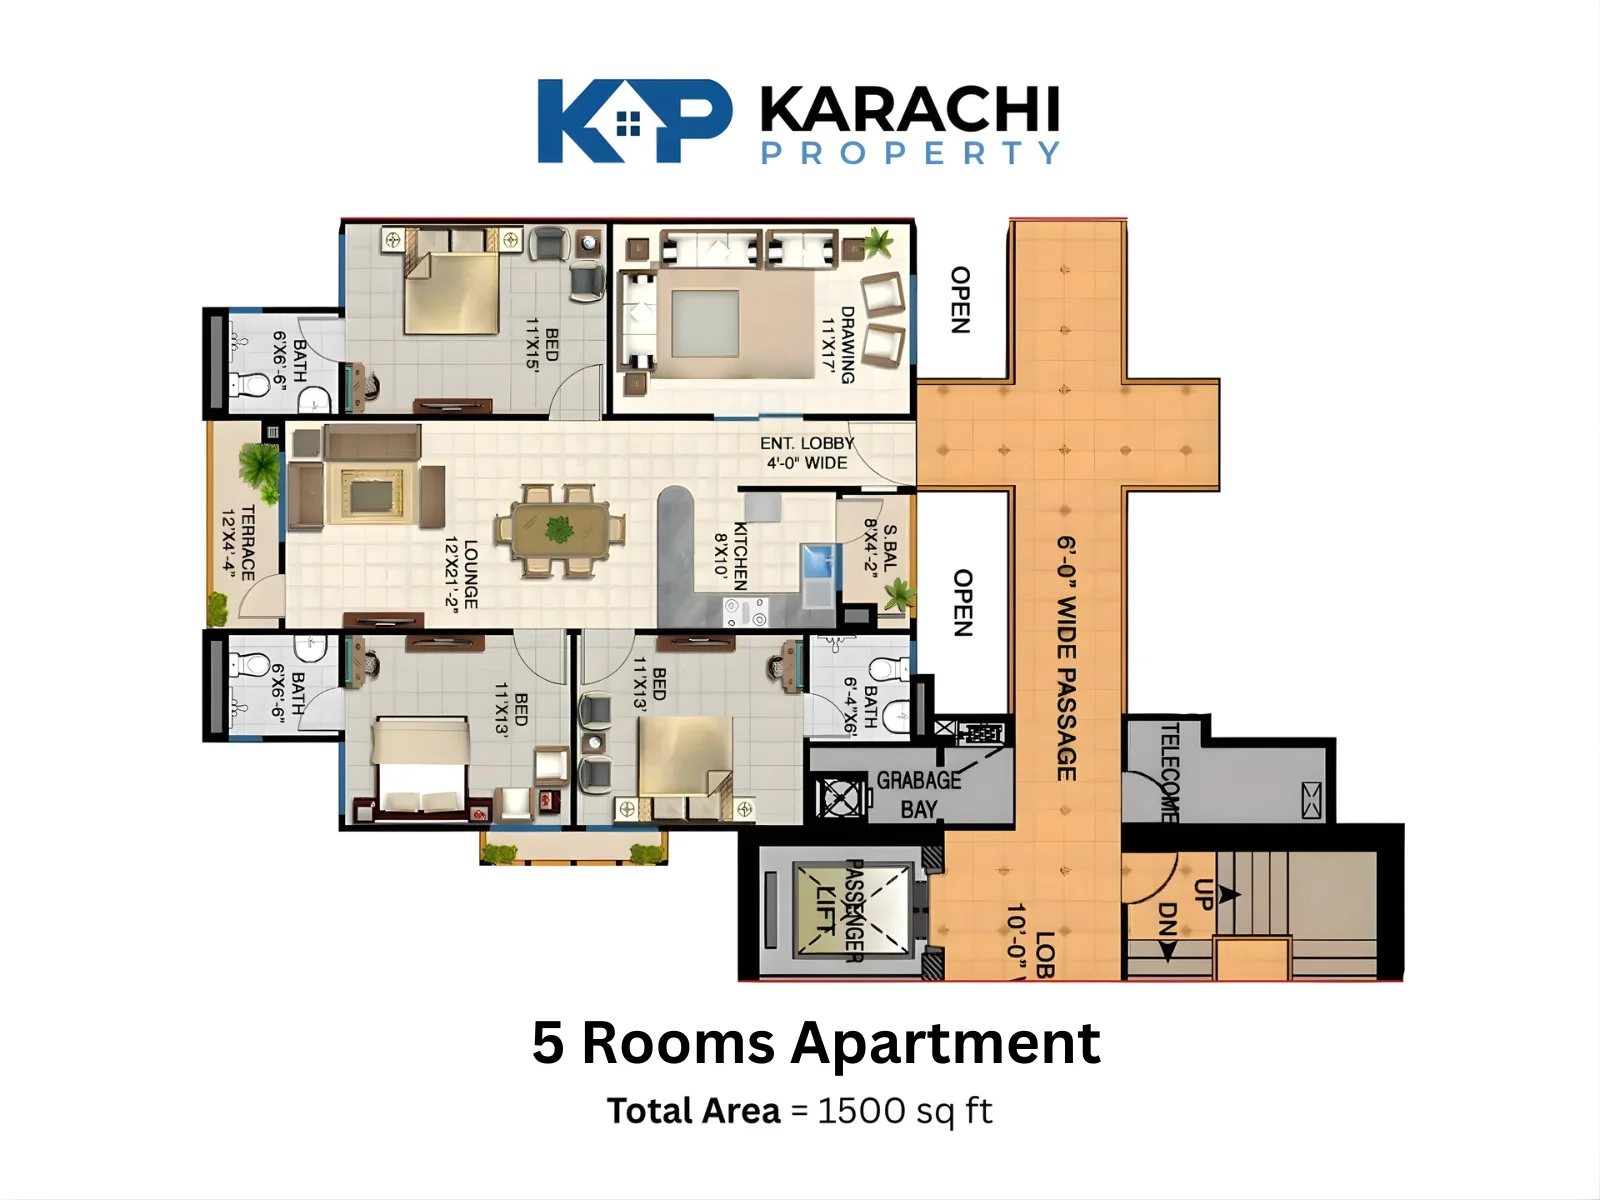
5-Room Apartments – 1,500 SQFT
Kings Grand offers 5-room apartments with approximately 1,500 SQFT of covered area. This category features a 3-bedroom drawing and dining configuration, providing separate spaces for family living and guests.
The additional drawing and dining areas make this option suitable for families requiring more formal and private living spaces.
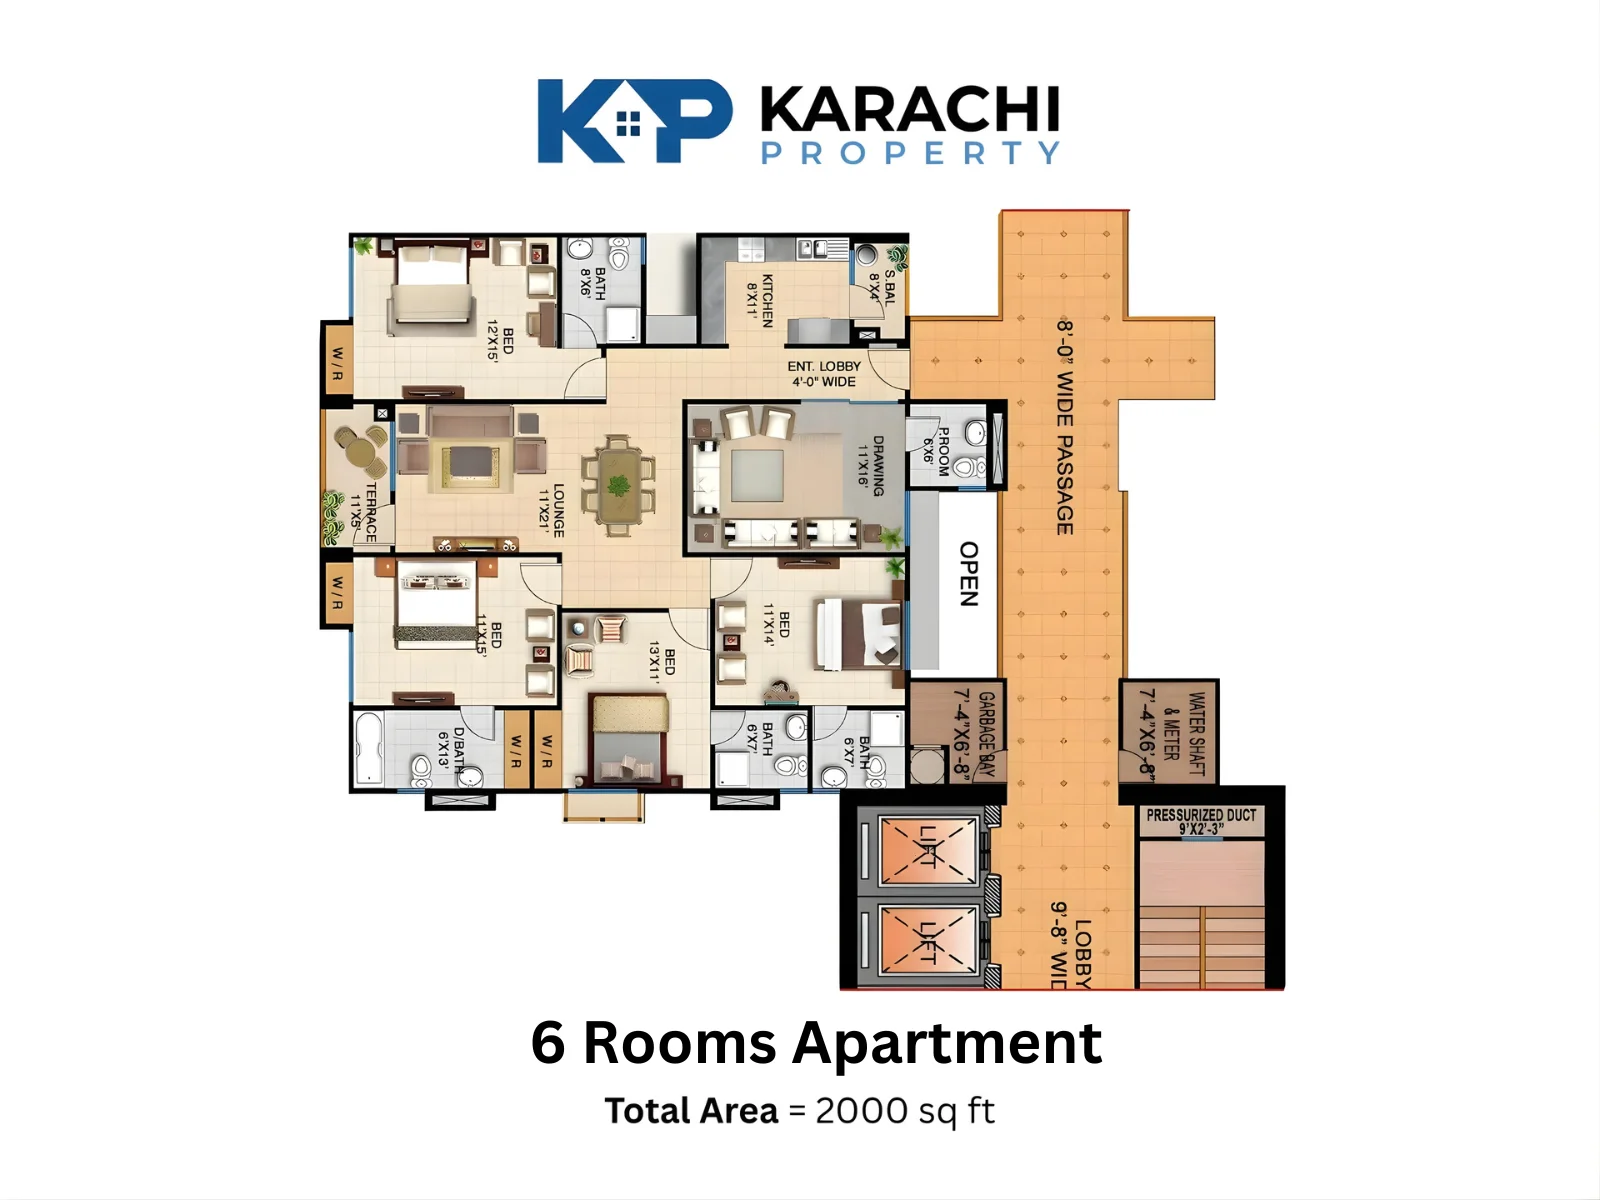
6-Room Apartments – 2,000 SQFT
The 6-room apartments provide approximately 2,000 SQFT of covered space. These residences feature a 4-bedroom drawing and dining configuration designed for larger families.
The expanded layout offers more bedroom capacity, larger shared spaces and additional flexibility for family living.
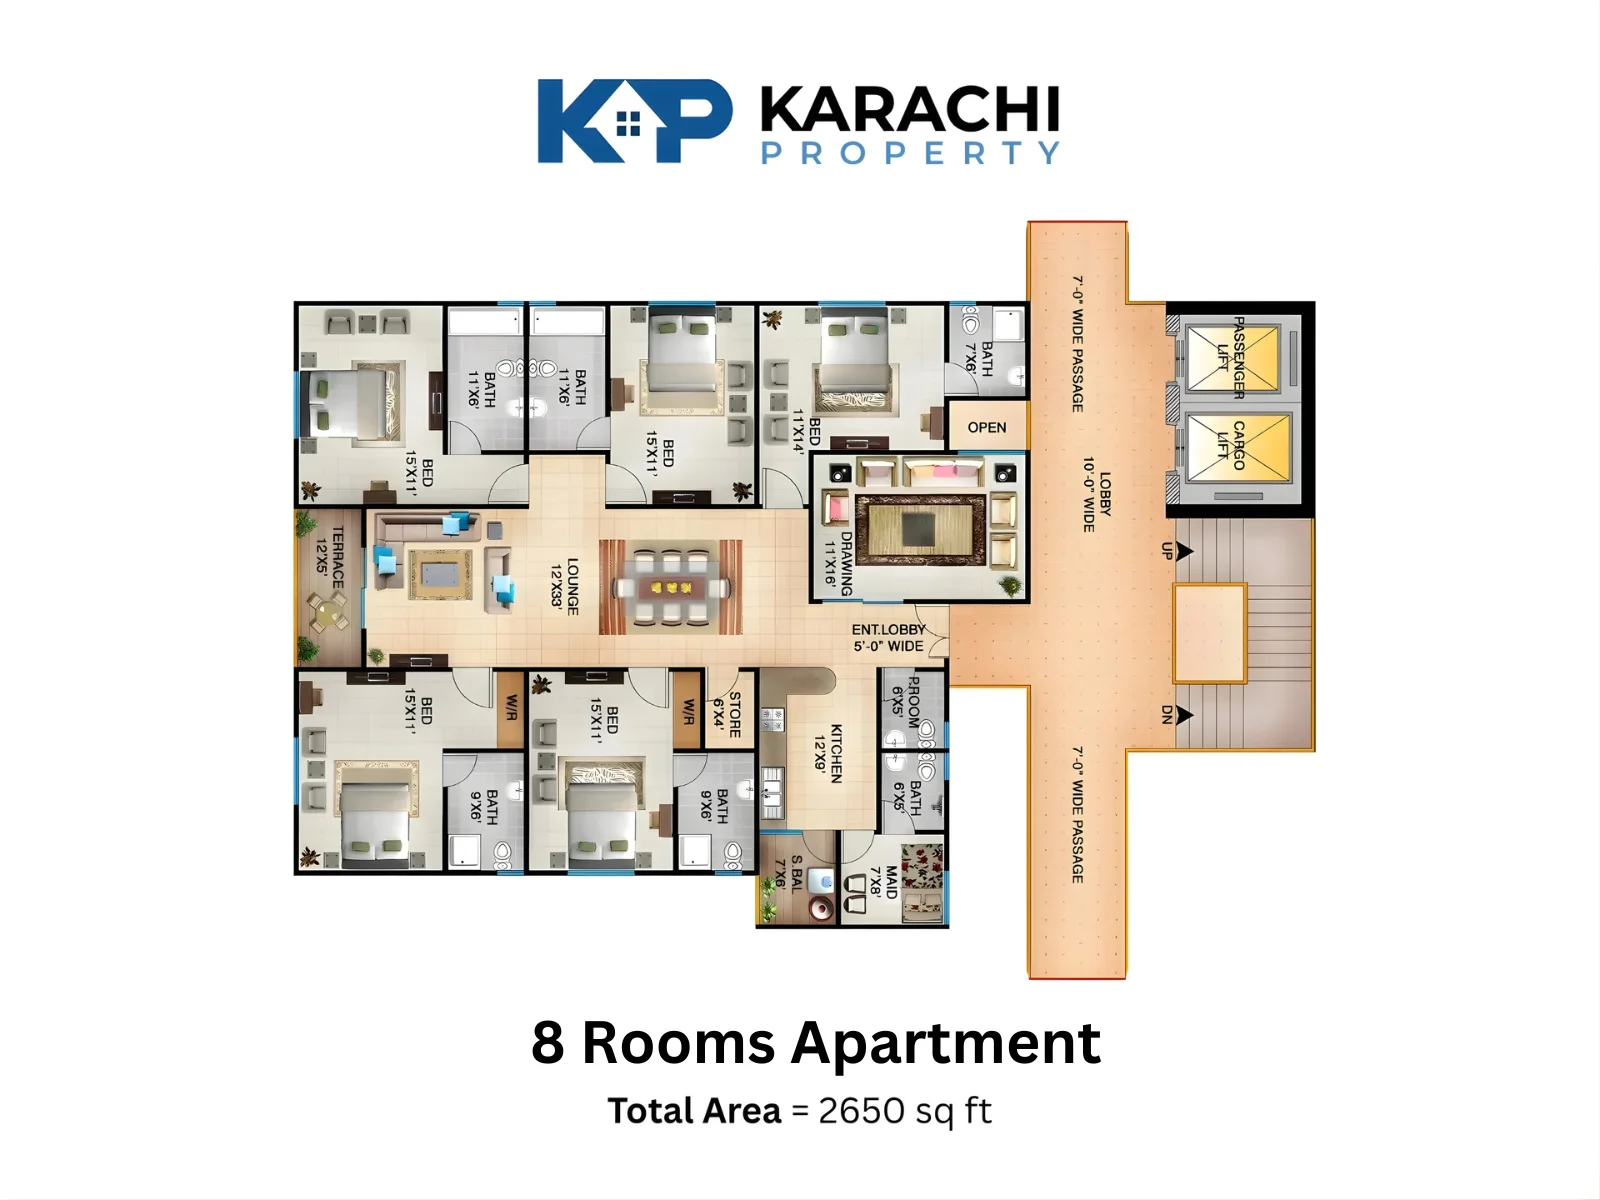
8-Room Apartments – 2,650 SQFT
The 8-room apartment is the largest standard residential category available at Kings Grand. It offers approximately 2,650 SQFT of covered area with a 5-bedroom layout, drawing room, dining area and dedicated maid room.
This category is designed for large or extended families seeking a spacious apartment with separate formal, family and service areas.
Kings Grand Prices and Payment Plan
The price of an apartment at Kings Grand depends on its size, category, floor, facing, view and current availability.
Before selecting a unit, buyers should confirm:
- Total apartment price
- Booking and confirmation amount
- Monthly or quarterly instalments
- Remaining payment at possession
- Floor and view charges
- Parking allocation
- Utility and maintenance charges
- Documentation and transfer fees
- Expected possession or handover terms
Payment-plan images should be supported with an HTML table so that buyers and search engines can read the information without opening an image.
Amenities and Community Features
Kings Grand has been planned as a gated residential community offering family, recreational and convenience-focused facilities. Marketed features include:
- Landscaped gardens and open spaces
- Gated entrance
- Double boundary walls
- Masjid
- Swimming pool
- Equipped gymnasium
- Large community park
- R.O. water plant
- Electricity backup facilities
- Passenger and cargo elevators
- Dedicated parking
- Family and recreational spaces
Amenities, specifications and operational facilities should be confirmed through the latest project documentation and site visit.
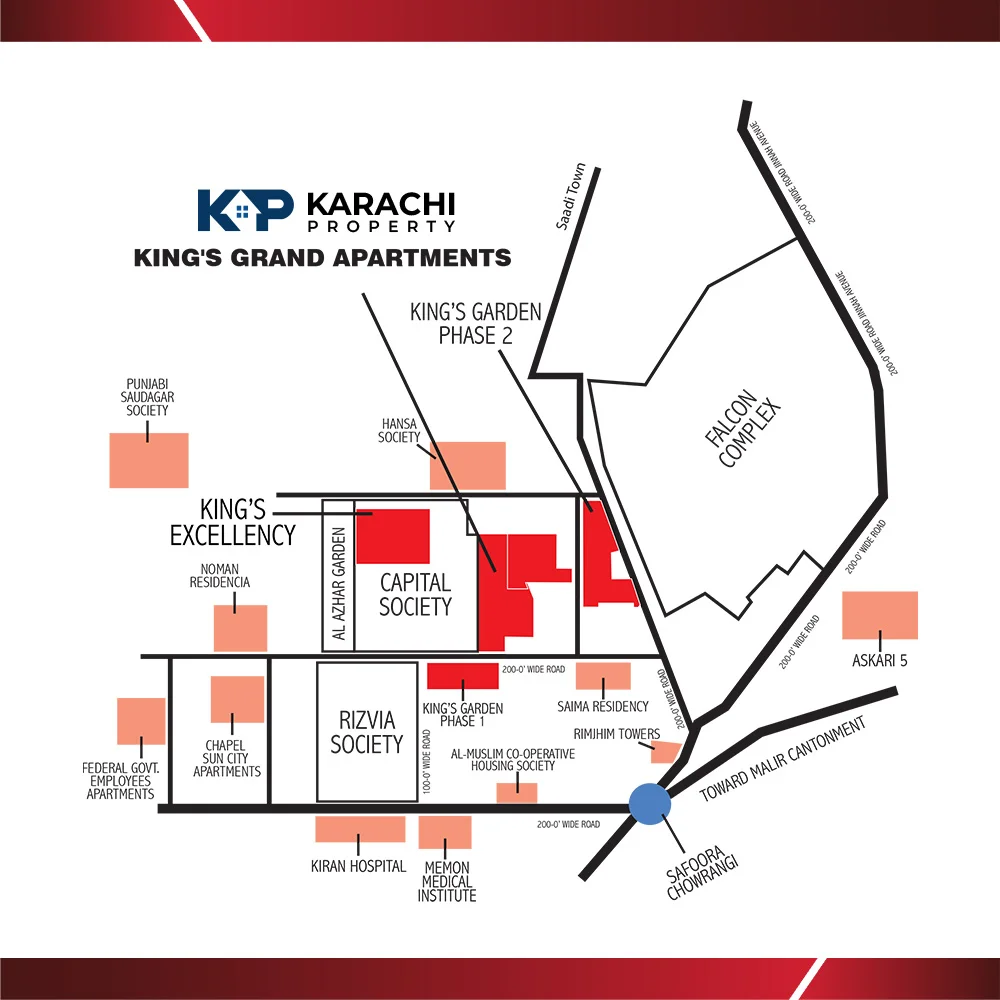
Kings Grand Location in Scheme 33
Kings Grand is located in Sector 35-A, Scheme 33, Karachi, adjacent to Capital Society and Al-Azhar Garden and close to ASF Towers.
The location provides access to established residential communities, educational institutions, hospitals, public transport and commercial areas within Scheme 33 and the surrounding Karachi East district.
Buyers should visit the site to assess the approach roads, surrounding development, traffic conditions and exact apartment orientation.
Why Consider Kings Grand?
Kings Grand may suit buyers looking for:
- Spacious apartments in Scheme 33
- 4, 5, 6 or 8-room family residences
- Apartment sizes of up to 2,650 SQFT.
- Gated community living
- Landscaped and recreational areas
- Multiple family-oriented apartment layouts
- Access to established Scheme 33 communities
Property prices and future appreciation depend on market conditions, construction progress, location development and individual unit characteristics. Returns or appreciation should not be presented as guaranteed.
Developed by Kings Group
Kings Grand is developed by Kings Group, a Karachi-based real estate development and construction company established in 1977.
Before booking, buyers should review the official apartment plan, allotment terms, payment schedule, approvals, development status and applicable charges.
Features

Main Features
- Luxury Living
- Spacious Apartments
- Double Boundary Walls
- Gated Entrance
- Spacious Family Apartments in a Gated Community

Nearby Facilities
- Nearby Hospitals
- Nearby Public Transport Service
- Nearby Restaurants
- Nearby Schools
- Nearby Shopping Malls

Community Features
- 24 Hour Electricity

Rooms
- Bedrooms
- Bathrooms, Powder Rooms
- Drawing Room, Lounge, Dining
- Maid Room, Store Room
- Terrace, Balcony
- Kitchen

Healthcare & Recreational
- Masjid
- Hight-Speed Elevators & Cargo Elevators
- Huge Park
- Swimming Pool
- Branded Gymnasium

Other Facilities
- R.O. Plant
- Complete Boundary Wall
- Lifetime Builder Maintenance
Location
Marketed By

KP - Karachi Property
Our vision is to be the Karachi's most trusted and leading real estate platform, offering seamless access to reliable residential, commercial, and investment opportunities.
Developed By

King's Group
King’s Builders & Developers – a flagship of King’s Group Pakistan stands among the nation’s most trusted names in real estate development and construction.