

AA Beverly
- Callachi Housing Society, Karachi
PKR 4.00 Crore to 4.50 Crore
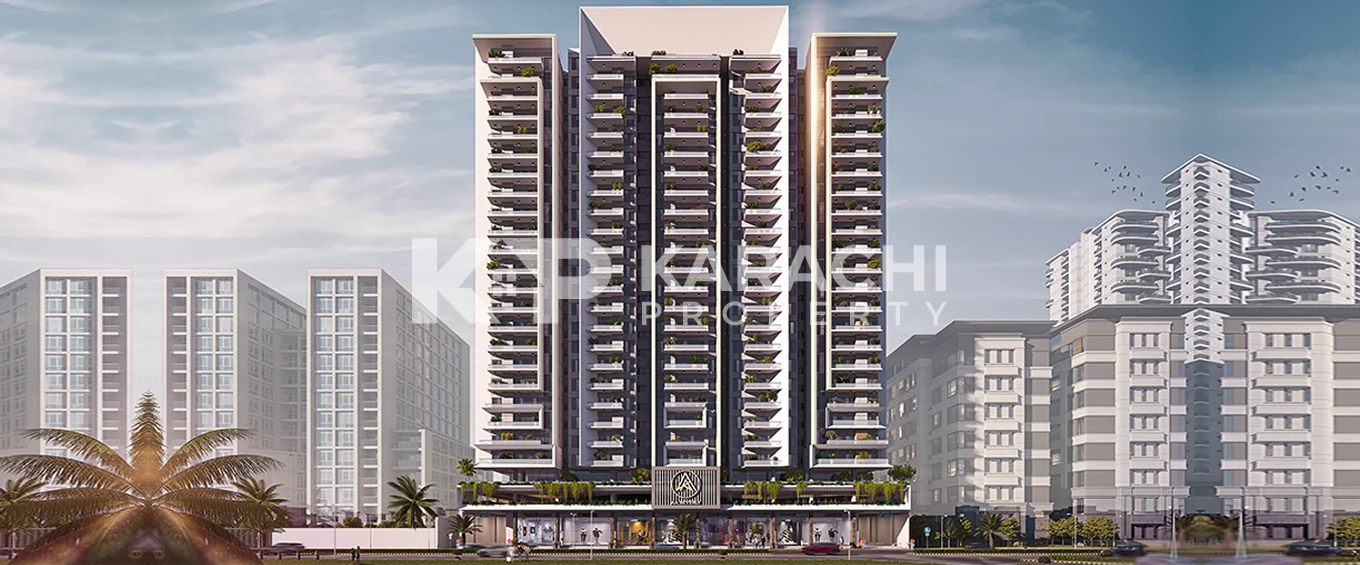
Project Elevation
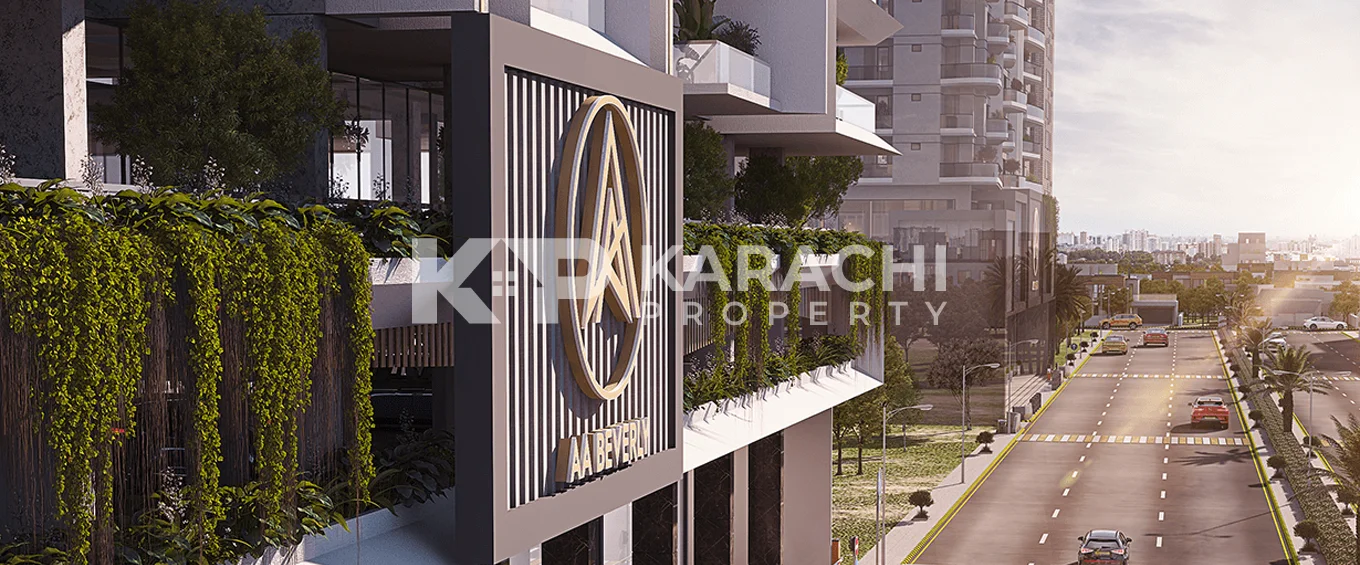
Side elevation
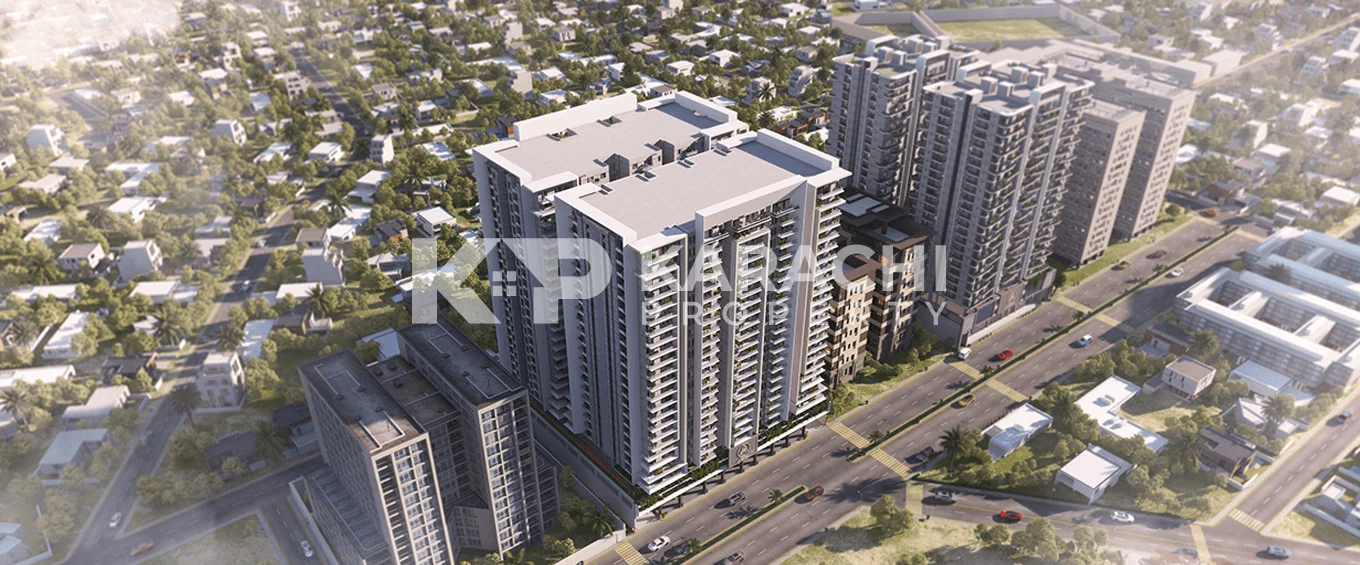
Aerial view
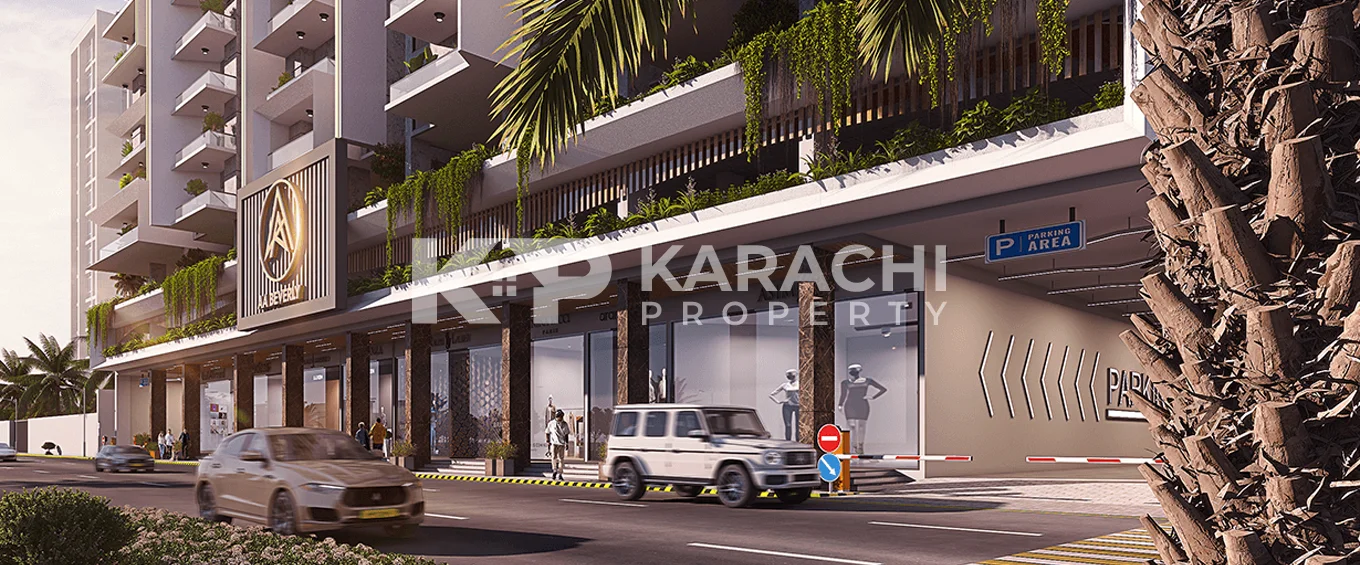
Street level view
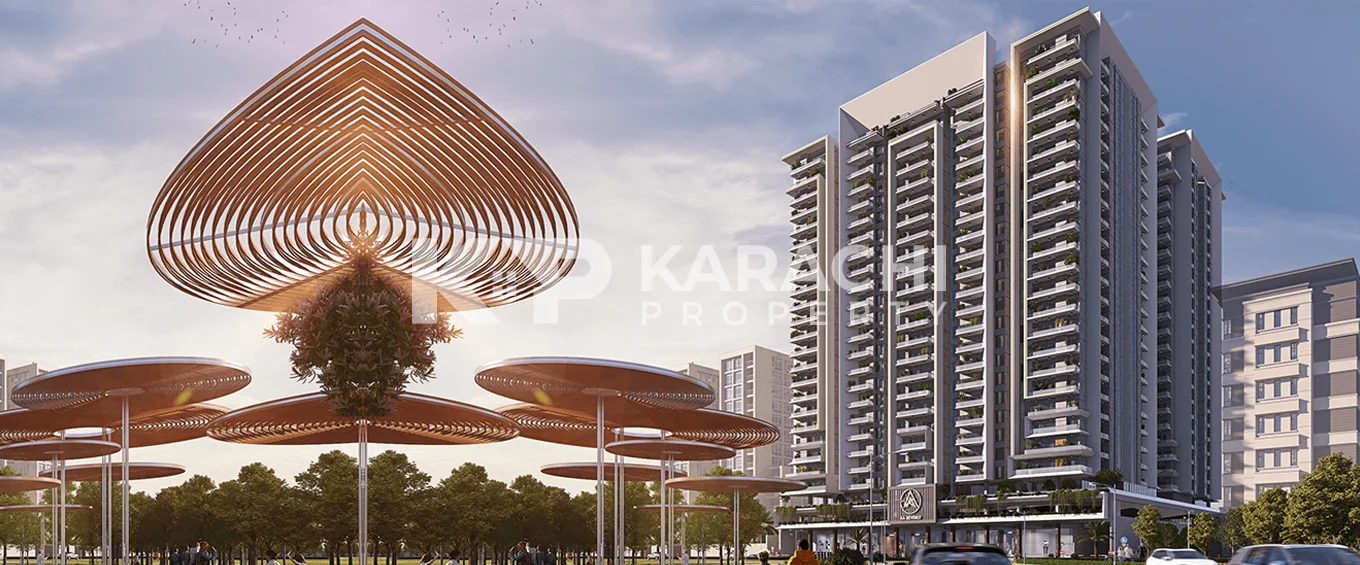
AA Beverly
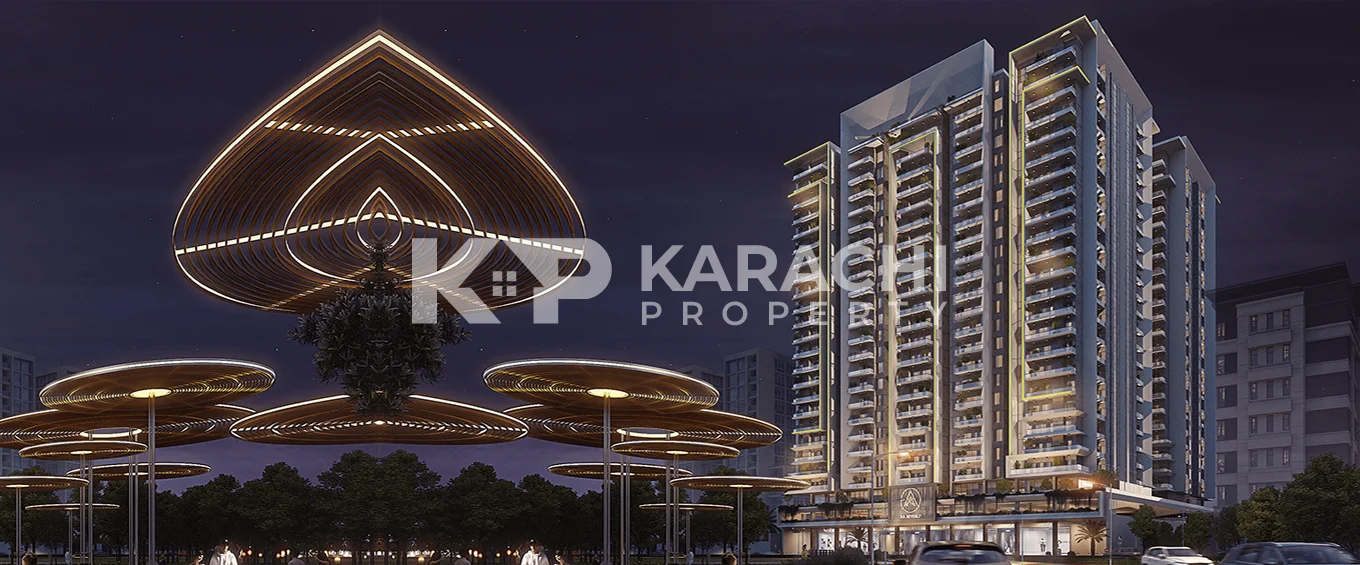
Night View
Overview
Offering
Apartment
Marketing By
Karachi Property - KP
Apartments
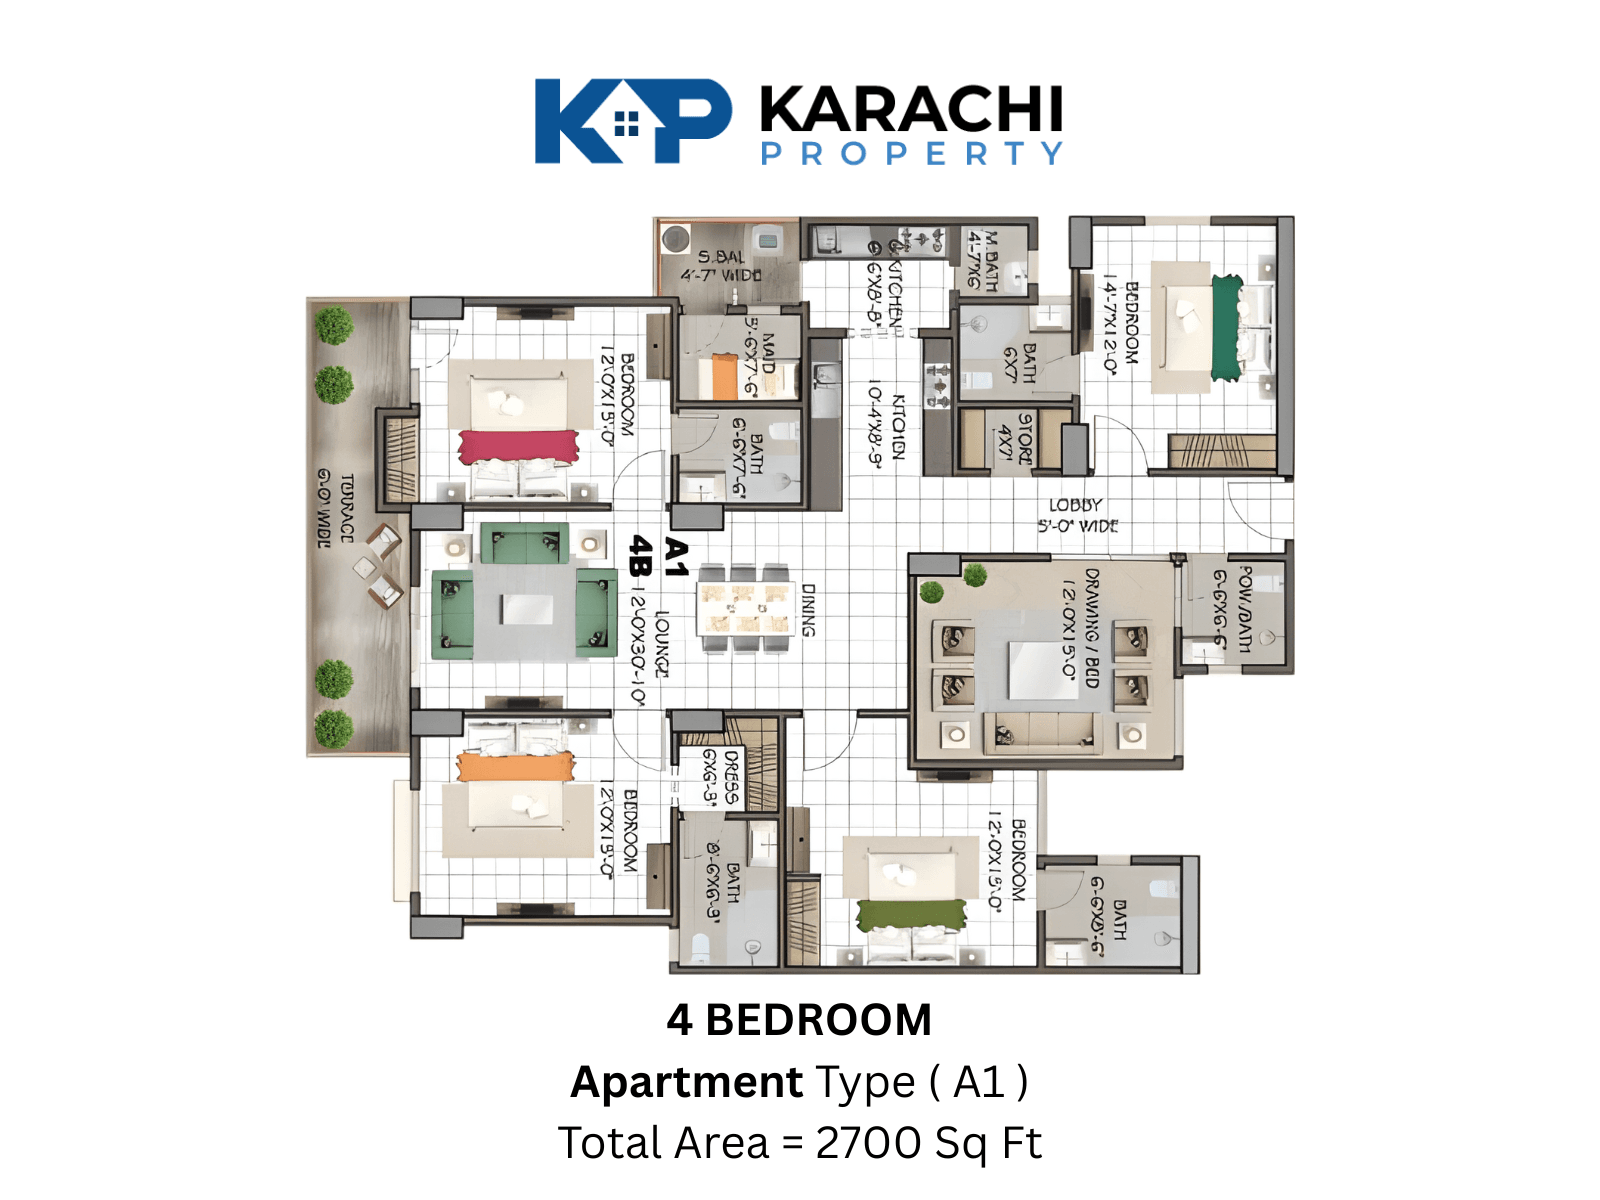
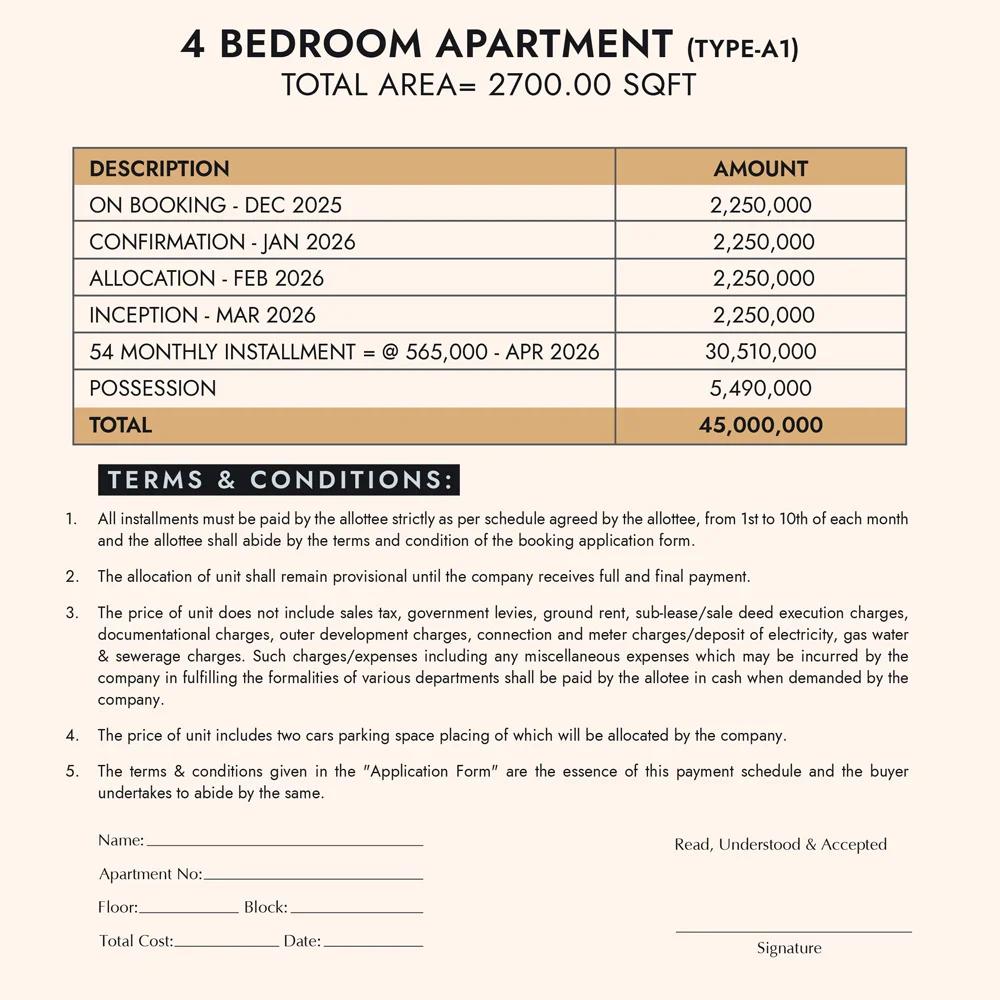
Type-A1 4 Bedroom Apartment Plan
- Area Size : 2700 Sq Ft
- 5
- 4
PKR 45,000,000
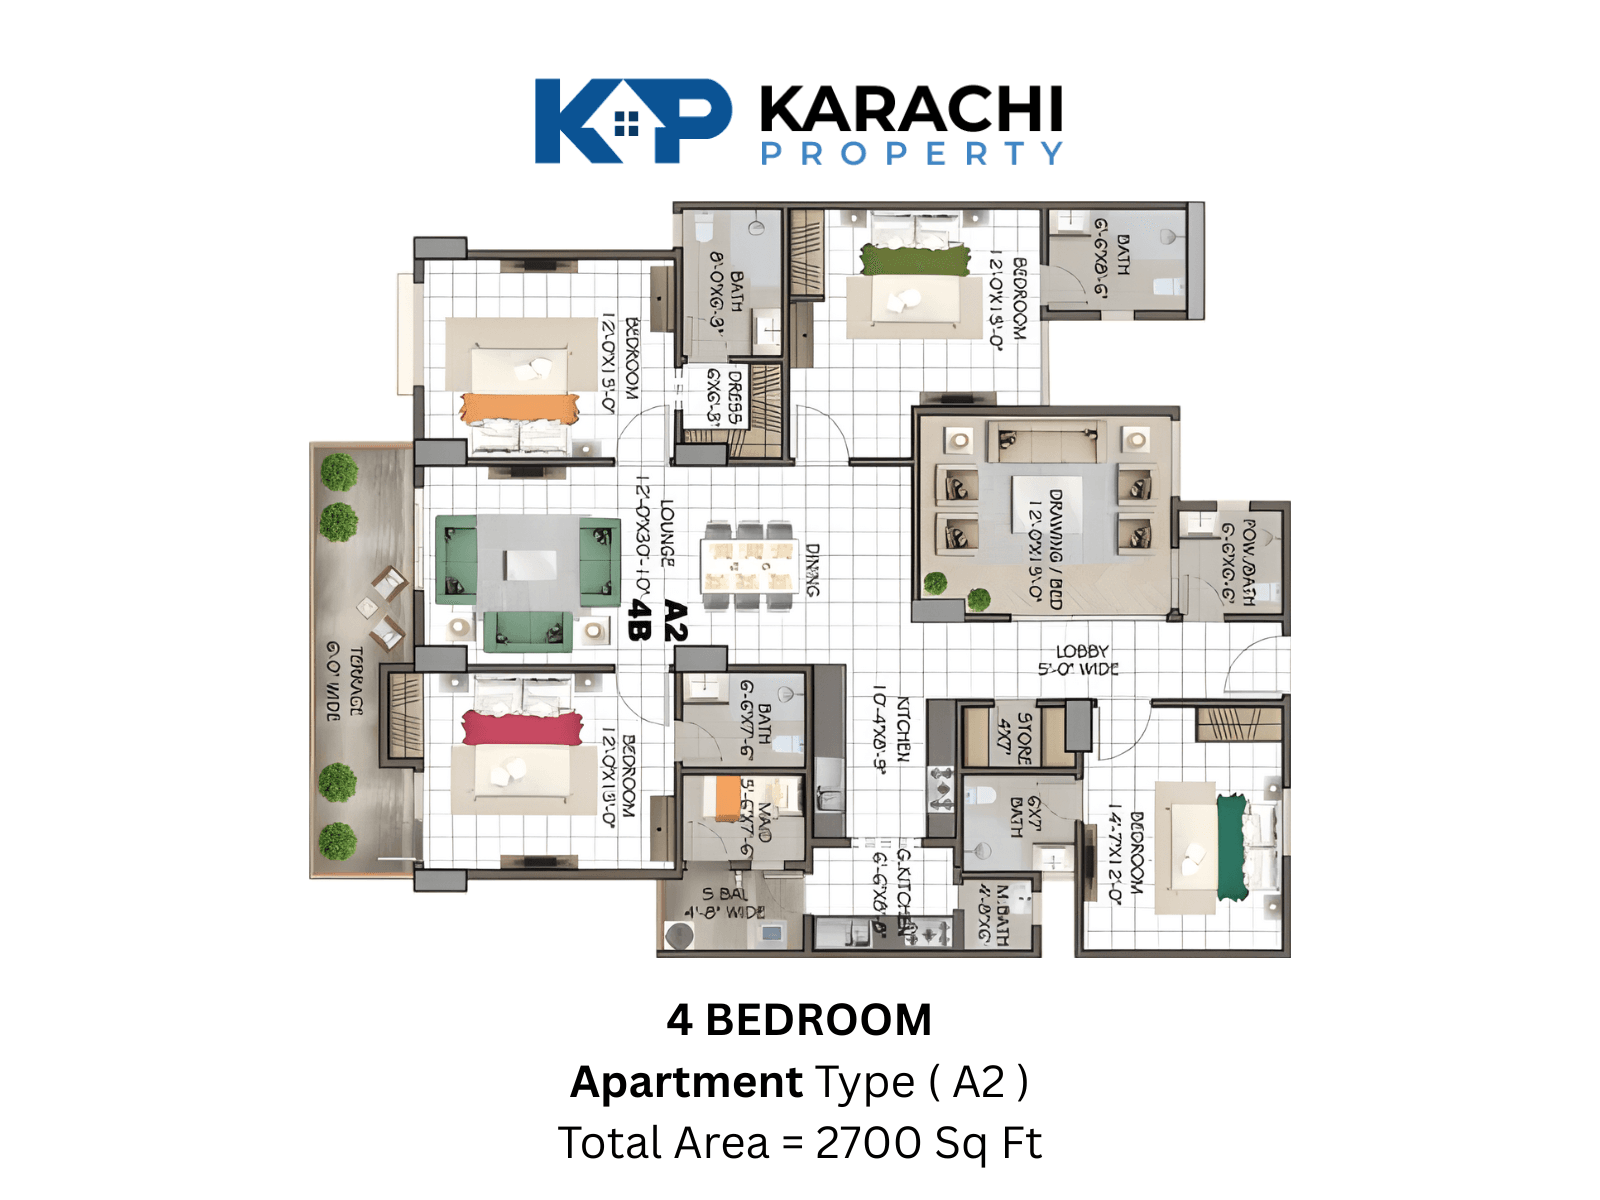
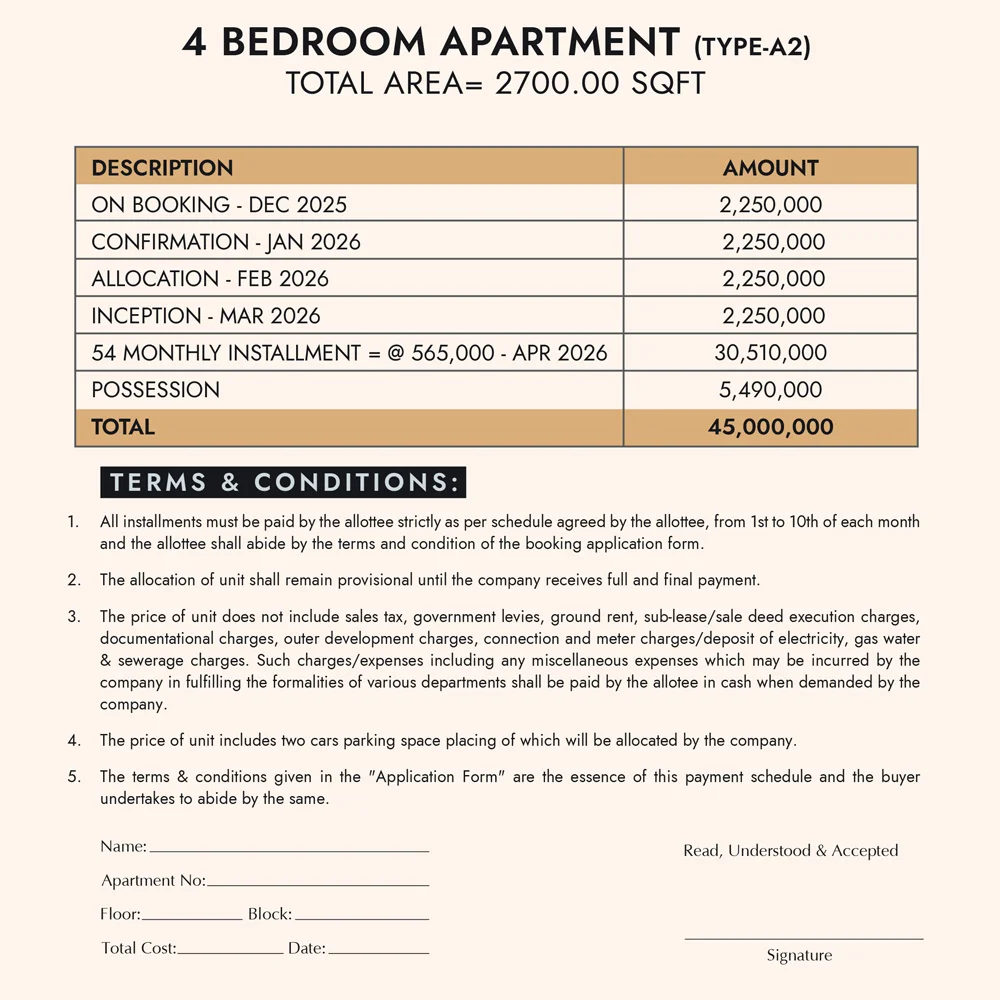
Type-A2 4 Bedroom Apartment Plan
- Area Size : 2700 Sq Ft
- 5
- 4
PKR 45,000,000
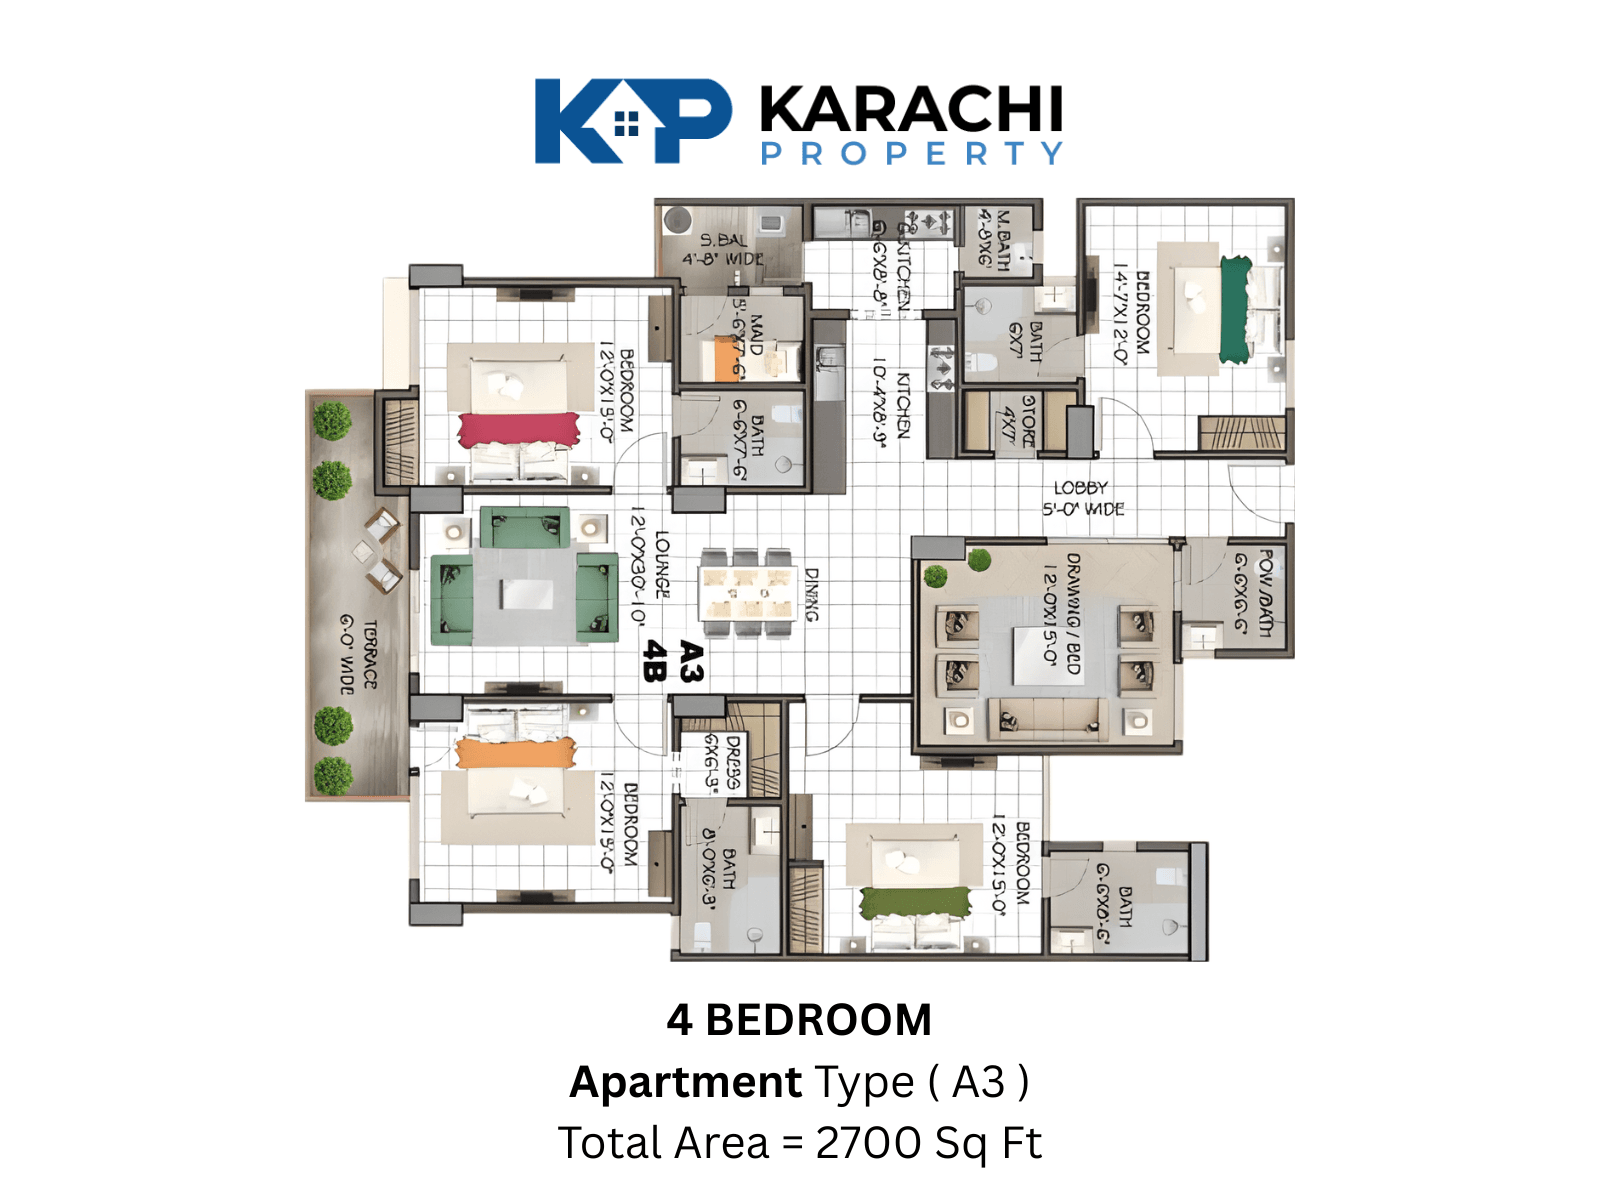
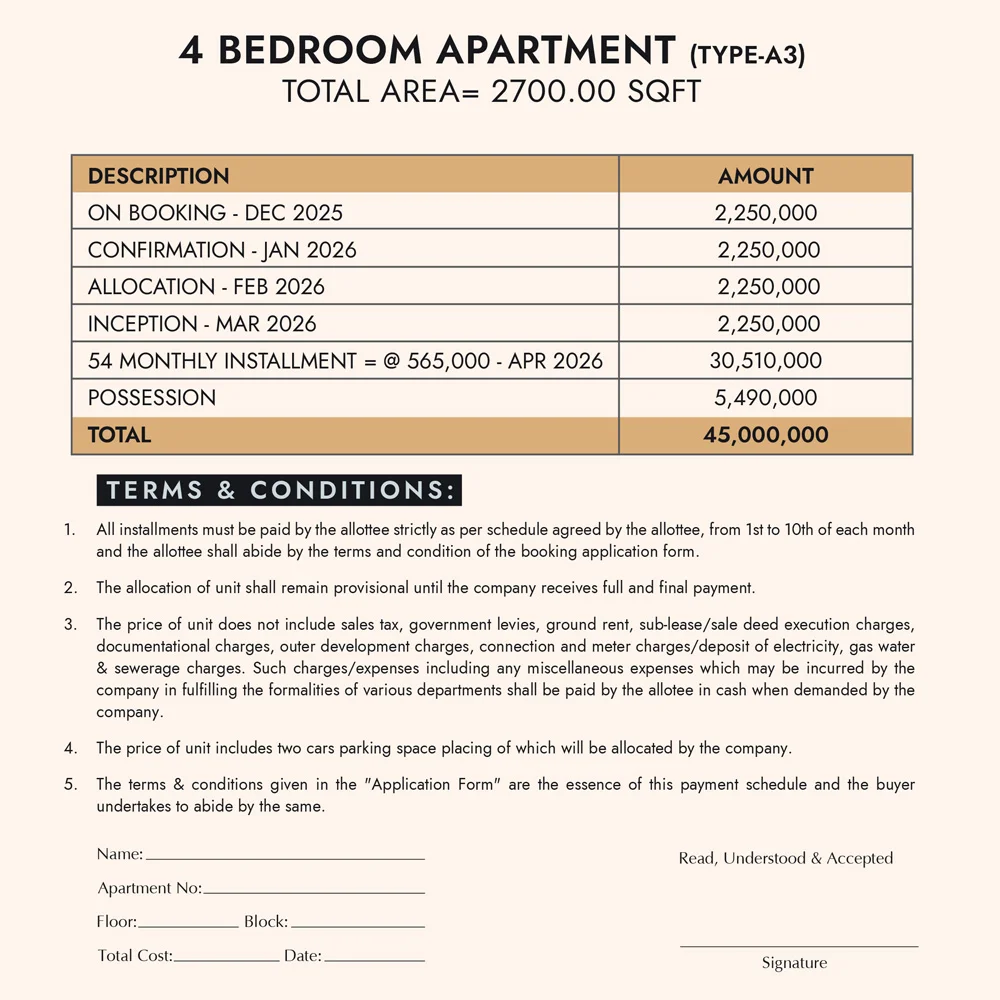
Type-A3 4 Bedroom Apartment Plan
- Area Size : 2700 Sq Ft
- 5
- 4
PKR 45,000,000
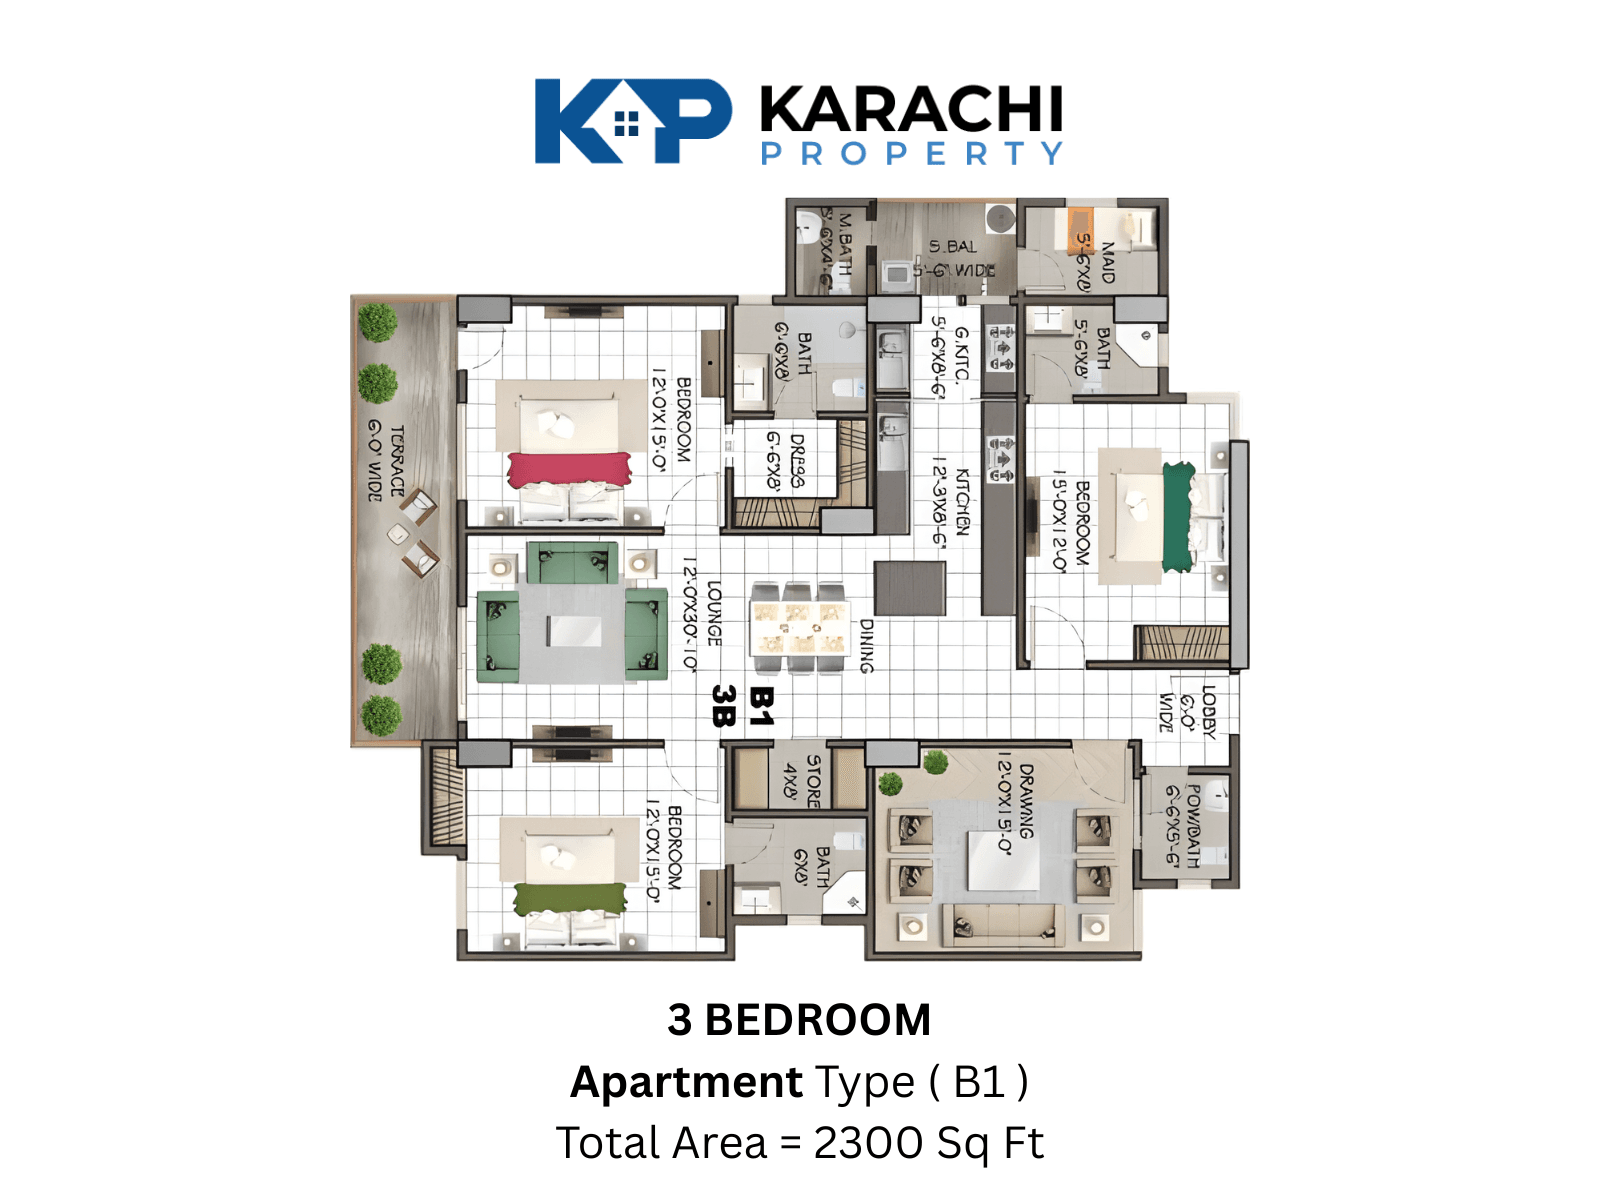
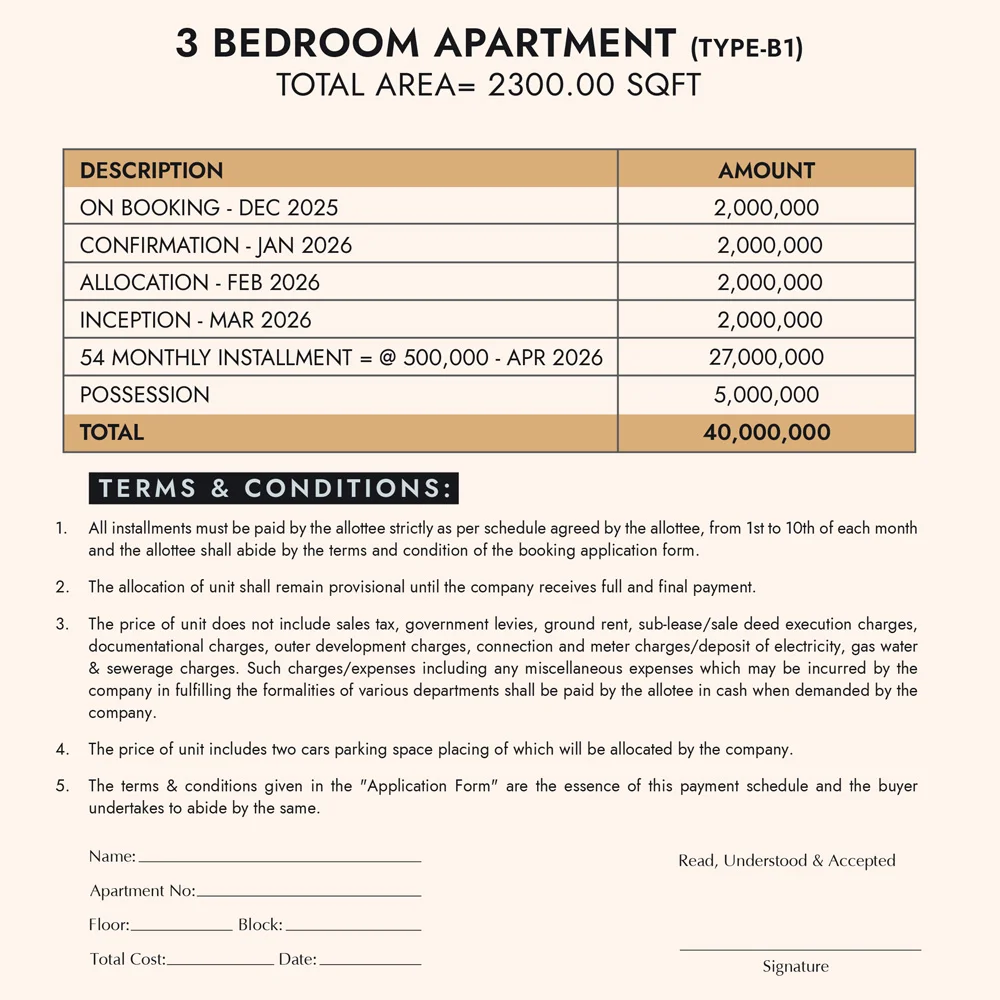
Type-B1 3 Bedroom Apartment Plan
- Area Size : 2300 Sq Ft
- 4
- 3
PKR 40,000,000
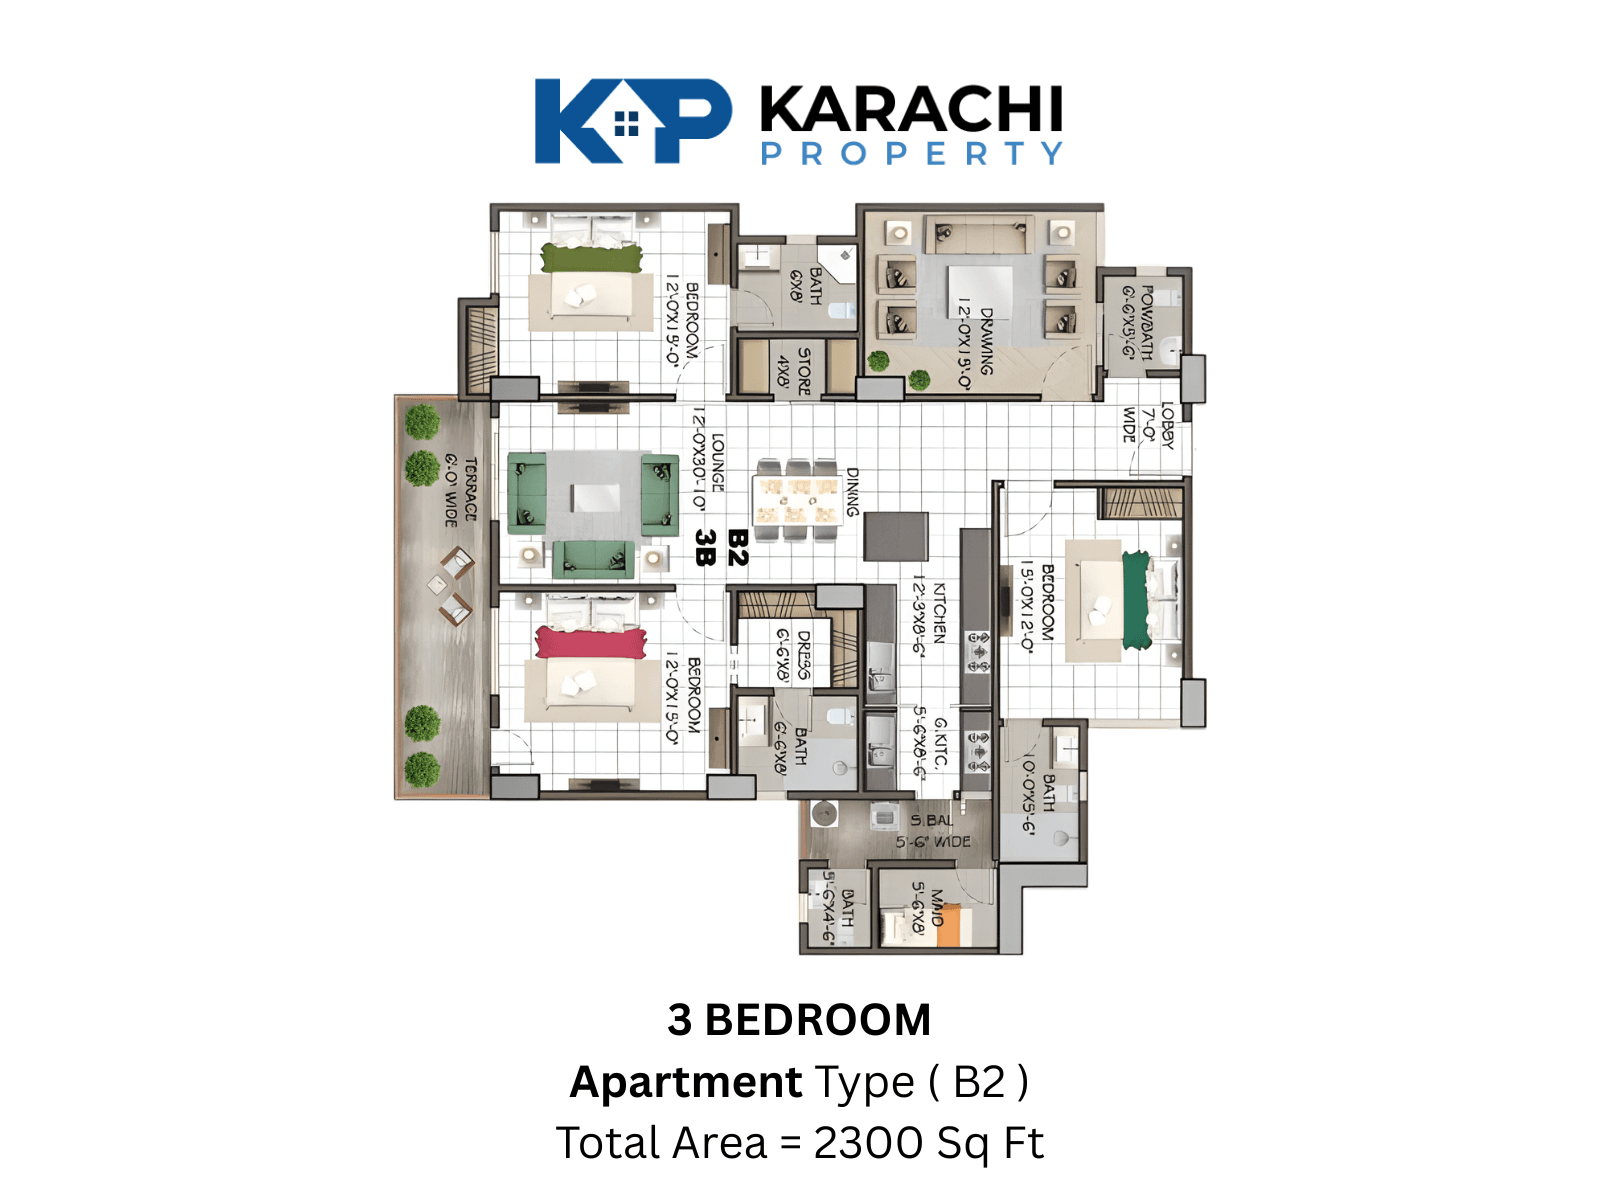
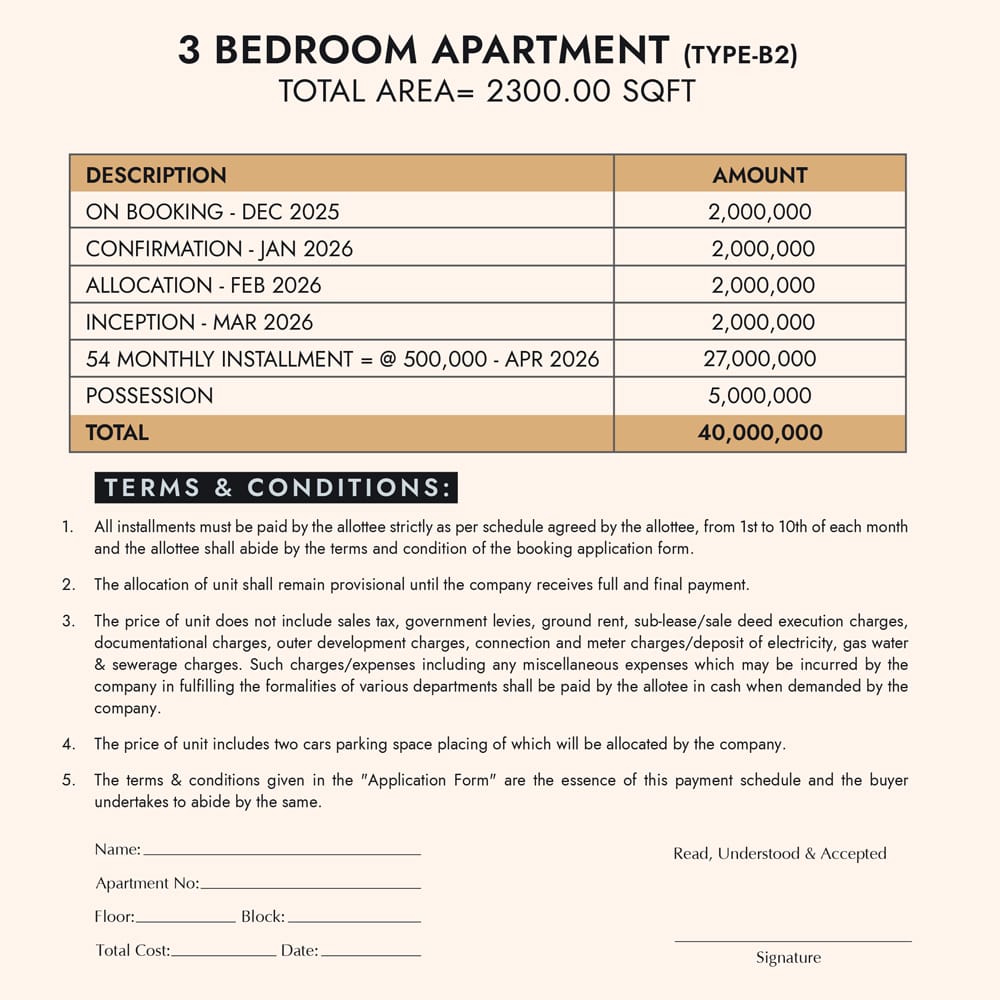
Type-B2 3 Bedroom Apartment Plan
- Area Size : 2300 Sq Ft
- 4
- 3
PKR 40,000,000
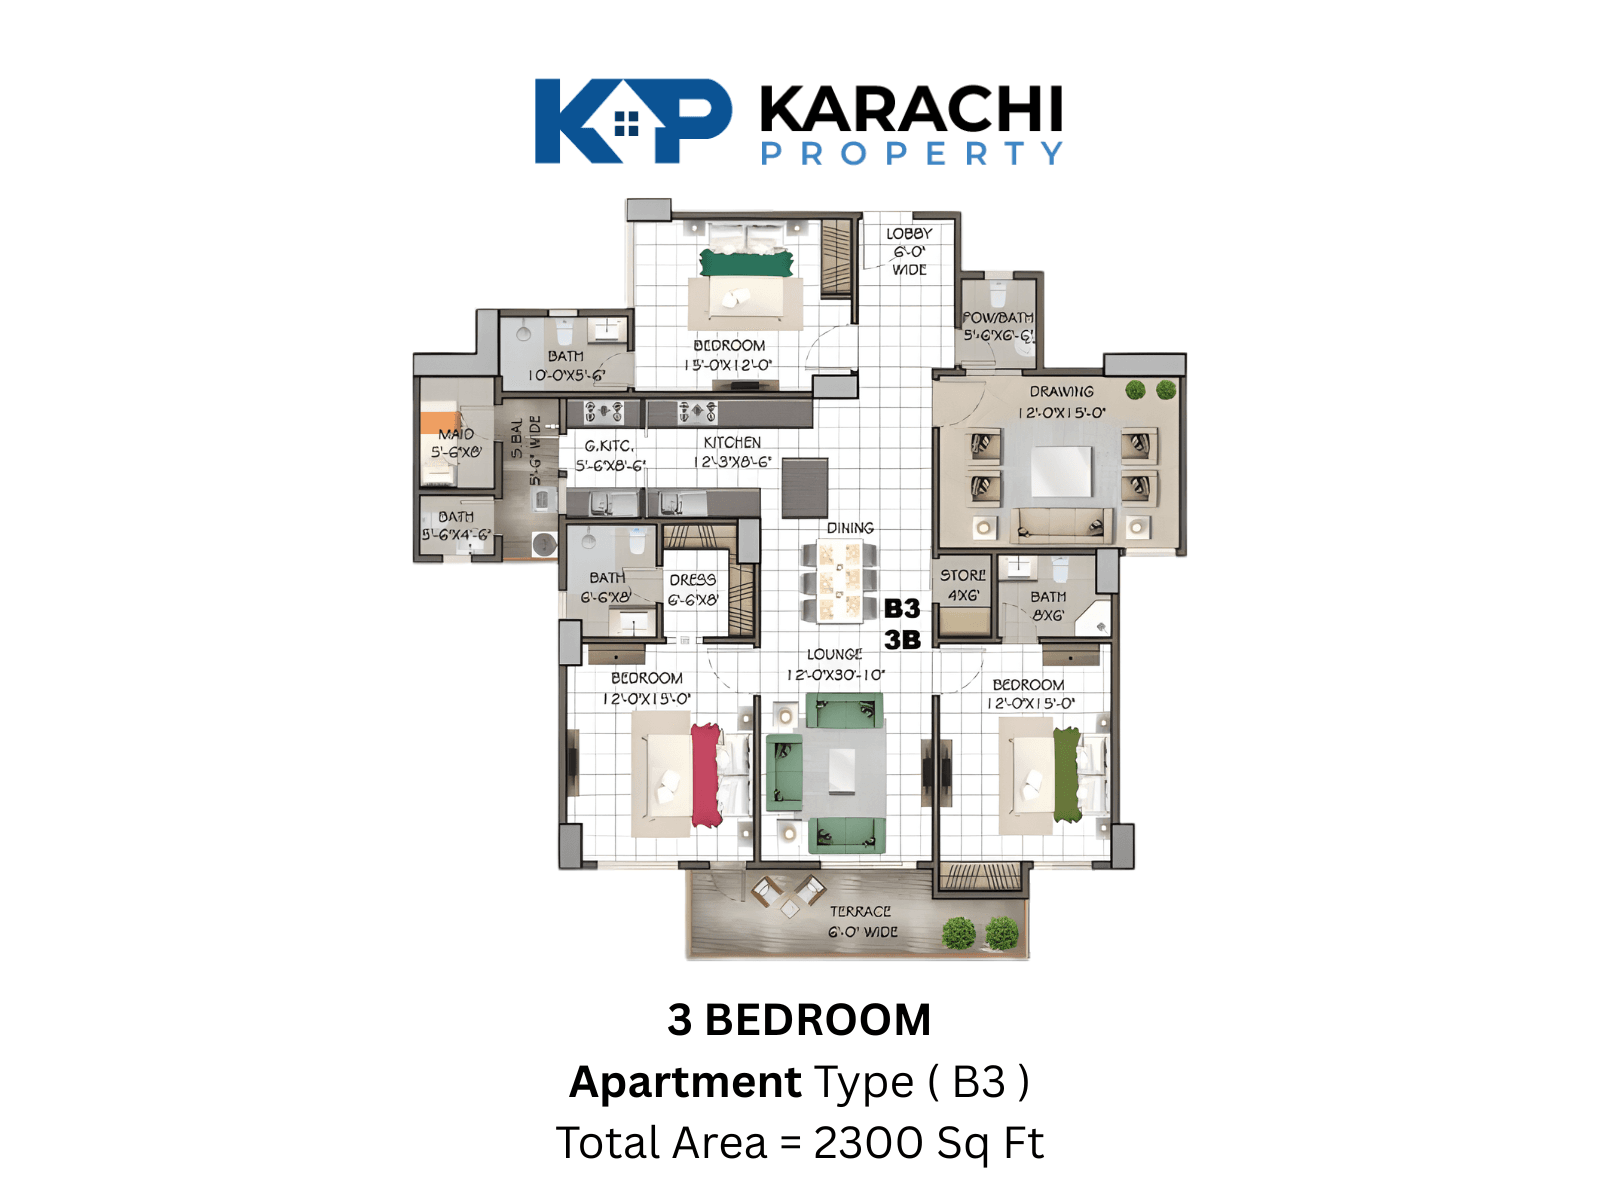
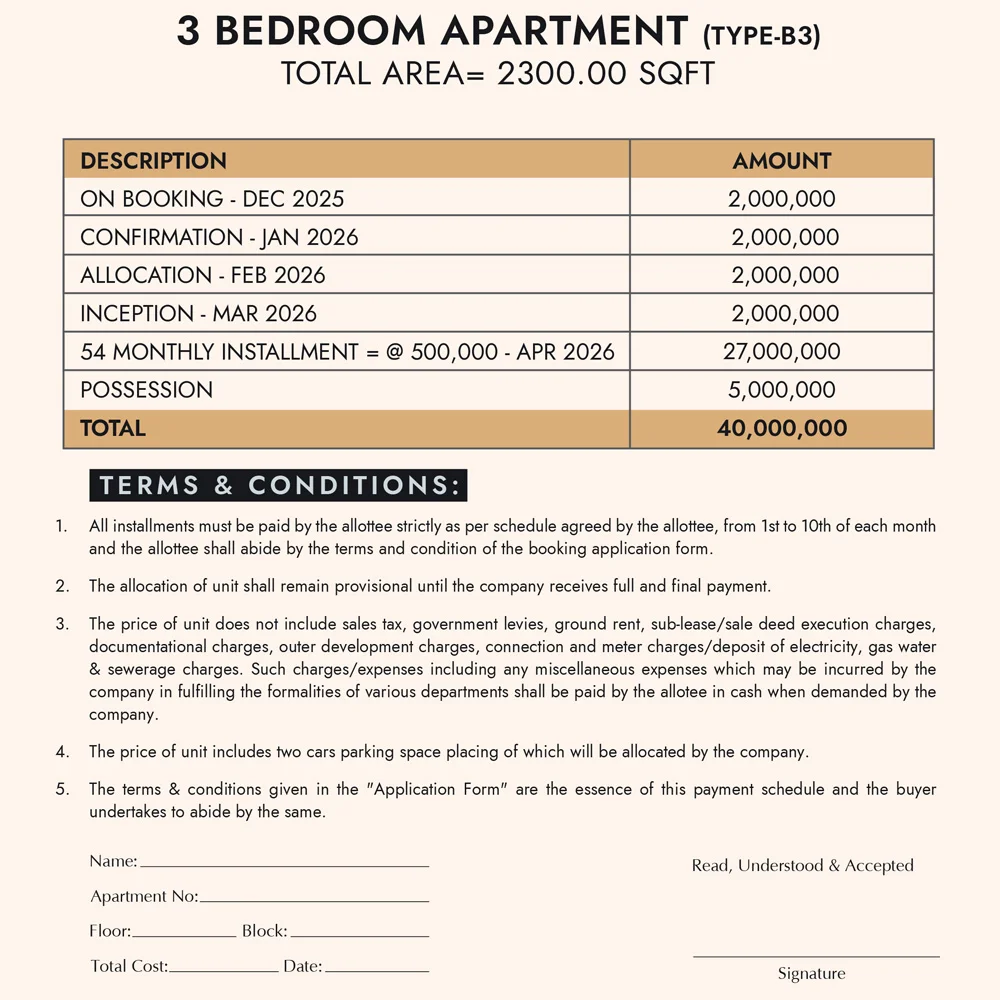
Type-B3 3 Bedroom Apartment Plan
- Area Size : 2300 Sq Ft
- 4
- 3
PKR 40,000,000
Description
AA Beverly Apartments in Callachi Housing Society, Karachi
AA Beverly is a Ground plus 24 floor luxury residential tower located at Plot #2 in Callachi Housing Society, Karachi. Developed by AA Builders & Developers, the project offers spacious 3-bedroom and 4-bedroom apartments designed for modern family living.
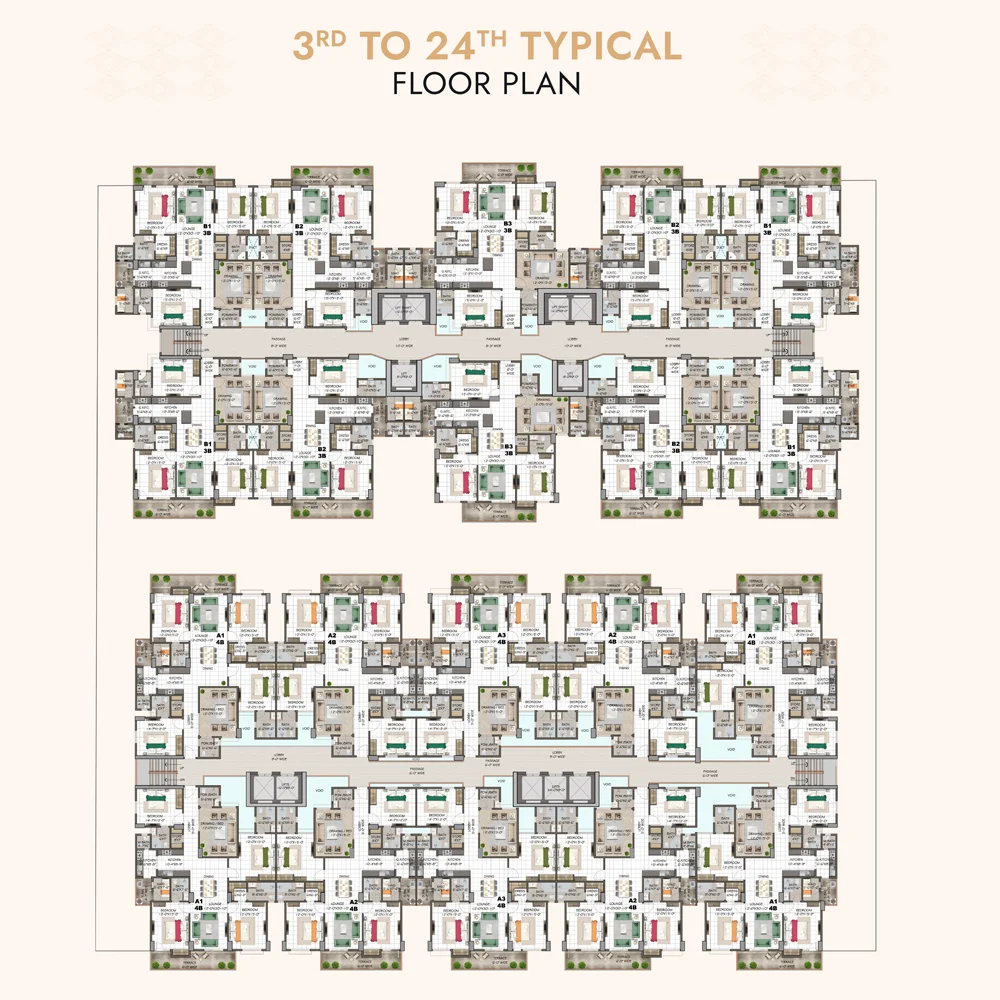
The 3-bedroom apartments provide approximately 2,300 SQFT, while the larger 4-bedroom residences offer approximately 2,700 SQFT Each category includes multiple corner, non-corner and centre-facing layouts, allowing buyers to compare unit position, orientation and internal planning.
AA Beverly also features dedicated parking levels, a purpose-built amenities floor and a range of recreational, wellness and community facilities. Explore the latest prices, payment schedule, apartment plans and available units below.
AA Beverly Project Overview
AA Beverly is a premium high-rise residential development located in Callachi Housing Society, Karachi. Developed by AA Builders & Developers, the project has been designed around spacious family residences, dedicated parking, recreational facilities and modern community living.
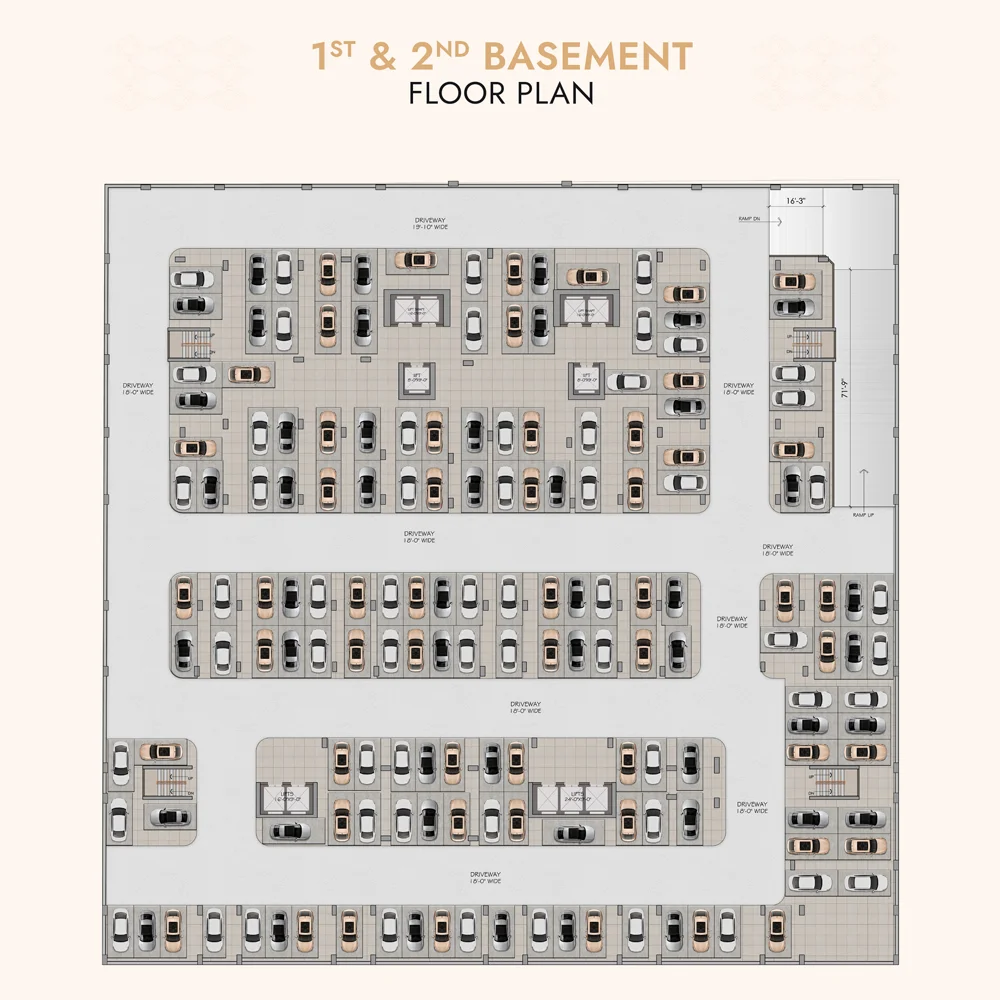
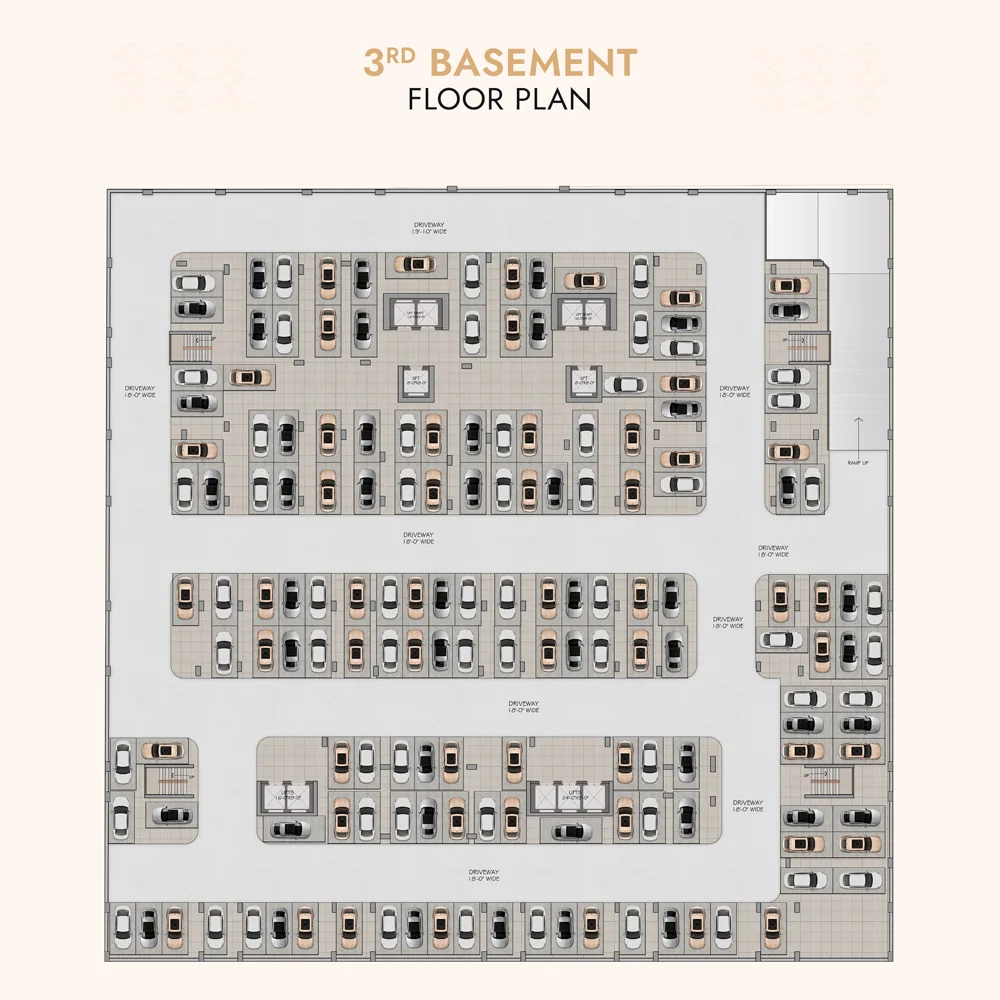
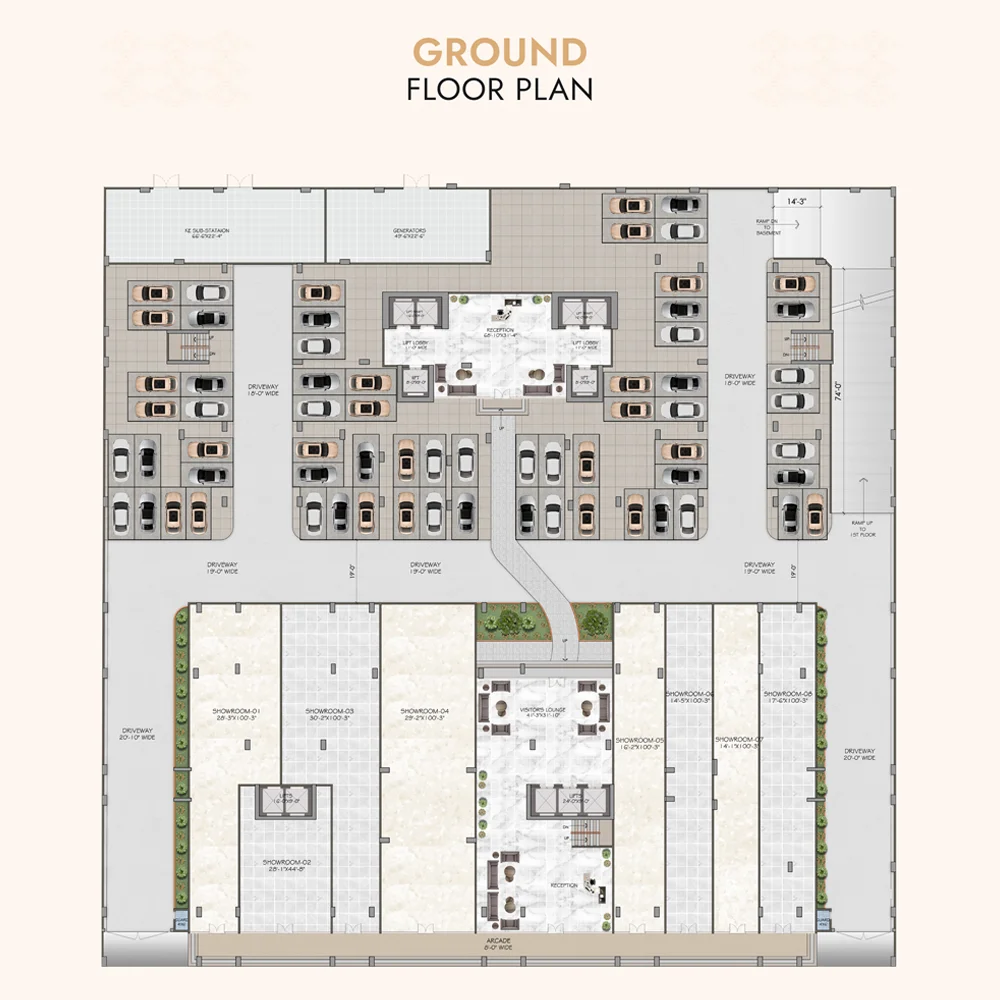
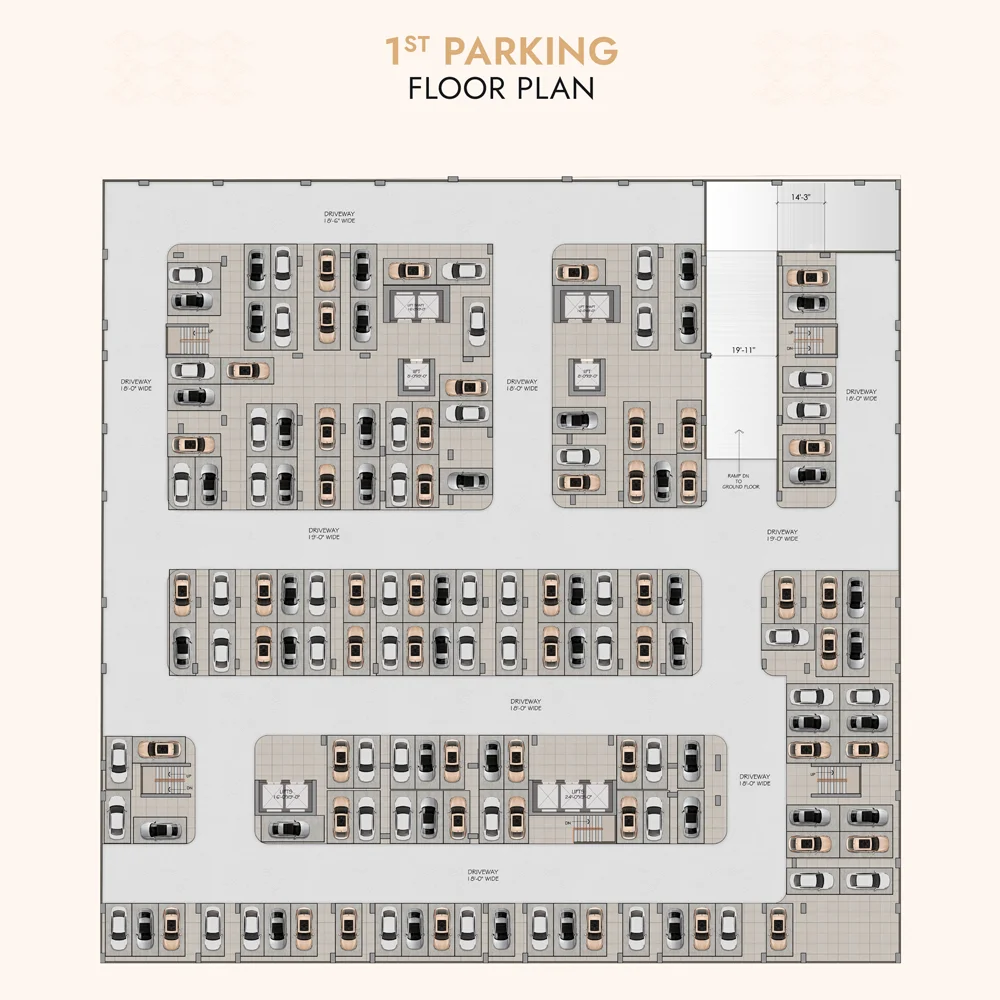
The building rises Ground plus 24 floors and includes three basement levels, parking on the ground and first floors, a dedicated amenities level and residential apartments from the third to the twenty-fourth floors.
The project offers two principal residential categories: 3-bedroom apartments of approximately 2,300 SQFT and 4-bedroom apartments of approximately 2,700 SQFT.
AA Beverly Apartment Options
3-Bedroom Apartments – 2,300 SQFT
The 3-bedroom apartments at AA Beverly provide approximately 2,300 SQFT of covered space. These units are designed for families looking for spacious bedrooms, separate living and dining areas, practical service spaces and private balconies.
Three layout variations are available:
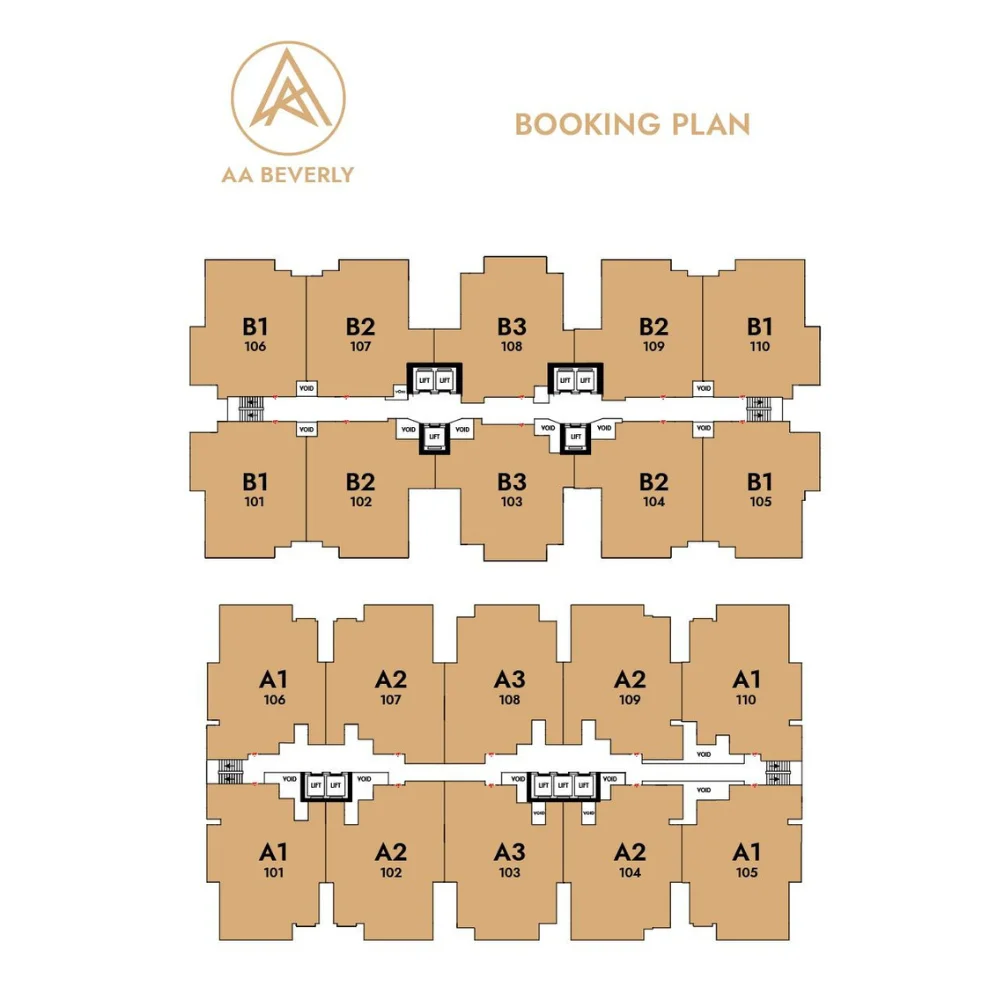
- Type B1 – Corner apartment
- Type B2 – Non-corner apartment
- Type B3 – Centre apartment
The listed layouts include three bedrooms, attached bathrooms, living and dining areas, a kitchen, balconies and a maid’s room with an attached bathroom.
Each apartment category should be compared according to its floor, facing, ventilation, view and distance from elevators or service areas.
4-Bedroom Apartments – 2,700 SQFT
The 4-bedroom apartments provide approximately 2,700 SQFT of covered area and are designed for larger or extended families requiring additional bedroom and living space.
Three configurations are available:
- Type A1 – Corner apartment
- Type A2 – Non-corner apartment
- Type A3 – Centre apartment
These residences include four bedrooms, attached bathrooms, spacious drawing and dining areas, a lounge, kitchen, balconies and a maid’s room with an attached washroom.
Before selecting a unit, buyers should confirm the exact floor plan, orientation, sunlight exposure, ventilation and available view.
AA Beverly Prices and Payment Plan
The current published price of a 3-bedroom apartment is approximately PKR 4 crore, while a 4-bedroom apartment is listed at approximately PKR 4.5 crore.
The official payment schedules divide the total price into booking, confirmation, allocation, inception, monthly instalment and possession payments.
Buyers should confirm the following before booking:
- Total apartment price
- Booking amount
- Confirmation payment
- Allocation payment
- Inception payment
- Monthly instalment amount
- Possession payment
- Number of instalments
- Two-car parking allocation
- Floor or view premium
- Government taxes and levies
- Utility and connection charges
- Documentation and transfer costs
Prices and payment terms may change according to the developer’s current policy and available inventory.
AA Beverly Floor Plans
AA Beverly offers six principal residential layouts.
The 3-bedroom category includes Type B1, B2 and B3 plans, each with an approximate area of 2,300 SQFT.
The 4-bedroom category includes Type A1, A2 and A3 plans, each with an approximate area of 2,700 SQFT.
Amenities and Lifestyle Features
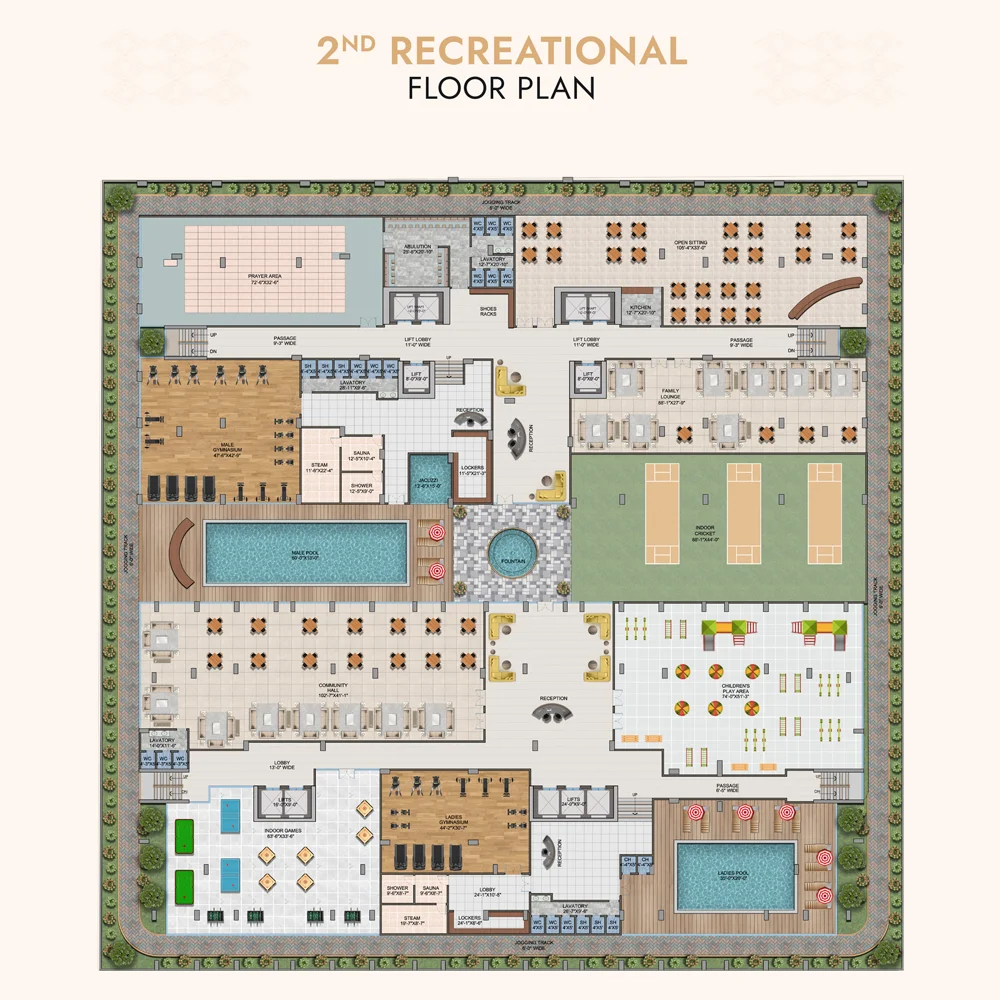
AA Beverly has been planned with recreational, wellness, family and business facilities. Marketed project amenities include:
- Two swimming pools
- Fully equipped gymnasium
- Indoor gaming zone
- Cricket area
- Children’s play area
- Walking track
- Prayer area
- Community hall
- Business centre
- Steam room
- Sauna
- Dedicated resident parking
- Secure residential environment
The second floor is designated as the project’s primary amenities level.
Amenities and final specifications should be confirmed from the latest developer documentation.
AA Beverly Location in Callachi Housing Society
AA Beverly is located at Plot #2, Callachi Housing Society, Karachi. The project offers access to nearby schools, hospitals, restaurants, public transport and major connecting roads.
Buyers should personally visit the project to assess the access road, surrounding development, traffic conditions and apartment orientation.
Why Consider AA Beverly?
AA Beverly may suit buyers looking for:
- Large 3-bedroom apartments in Karachi
- Spacious 4-bedroom family apartments
- A high-rise residence in Callachi Housing Society
- Multiple corner and non-corner layouts
- Two reserved parking spaces
- Dedicated recreational and community facilities
- A project by AA Builders & Developers
- A structured instalment plan
Property prices and potential returns may vary according to market conditions, project progress and individual unit characteristics.
Developed by AA Builders & Developers
AA Beverly is developed by AA Builders & Developers, a Karachi-based real estate development company.
Before booking, buyers should review the current allotment documents, payment schedule, approved project plans, development timeline, specifications and all applicable charges.
Features

Main Features
- Residential Development
- Modern Urban Living
- Ground + 24 Floors
- Three Basement Parking Levels
- Ground & 1st Floor Parking

Nearby Facilities
- Nearby Hospitals
- Nearby Public Transport Service
- Nearby Restaurants
- Nearby Schools
- Nearby Shopping Malls

Community Features
- Community Hall
- Secure Environment

Rooms
- Bedrooms
- Drawing Room, Lounge, Dining
- Powder Rooms and Bathrooms
- Maid’s Room and Dressing Room
- Balcony, Terrace
- Store Room
- Kitchen

Business and Communication
- Business Centre

Healthcare & Recreational
- Prayer Area
- Fully Equipped Gymnasium
- Cricket Area
- Two Swimming Pools
- Children's Play Area
- Walking Track

Other Facilities
- Steam Room & Sauna
- Prime Location
Location
Marketed By

KP - Karachi Property
Our vision is to be the Karachi's most trusted and leading real estate platform, offering seamless access to reliable residential, commercial, and investment opportunities.
Developed By

AA Builders & Developers
Where innovation meets craftsmanship. We craft exceptional housing facilities that redefine luxury living with an unwavering commitment to excellence.