

UD Towers
- Federal B-Area, Karachi.
Price On Call
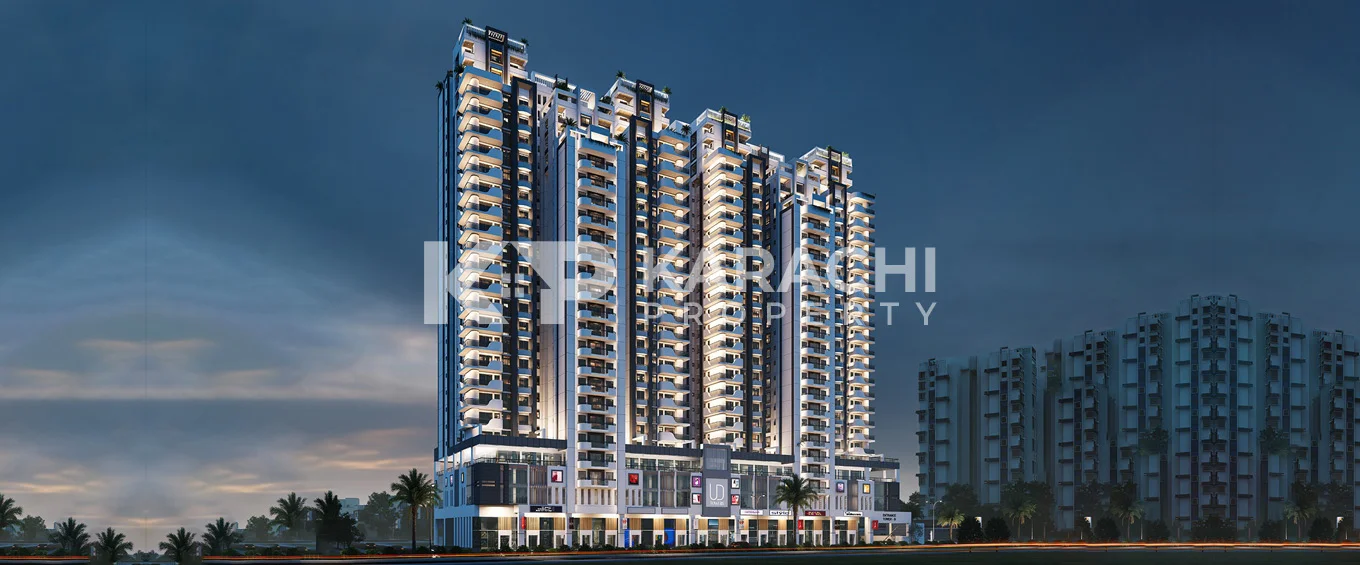
Project Elevation
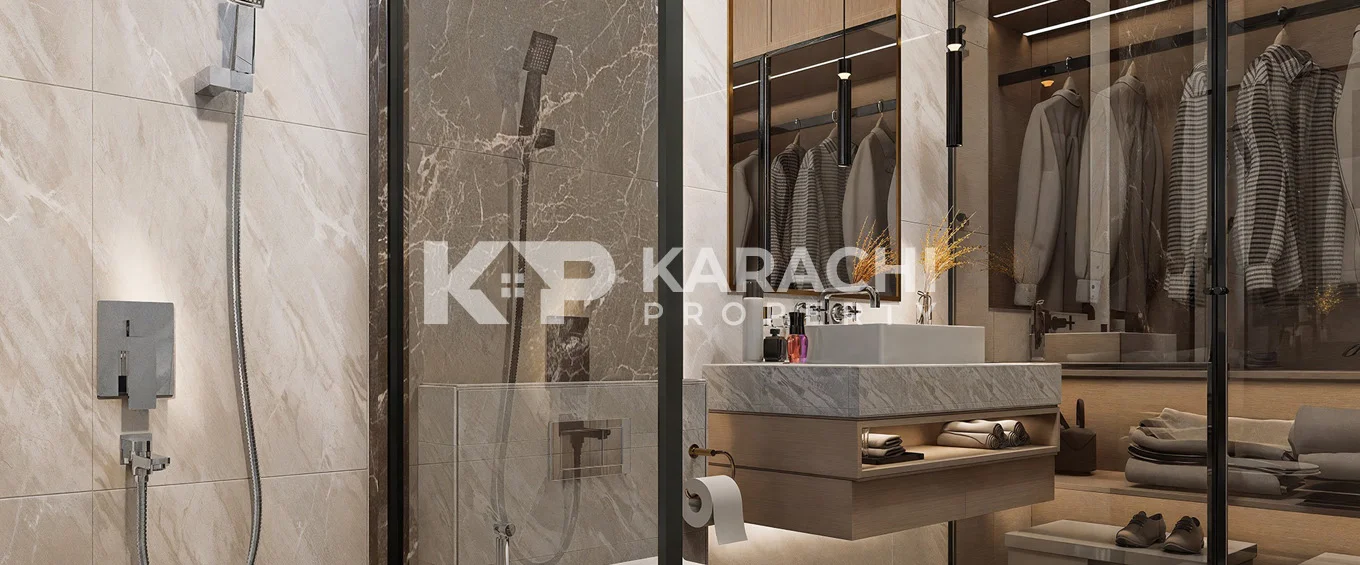
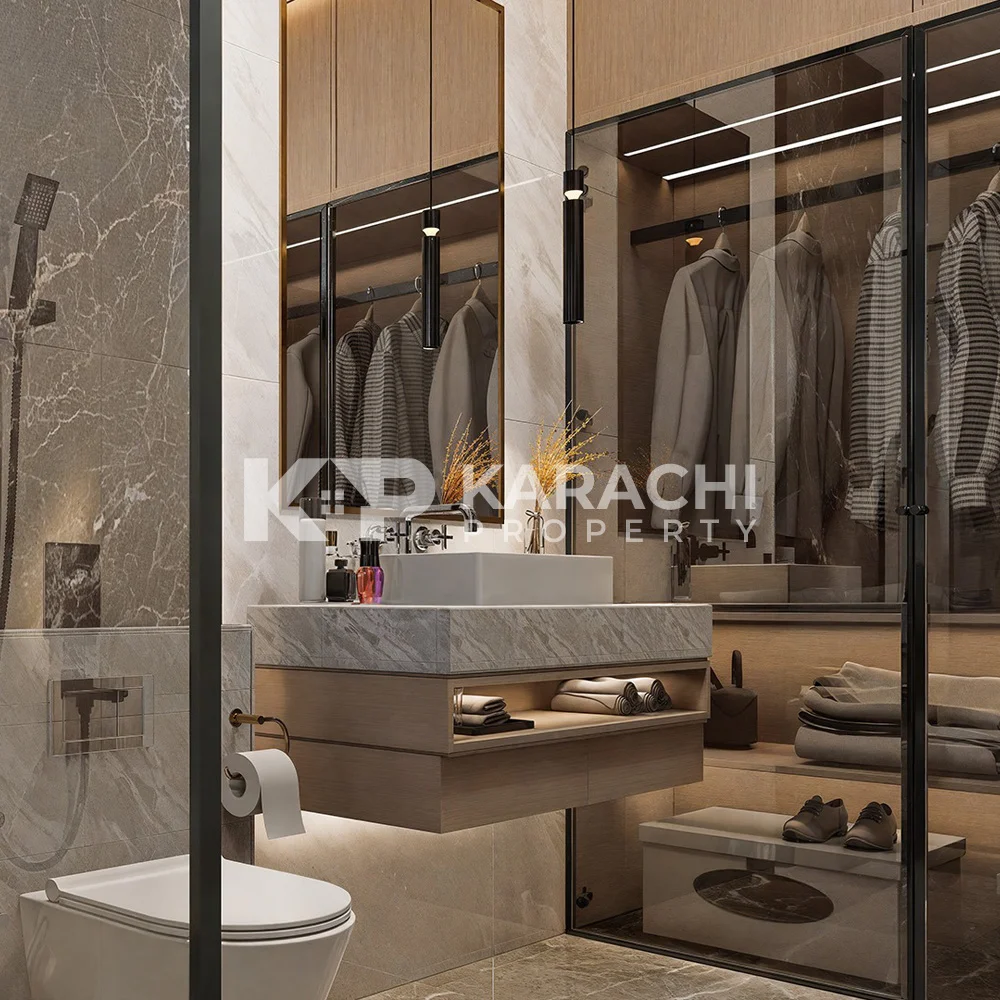
Bathroom
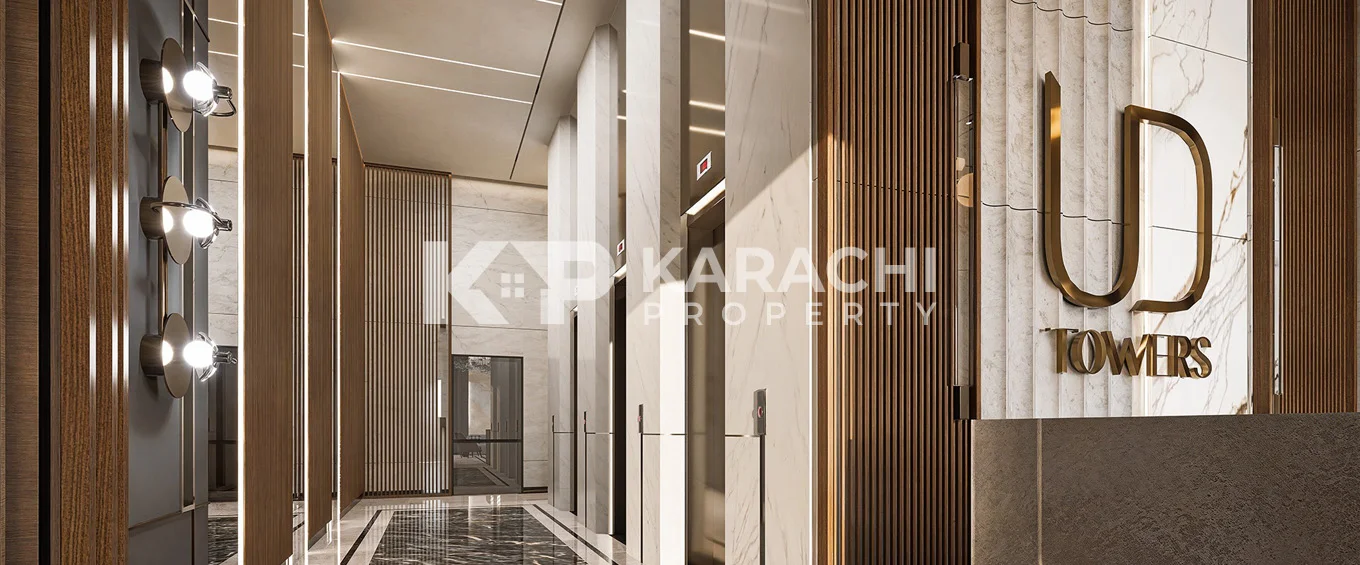
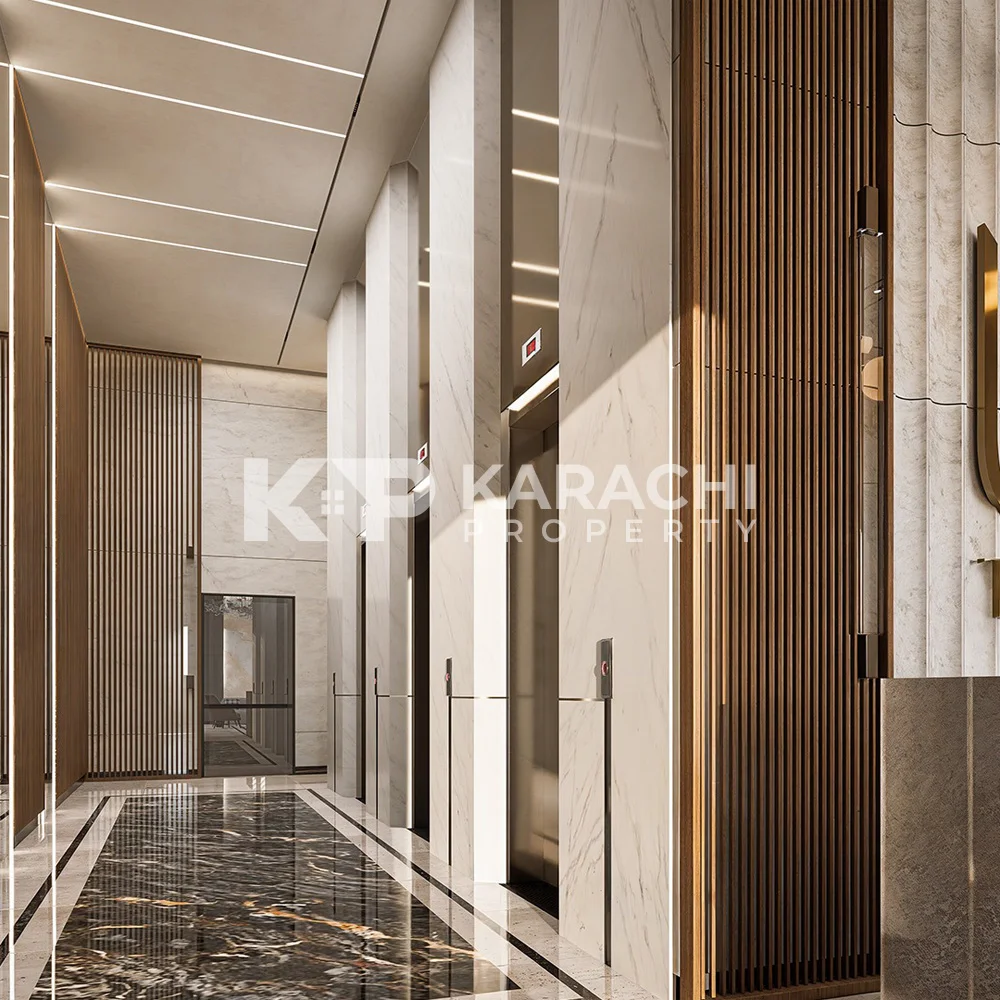
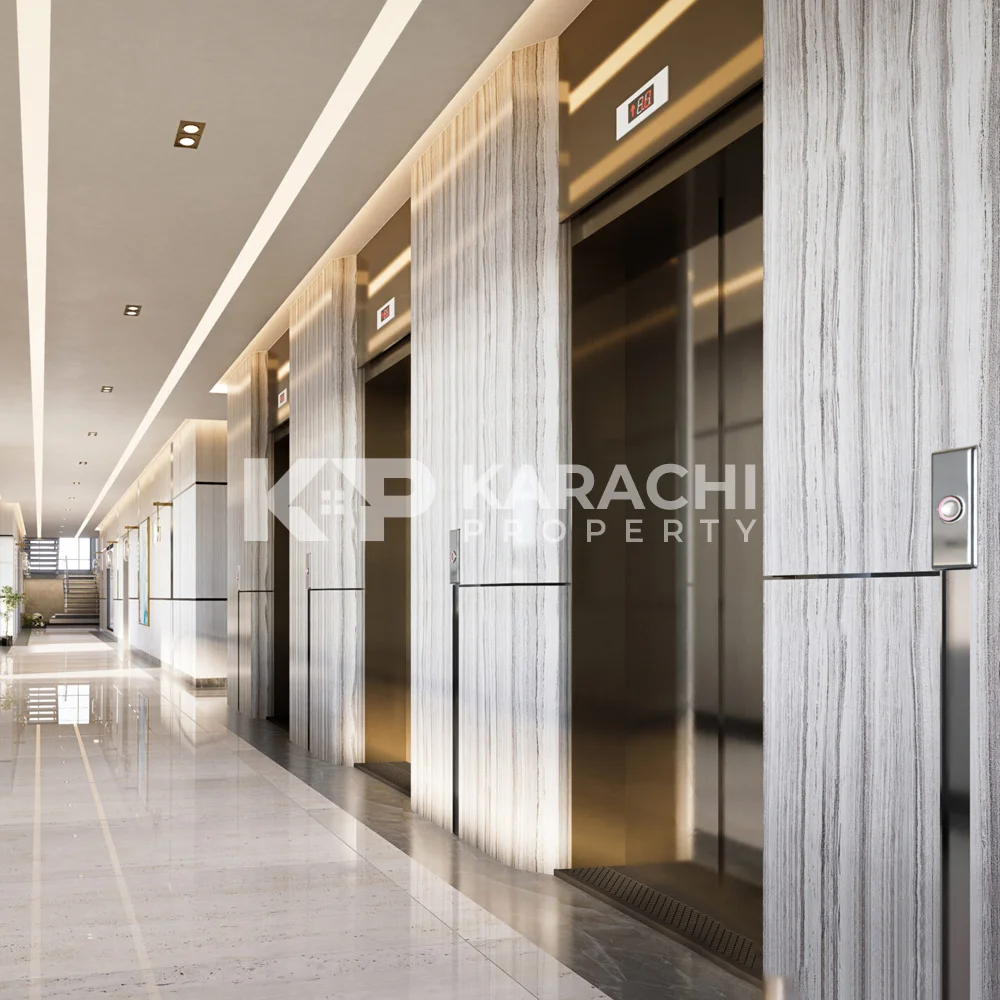
Lifts
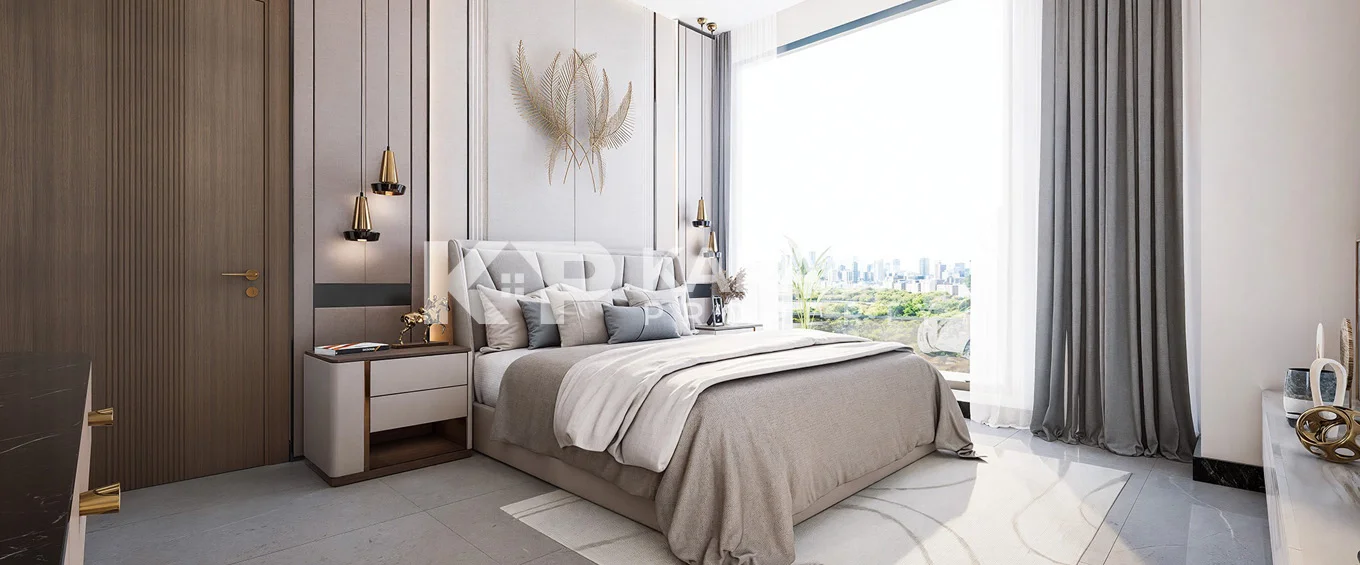
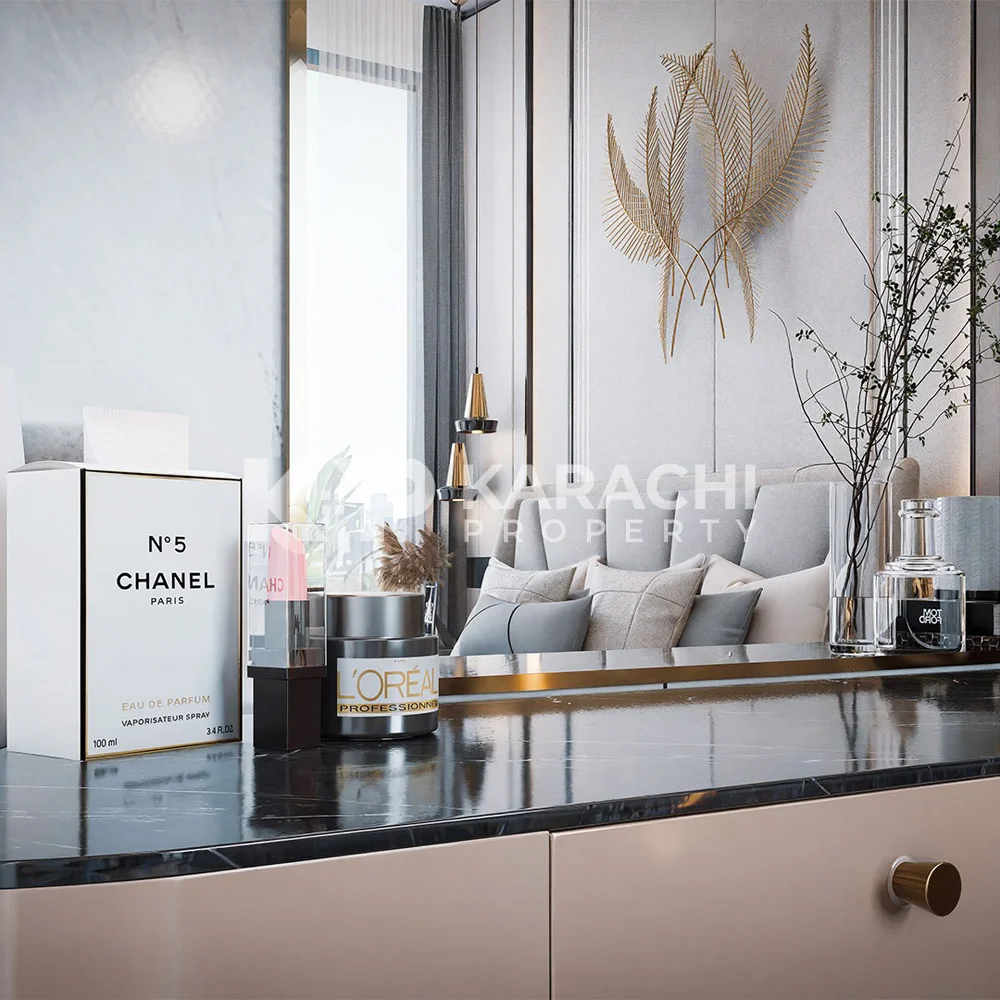
Bedroom
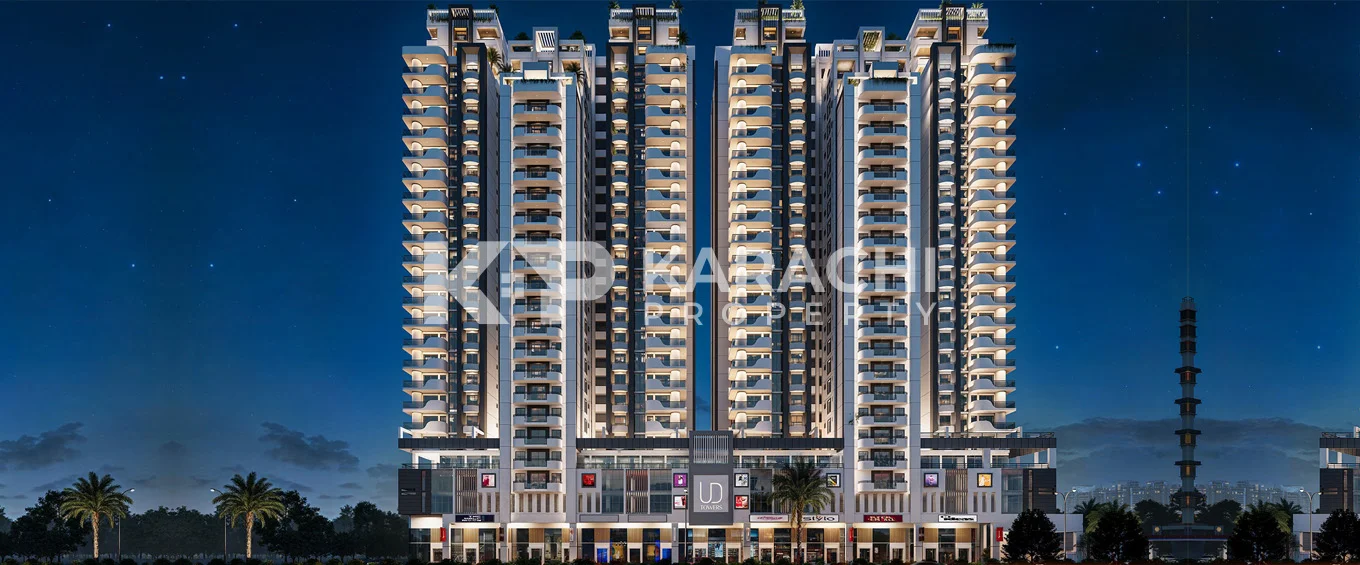
UD Towers
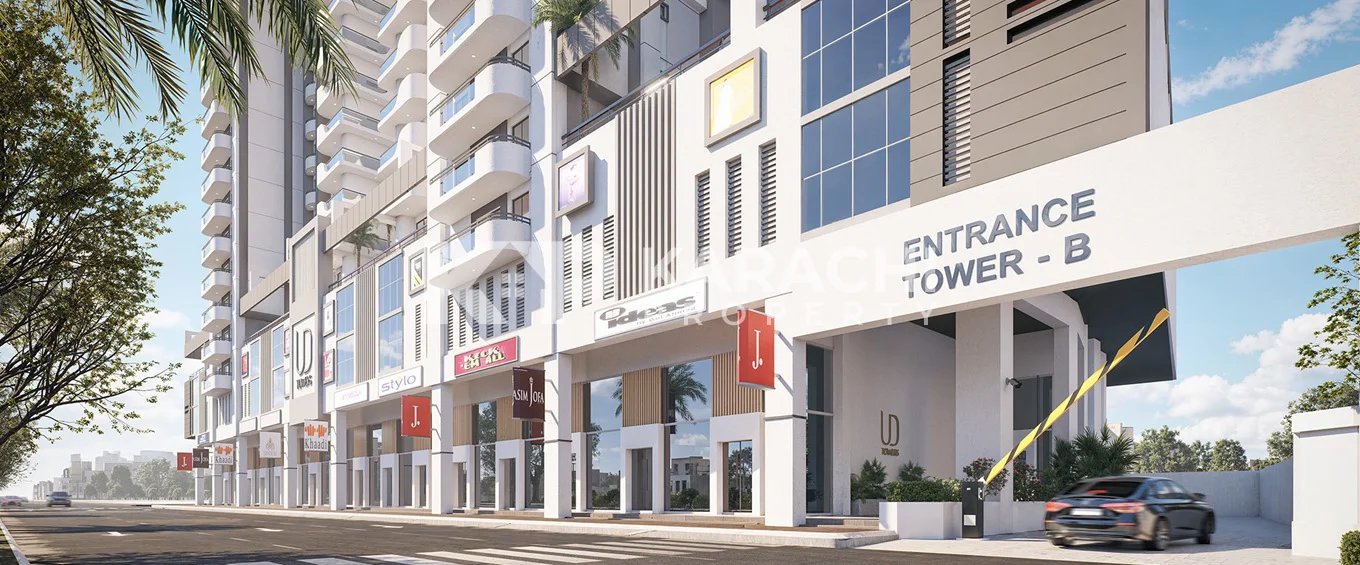
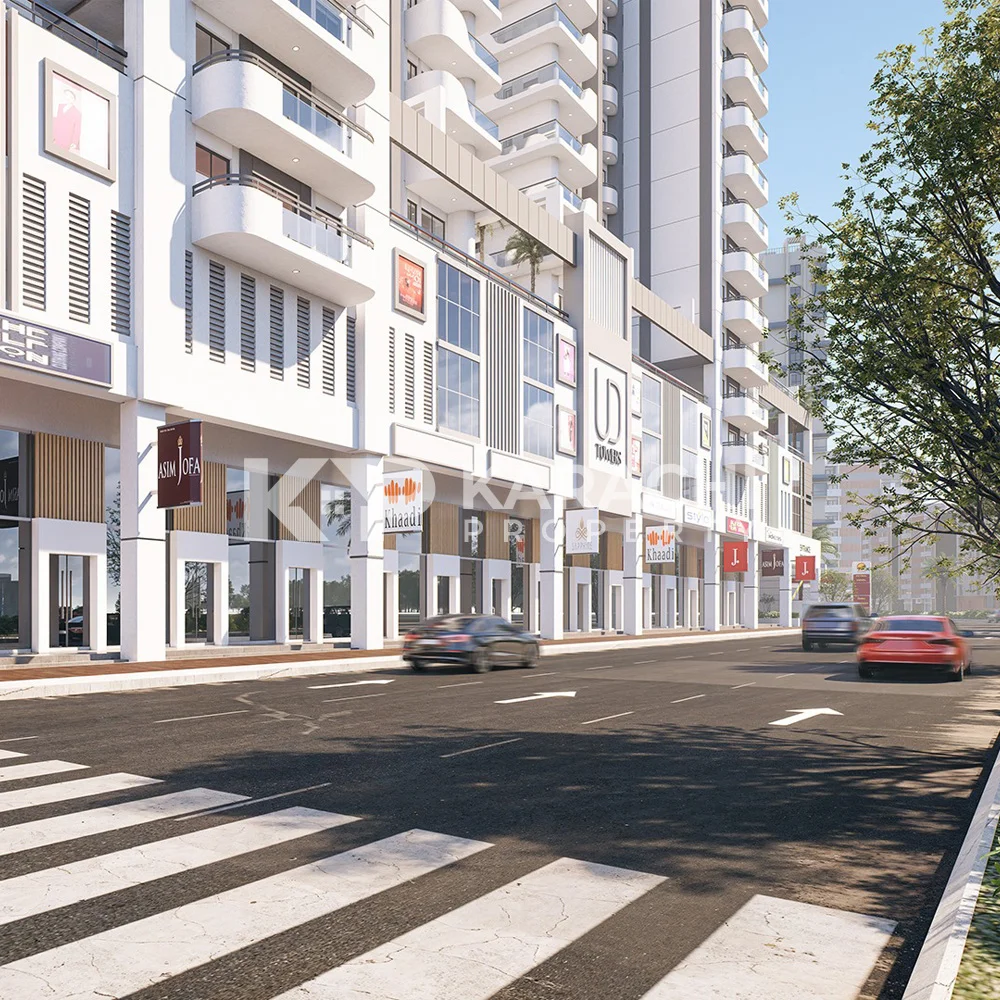
Showrooms
Overview
Offering
Apartment
Marketing By
Karachi Property - KP
Apartments
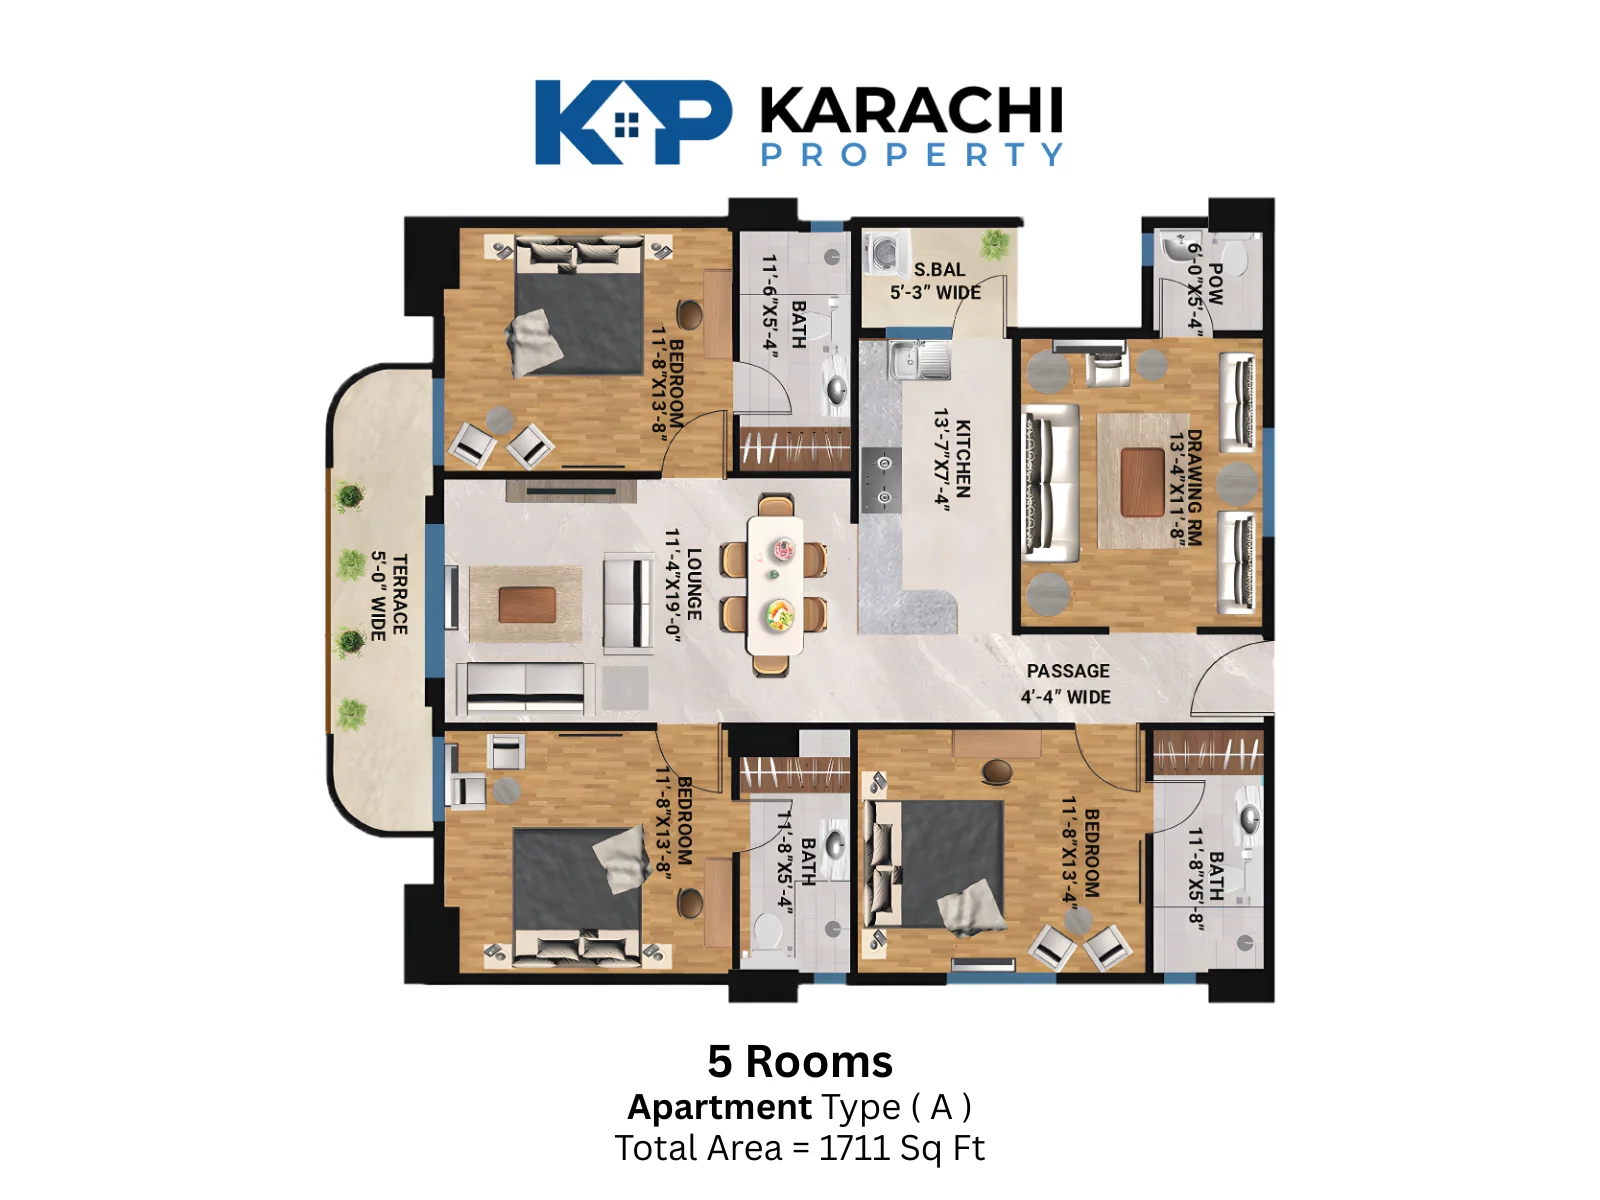
Type-A 5 Rooms Apartment Plan
- Area Size : 1711 Sq Ft
- 4
- 3
Price On Call
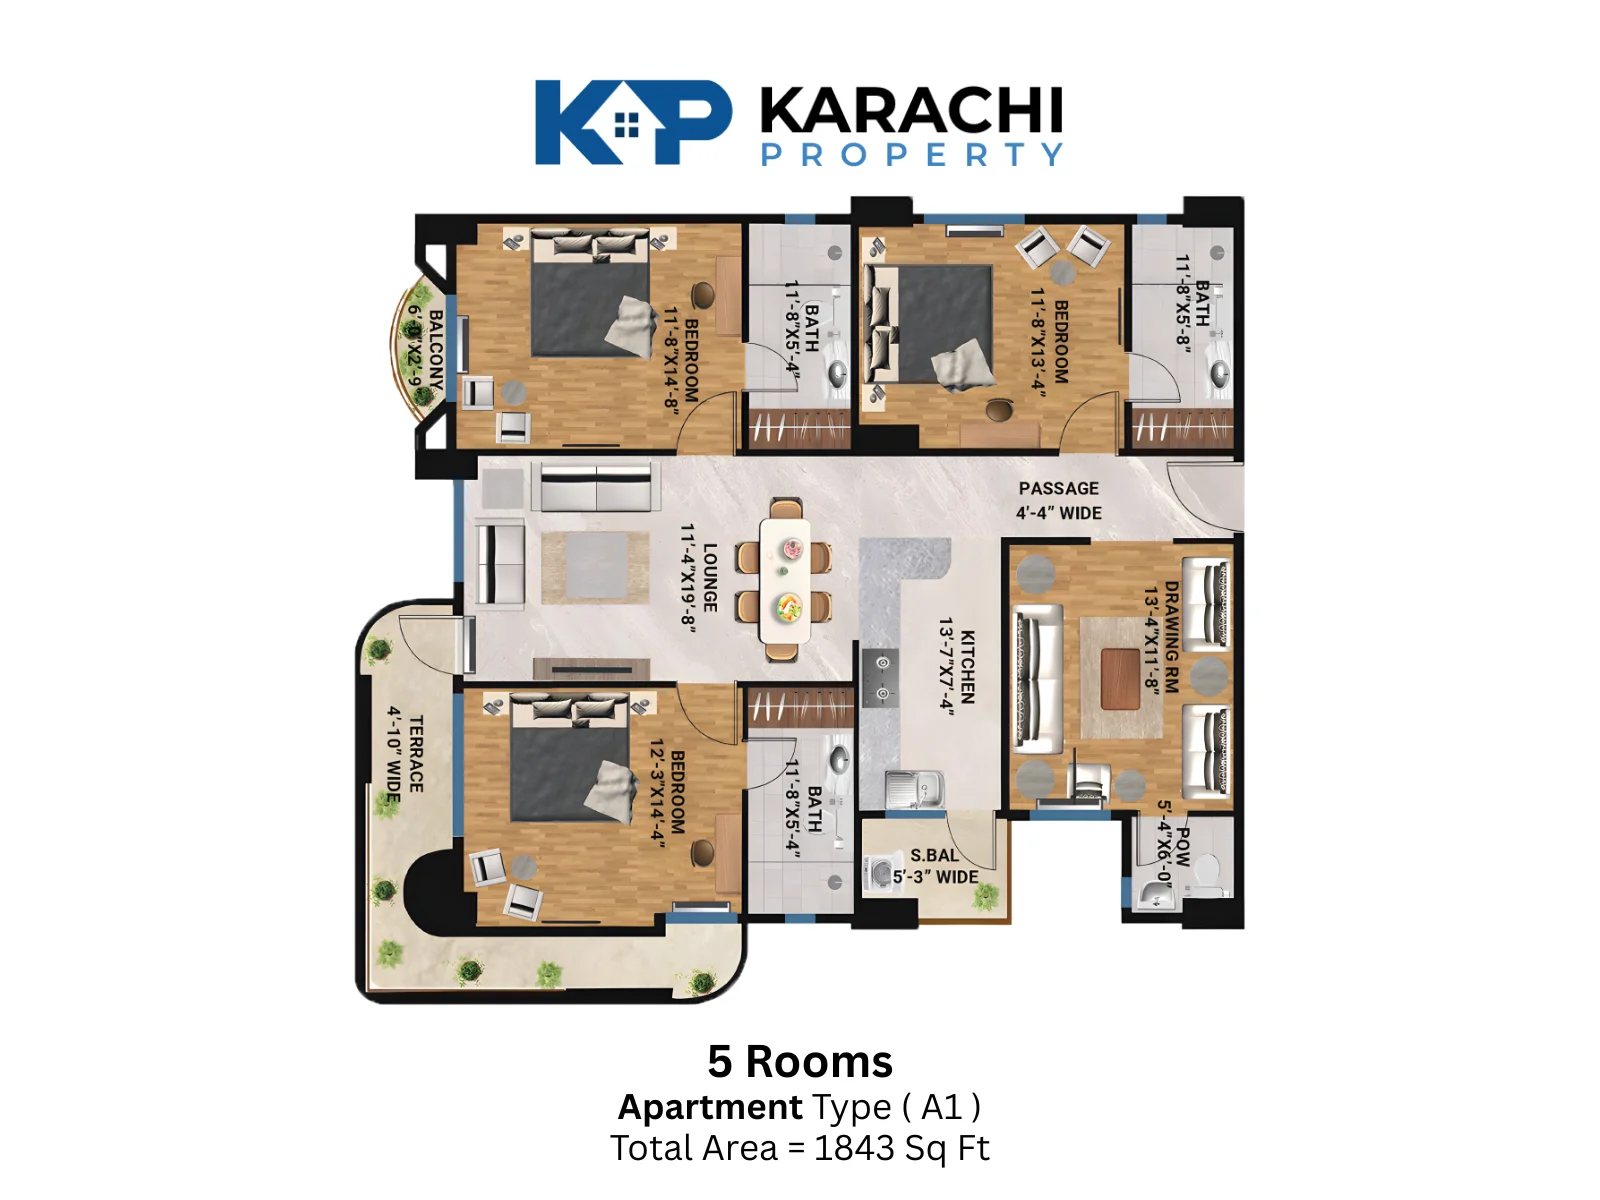
Type-A1 5 Rooms Apartment Plan
- Area Size : 1843 Sq Ft
- 4
- 3
Price On Call
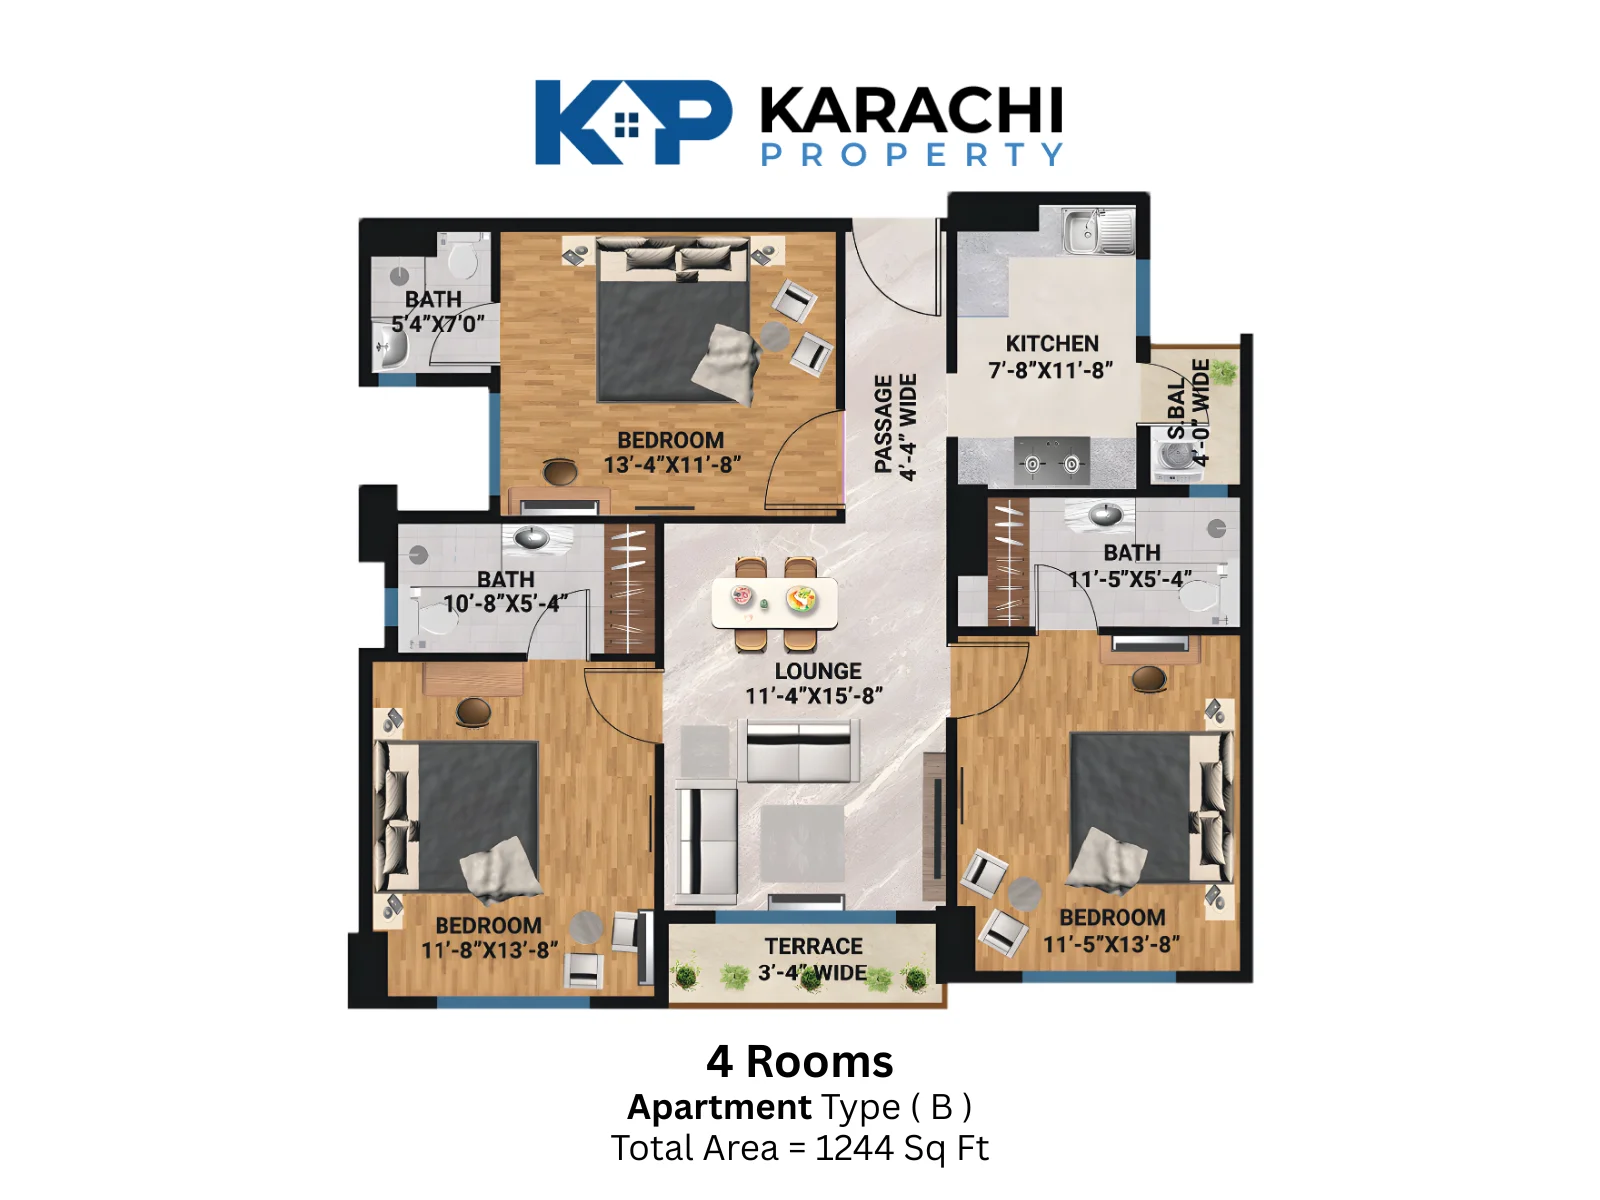
Type-B 4 Rooms Apartment Plan
- Area Size : 1244 Sq Ft
- 3
- 3
Price On Call
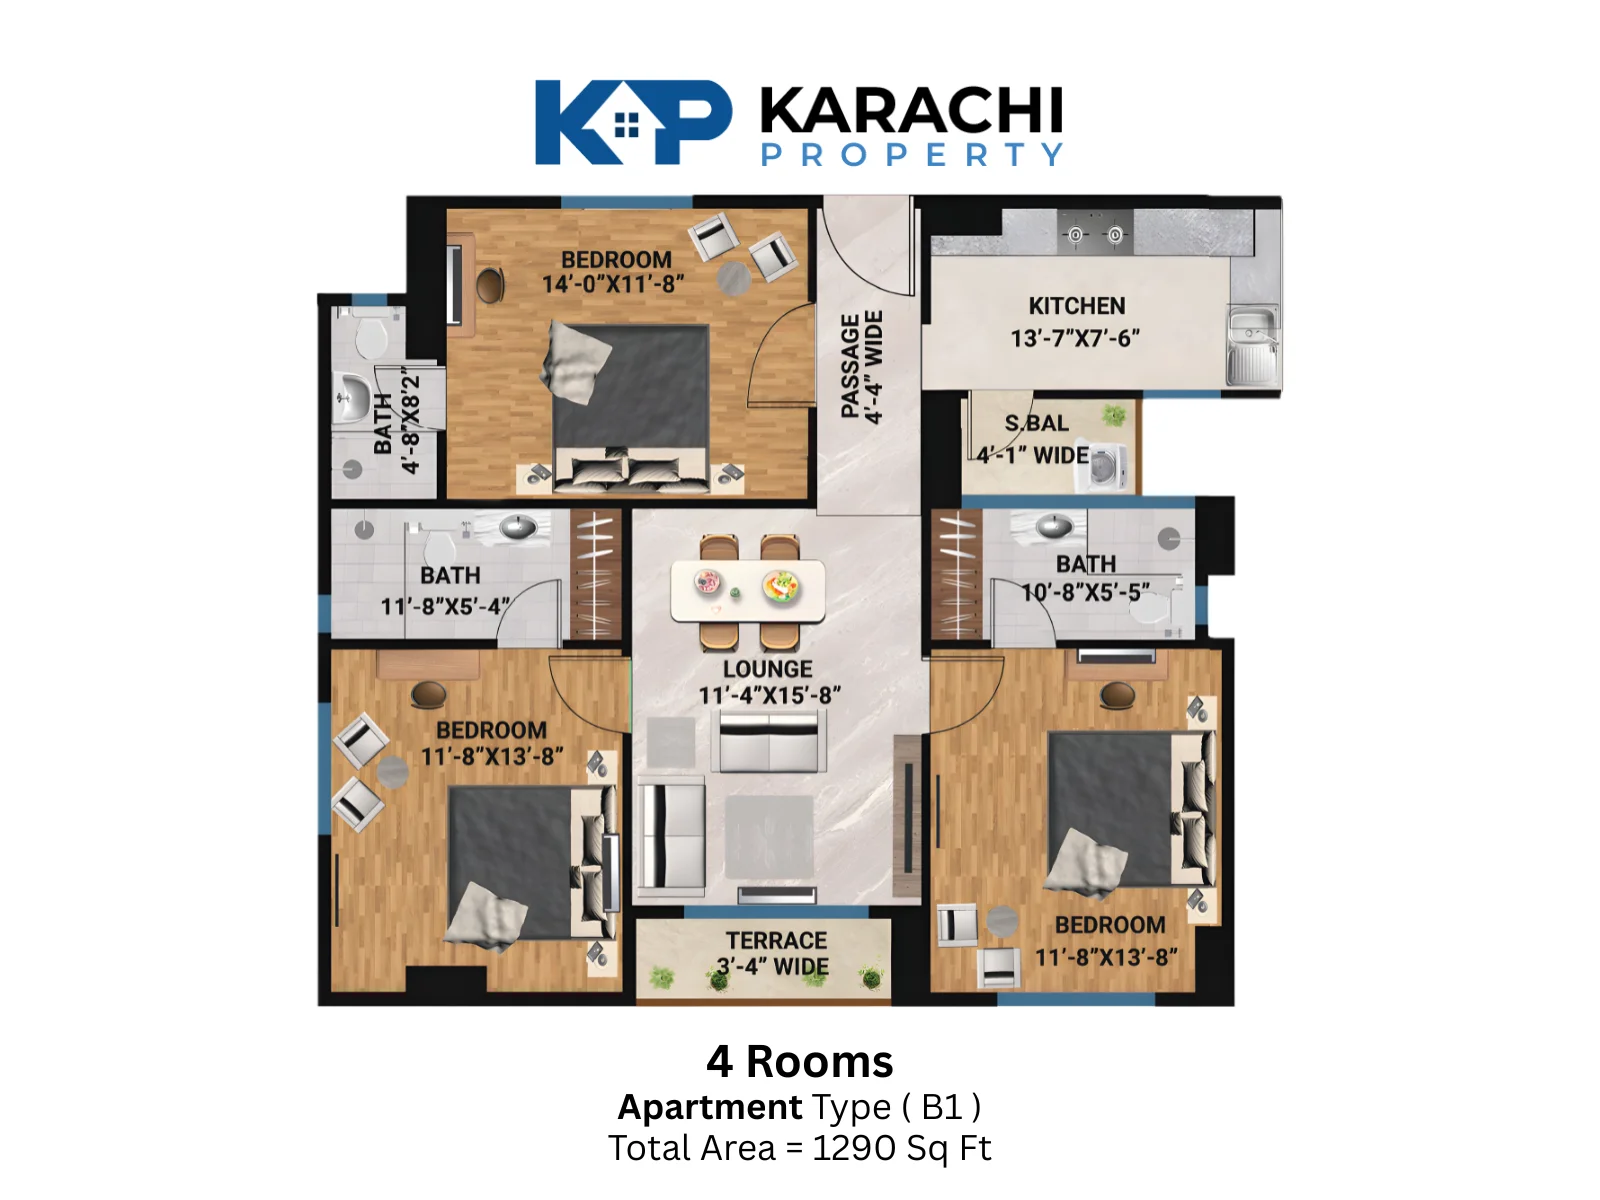
Type-B1 4 Rooms Apartment Plan
- Area Size : 1290 Sq Ft
- 3
- 3
Price On Call
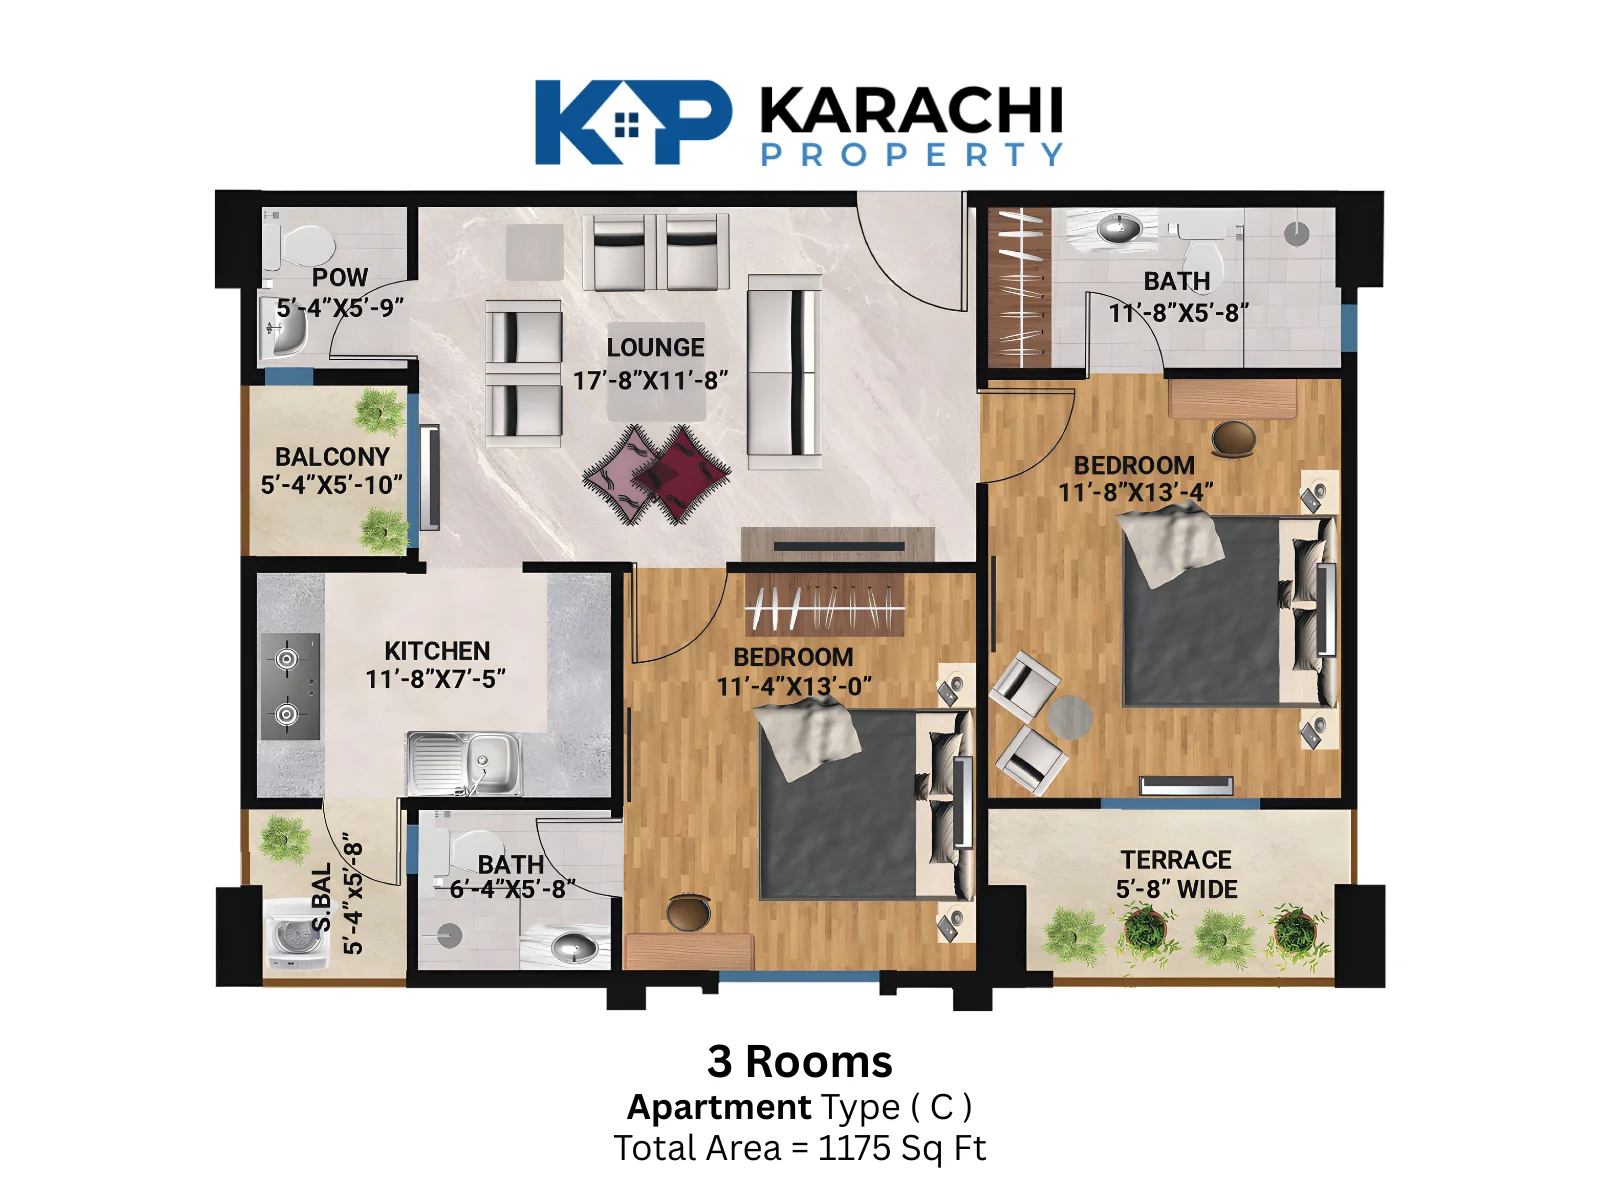
Type-C 3 Rooms Apartment Plan
- Area Size : 1175 Sq Ft
- 3
- 2
Price On Call
Description
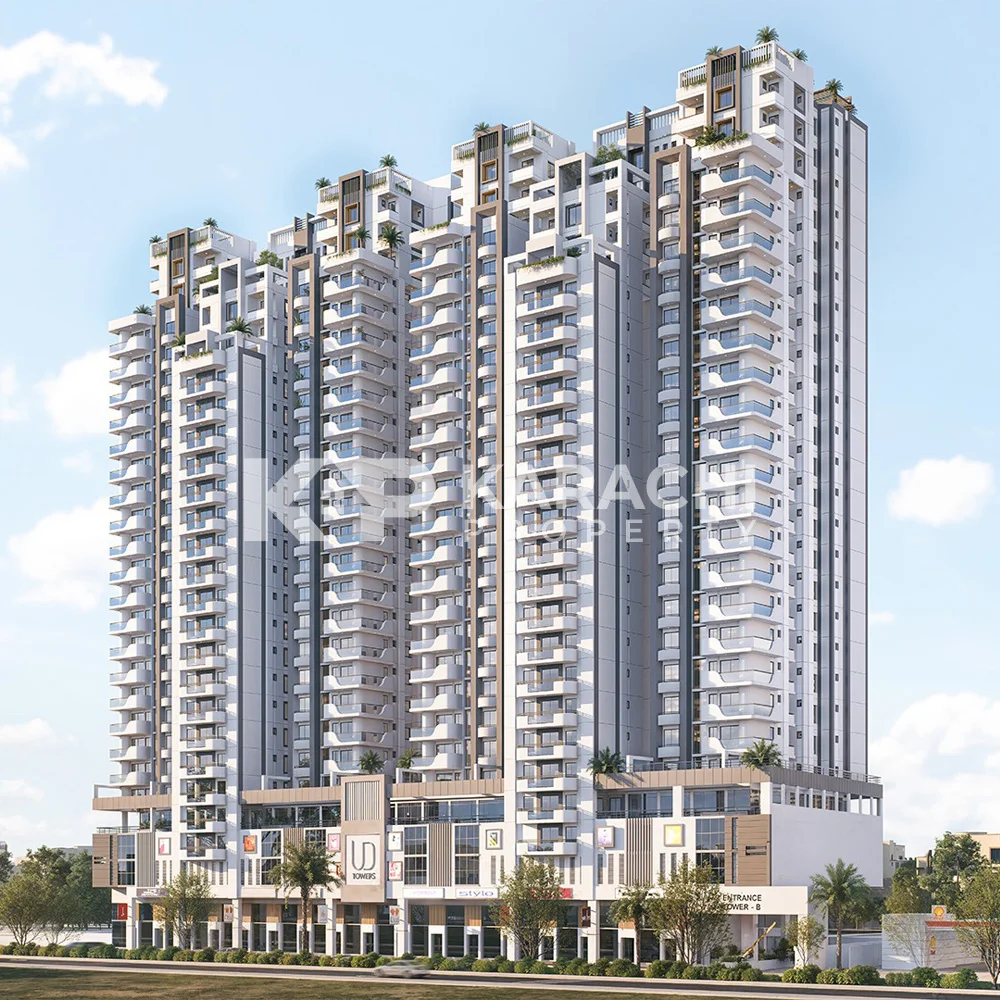
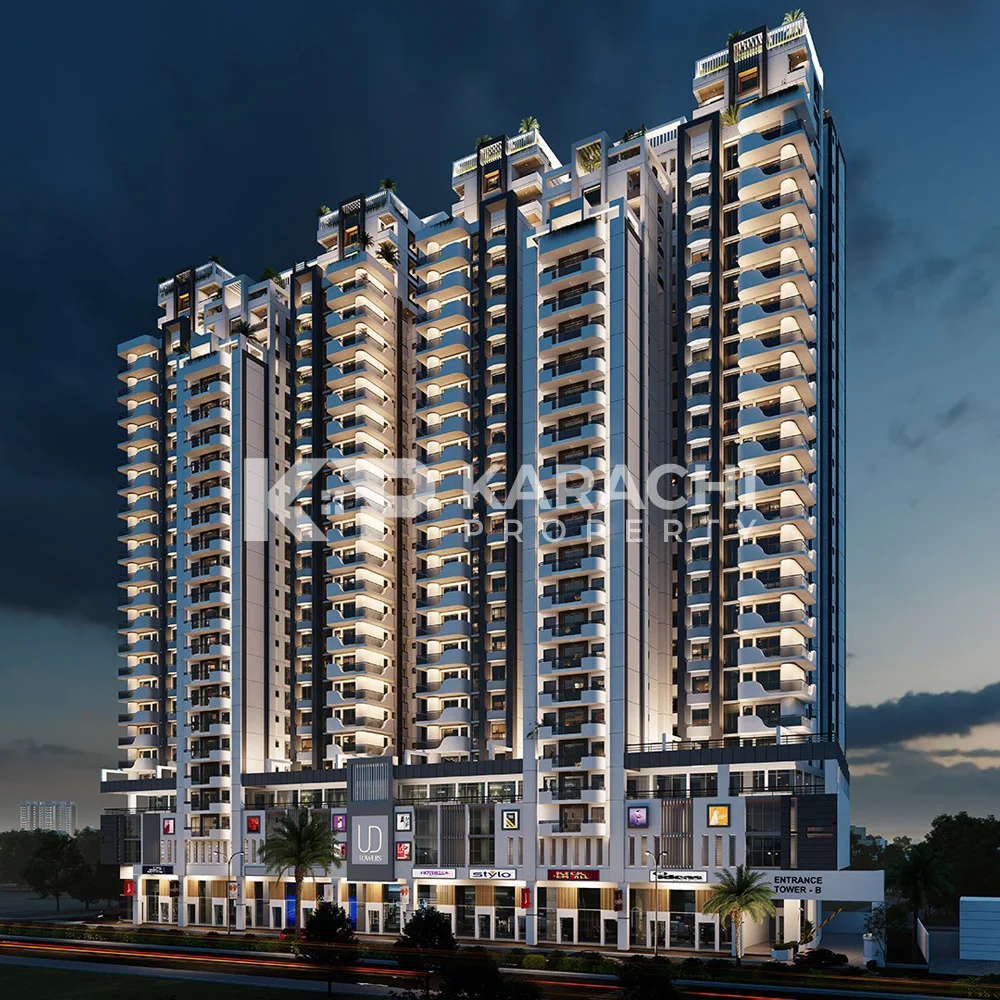
UD Towers – A Beacon of Excellence and Luxury in Federal B Area
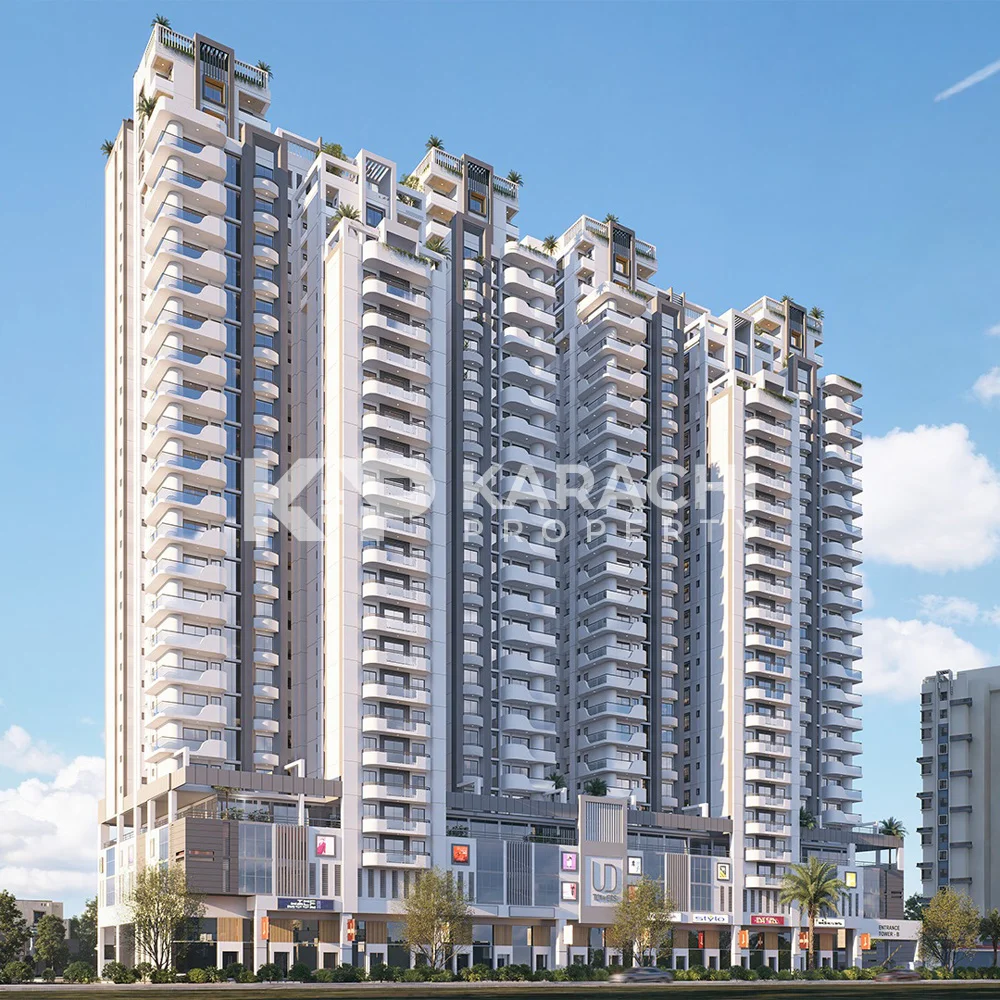
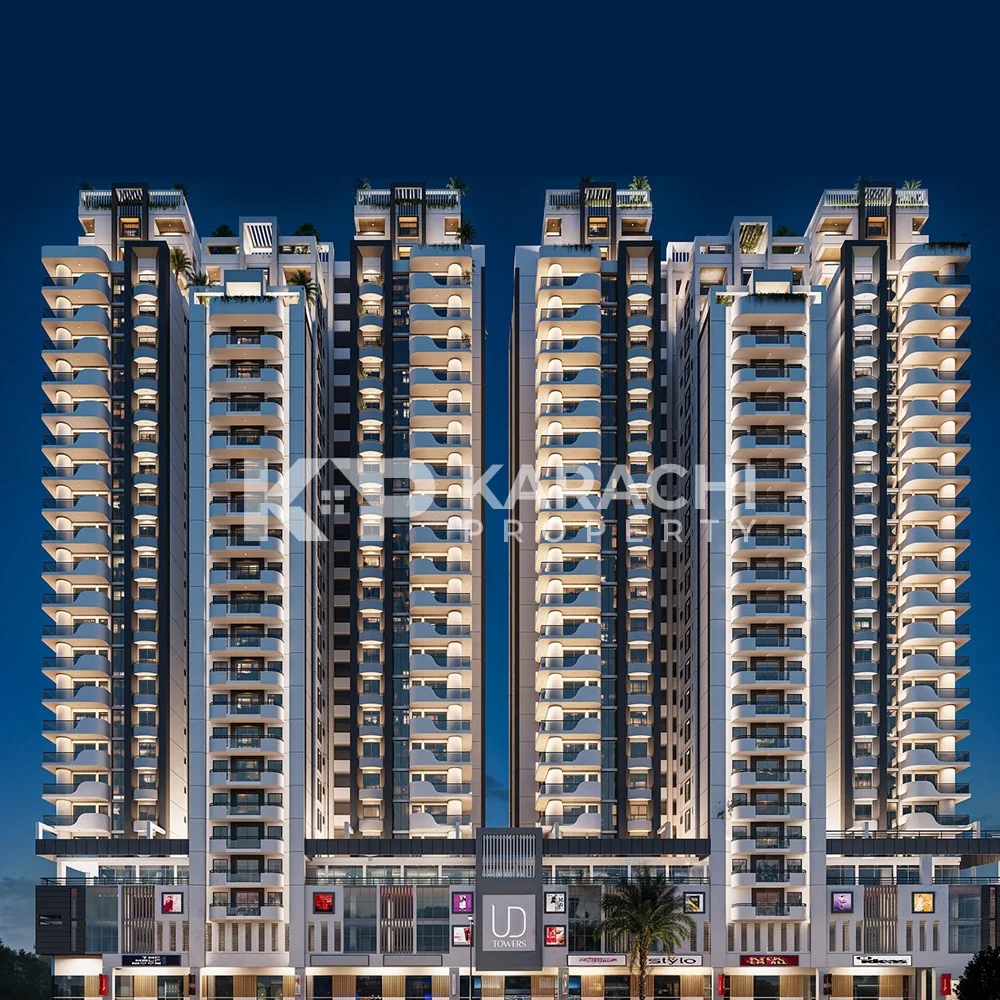
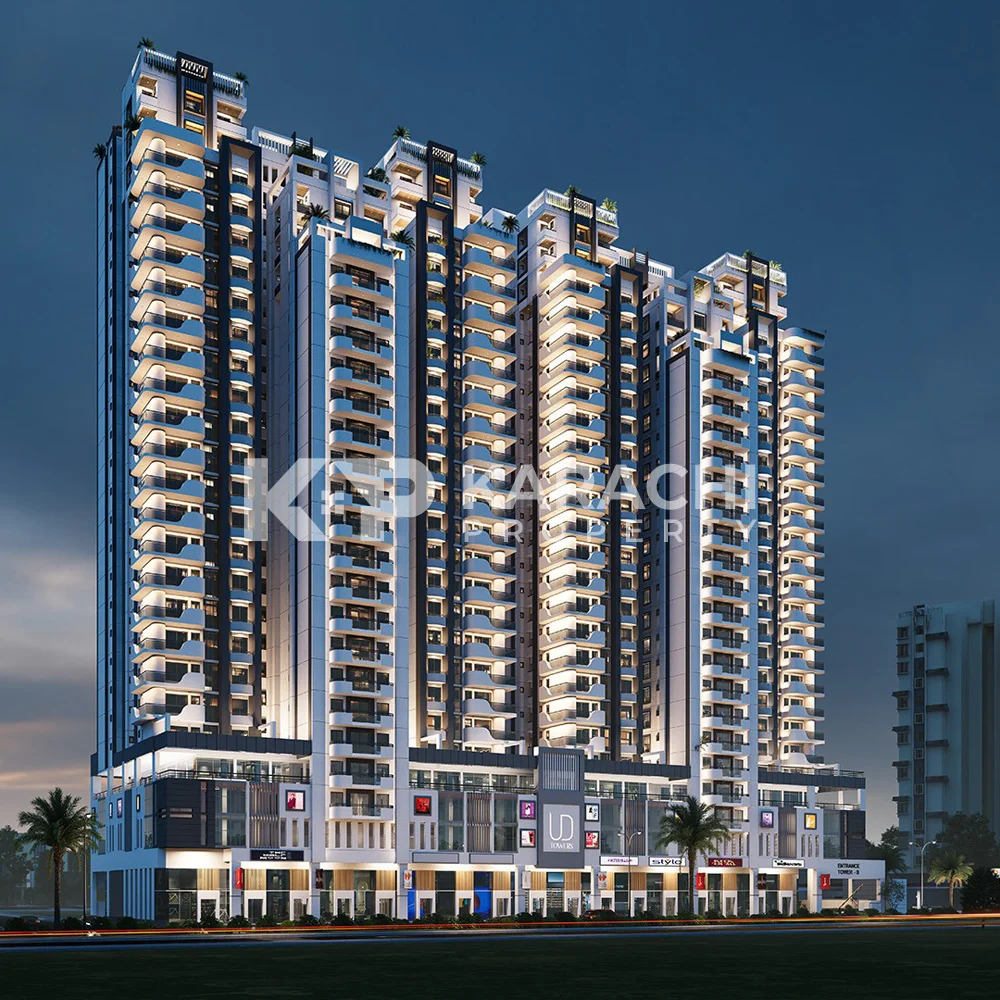
UD Towers is a prestigious joint venture between two of Karachi’s most esteemed real estate developers: UD Builders and Machiyara Group. With a combined legacy of over four decades, this project is a new landmark reflecting a shared vision for world-class living and commercial spaces. This 25-floor architectural marvel is designed to meet international standards, redefining urban living through precision, comfort, and peace of mind.
Project Highlights:
- Renowned Developers: A collaboration between UD Builders (est. 1980s) and Machiyara Group (40+ years of expertise).
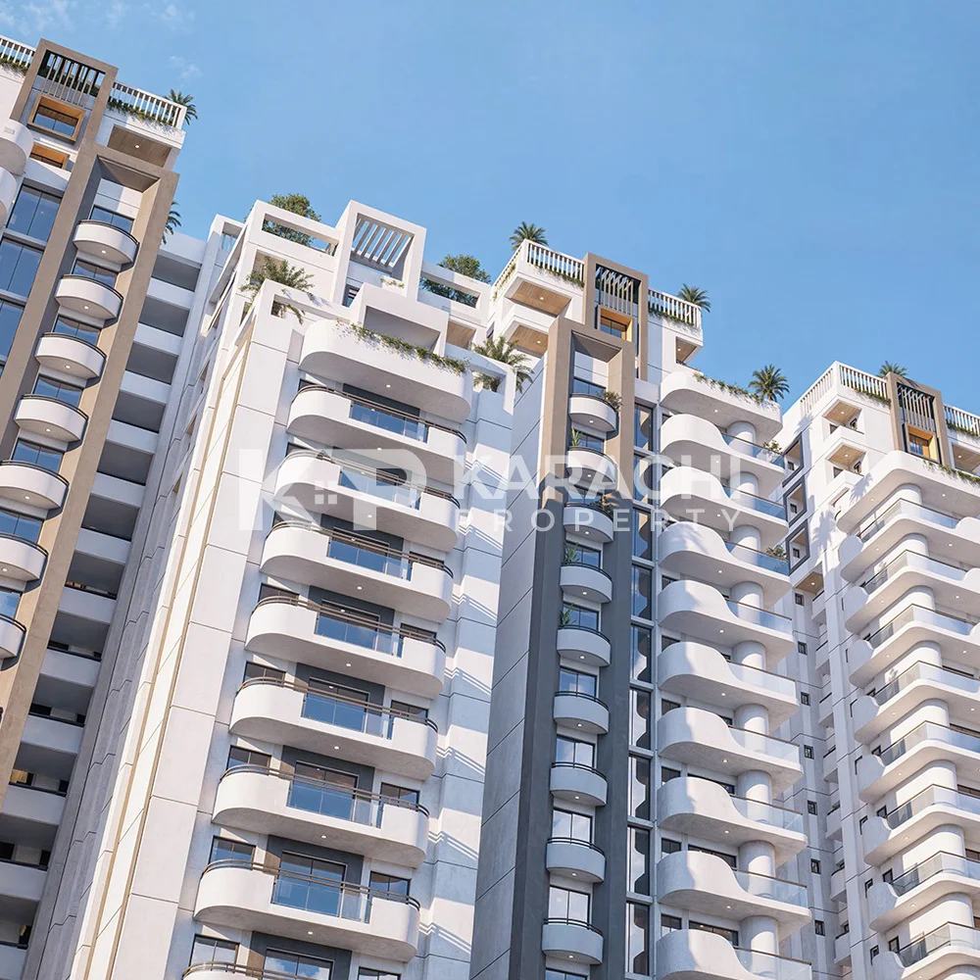
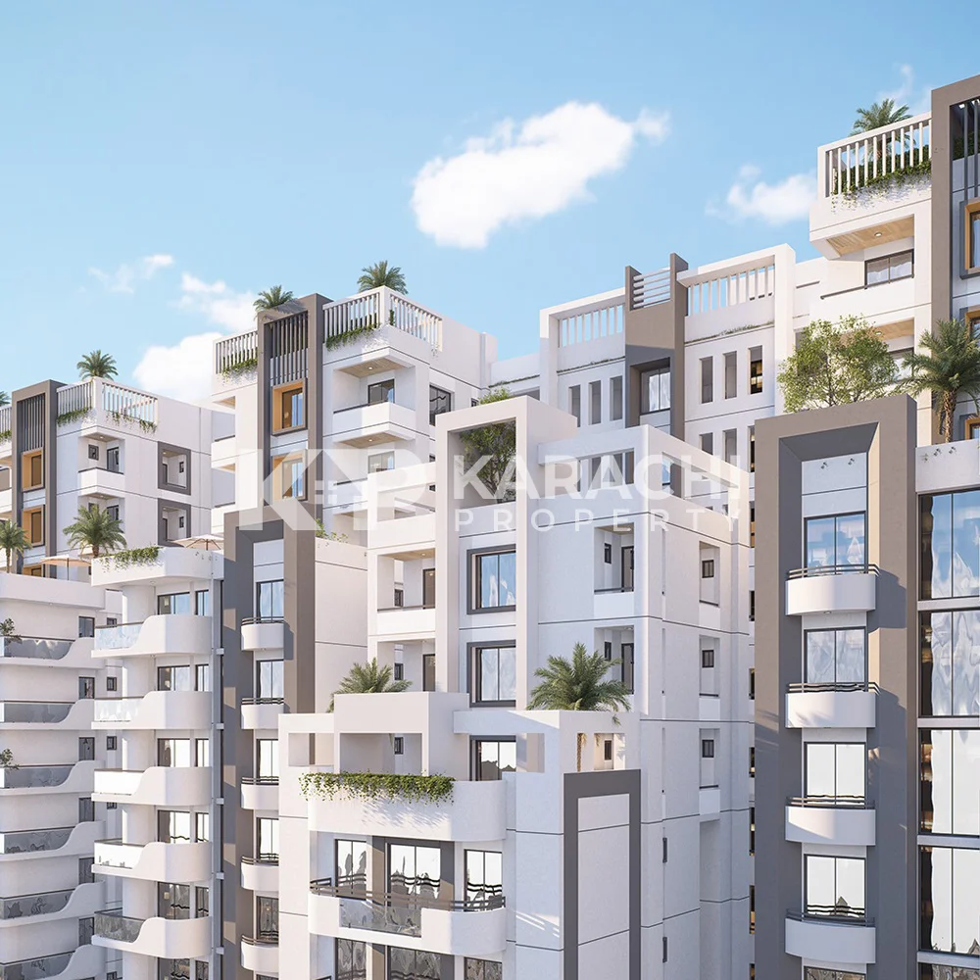
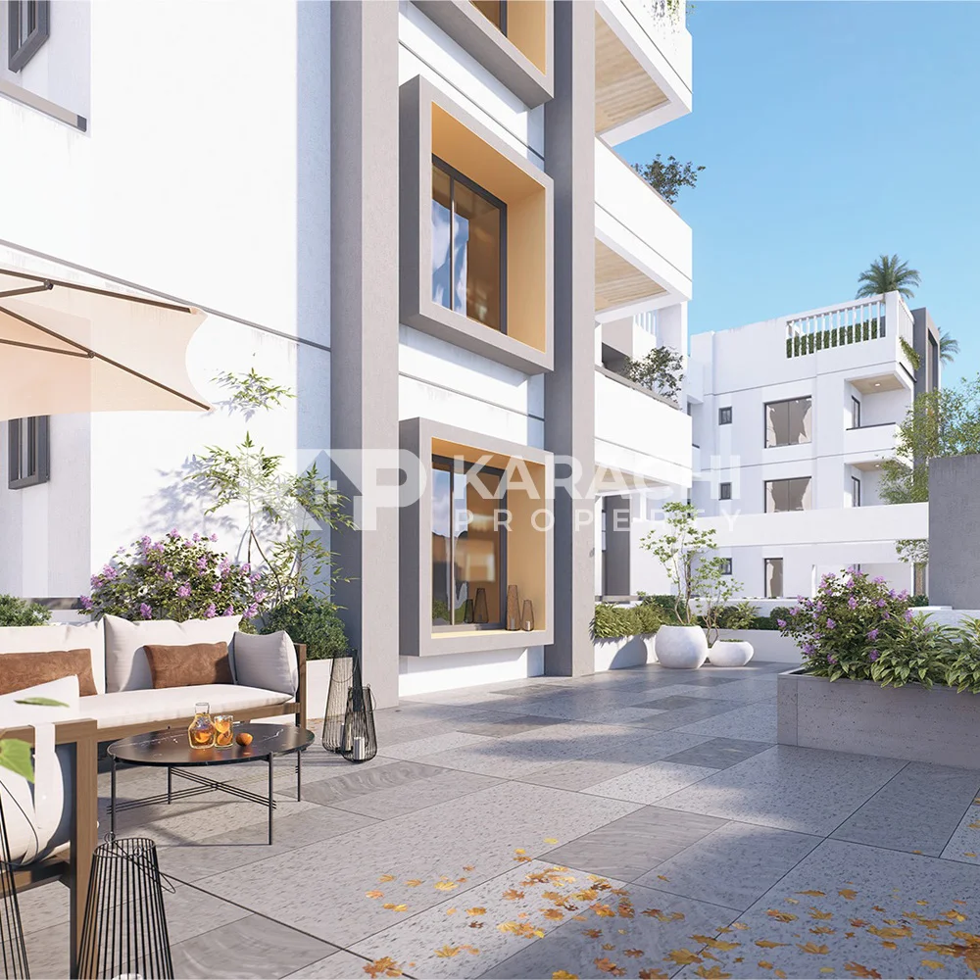
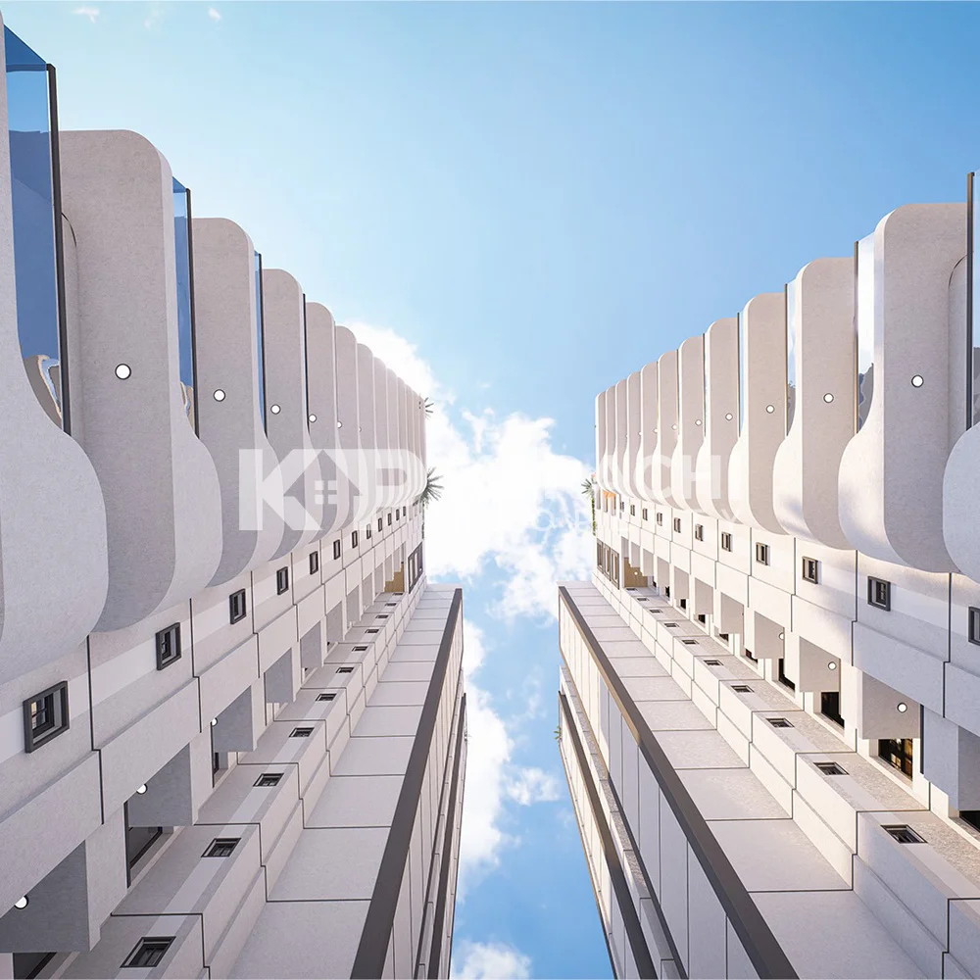
- Iconic Architecture: A 25-story structure designed as an architectural masterpiece to set a new benchmark in the locality.
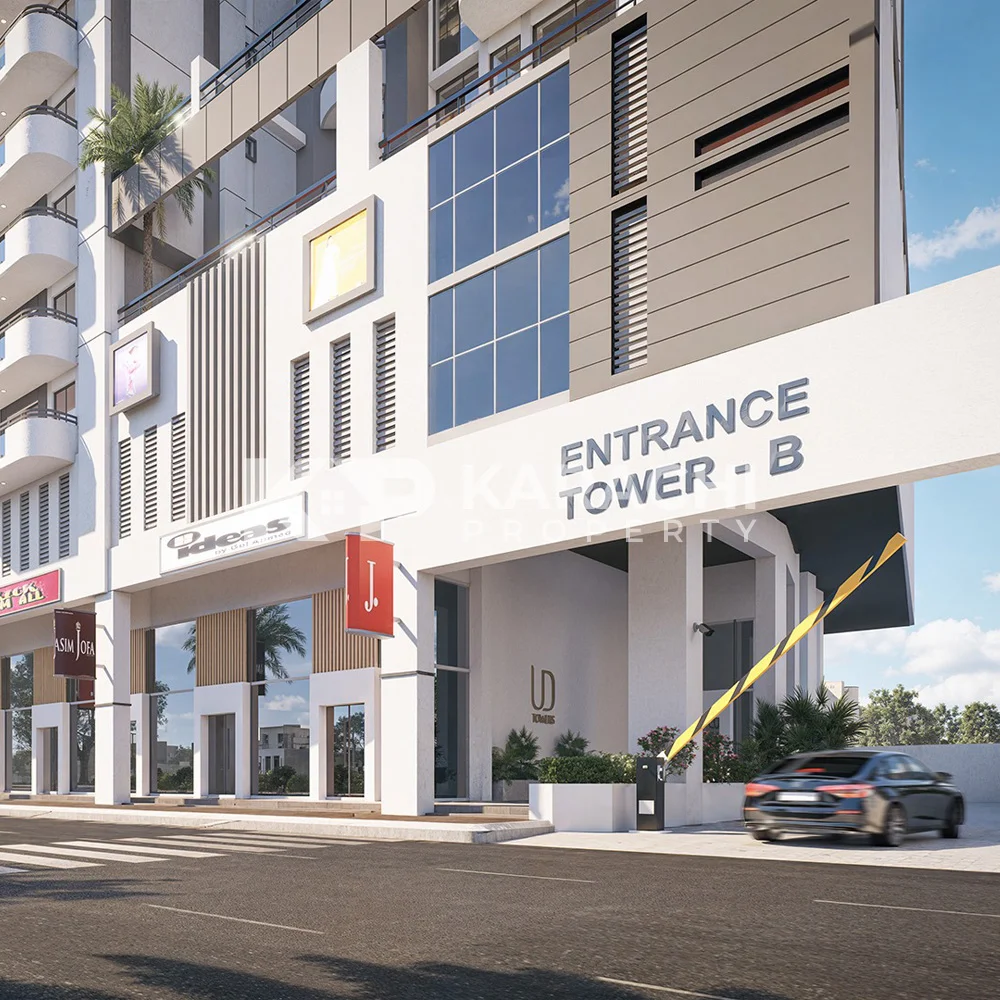
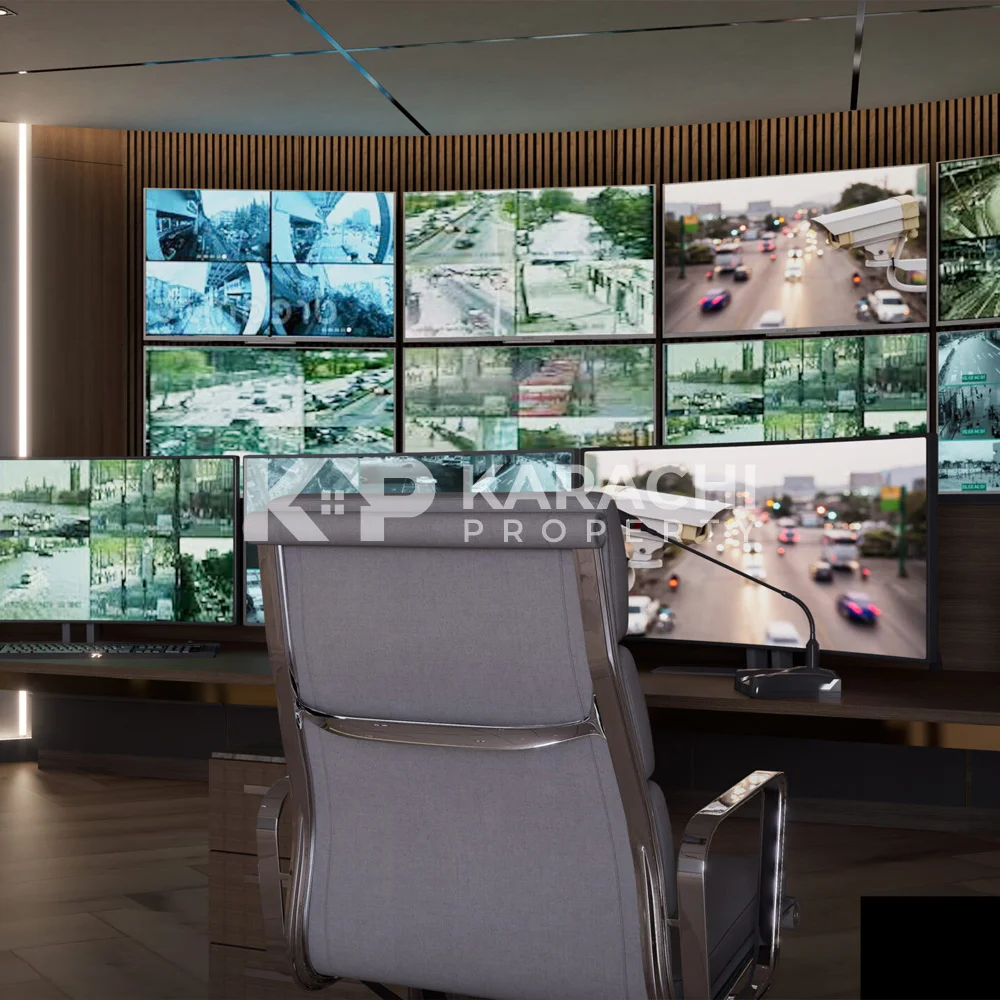
- Safety First: A secure community with multiple entry points and state-of-the-art security systems.
Apartment Types & Layouts:
The project offers diverse layouts designed with modern aesthetics and functionality:
- 5 Room Apartments (Type A1): Gross Area 1843 SQFT
- 5 Room Apartments (Type A): Gross Area 1711 SQFT
- 4 Room Apartments (Type B1): Gross Area 1290 SQFT
- 4 Room Apartments (Type B): Gross Area 1244 SQFT
- 3 Room Apartments (Type C): Gross Area 1175 SQFT
Amenities & Features:
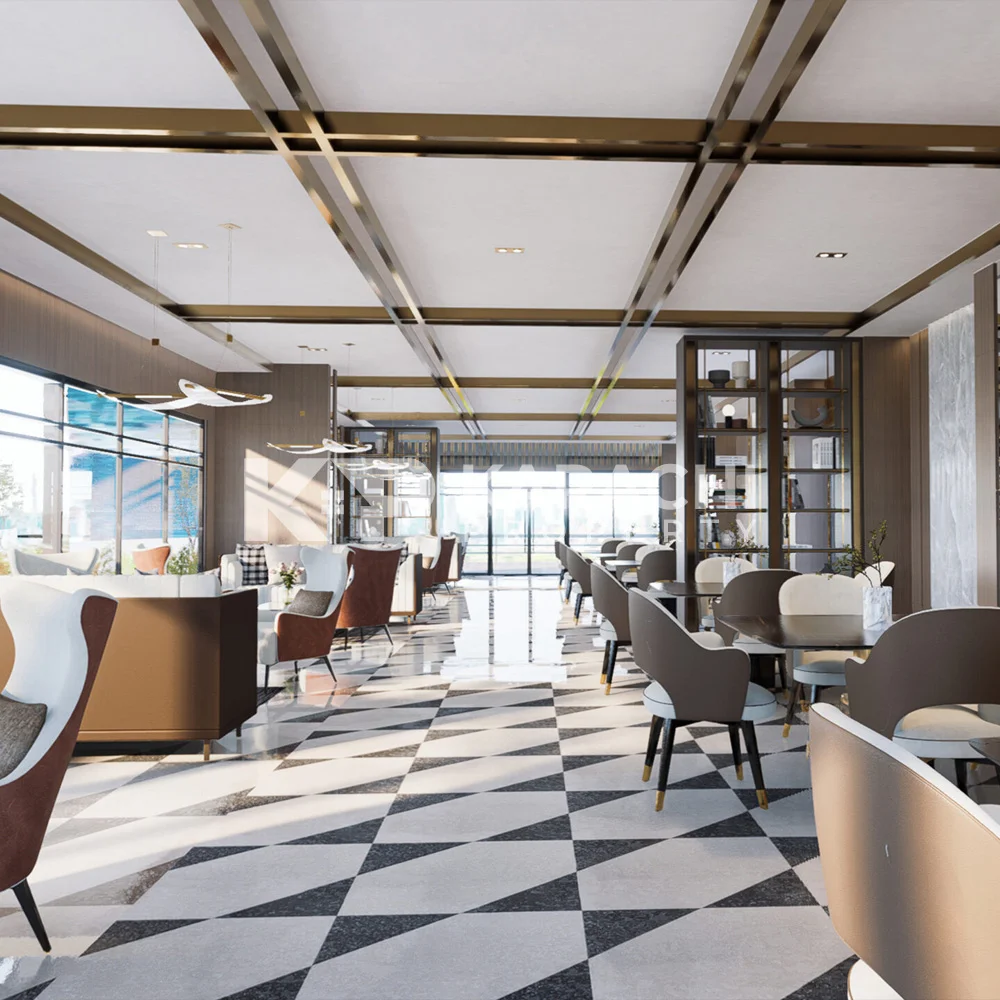
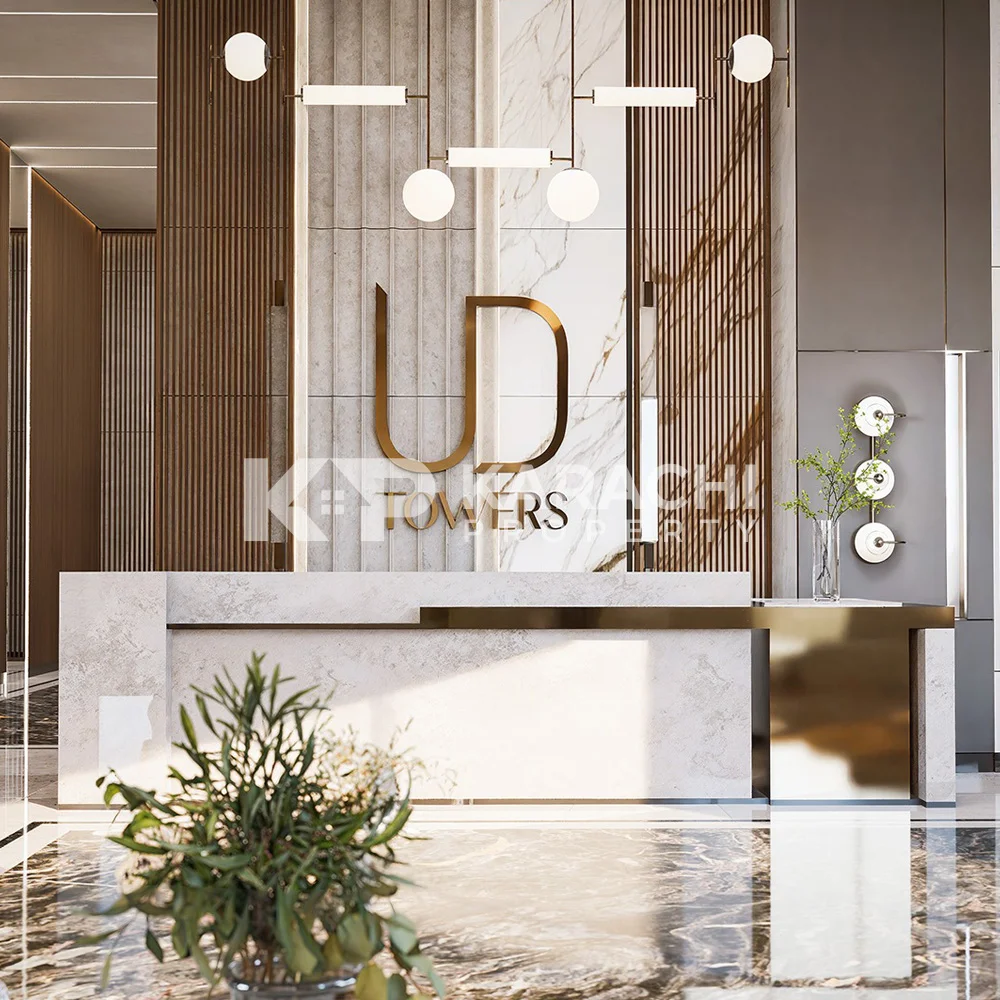
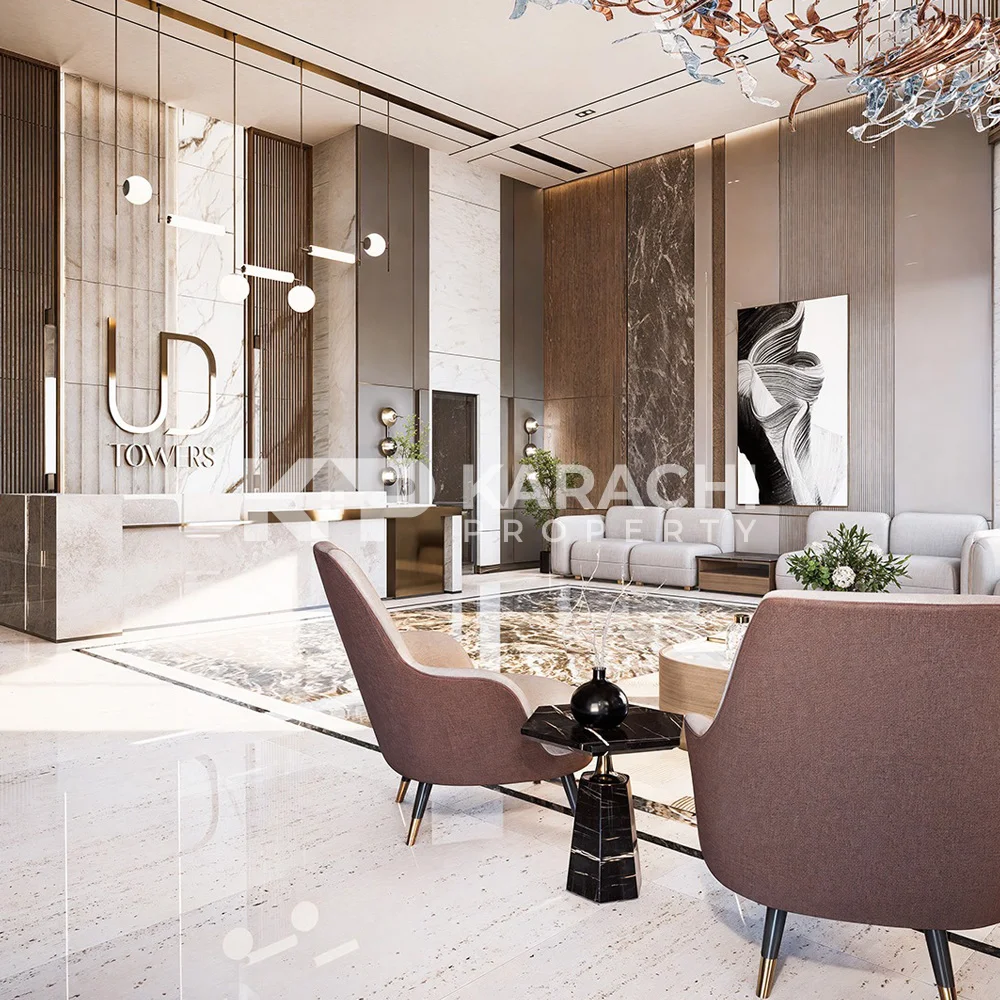
- Grand Reception: An inviting lobby that sets a refined tone for residents and guests.
- High-Speed Elevators: Fast and efficient access to all floors.
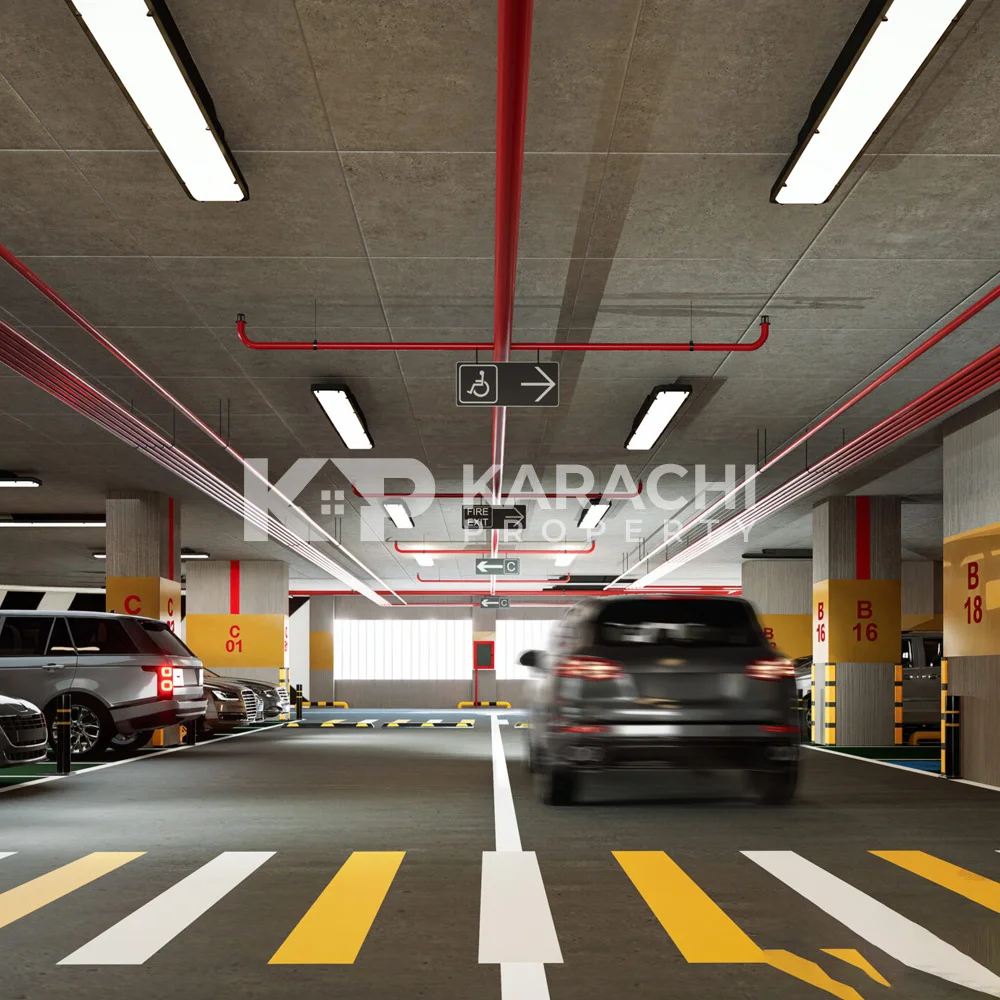
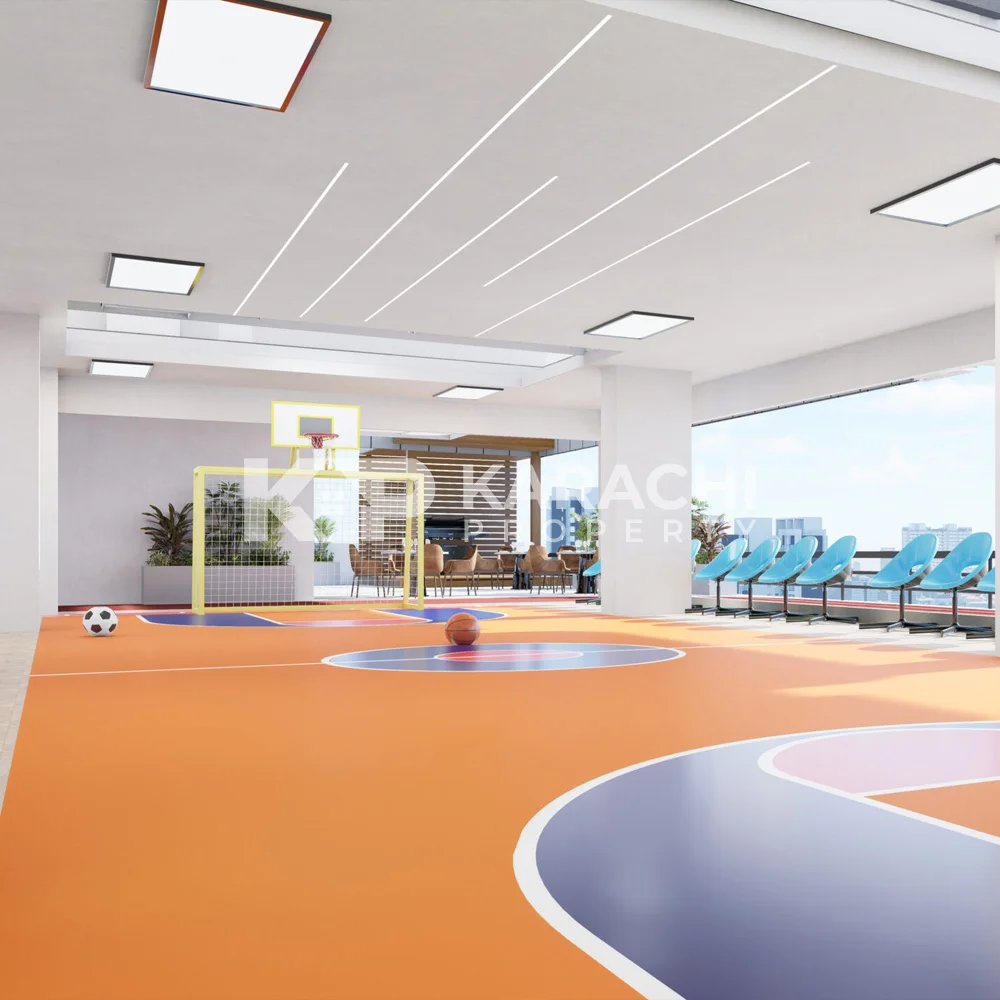
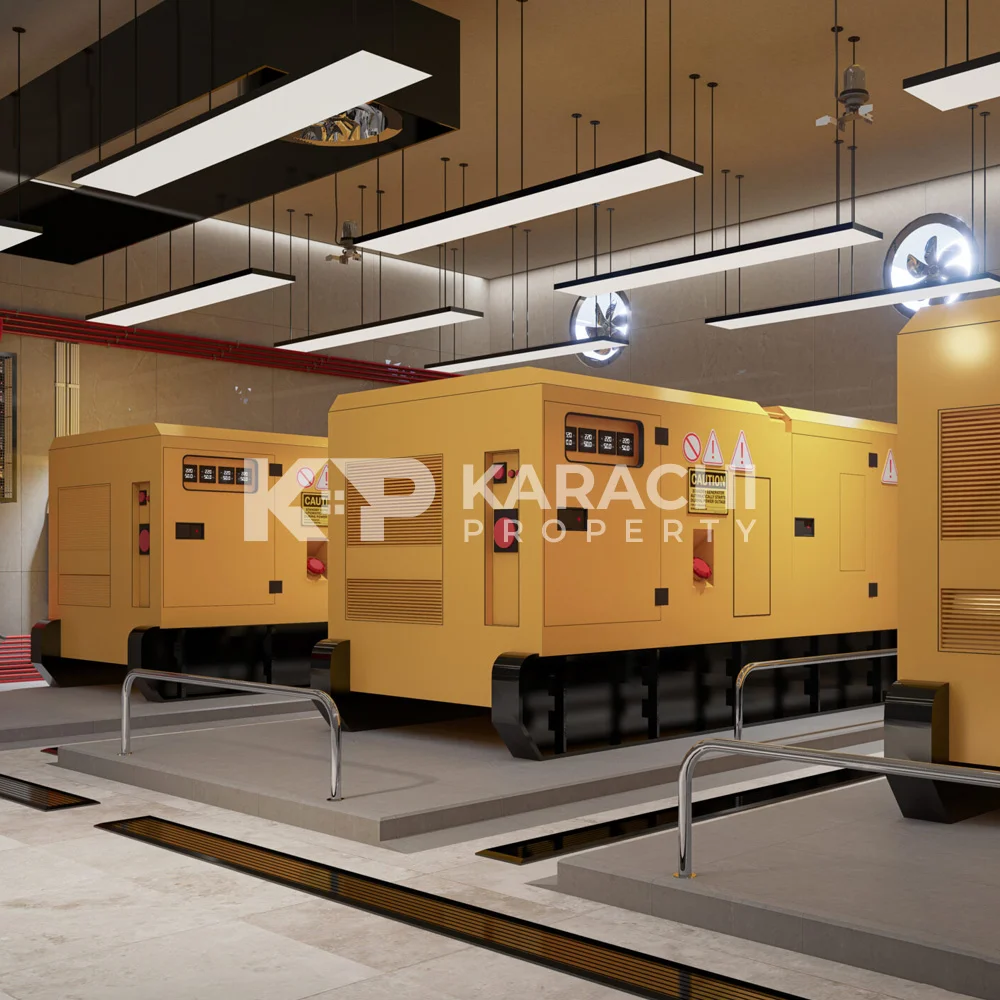
- Advanced Infrastructure: Multi-level floor parking, power backup generator, and a comprehensive fire-fighting system.
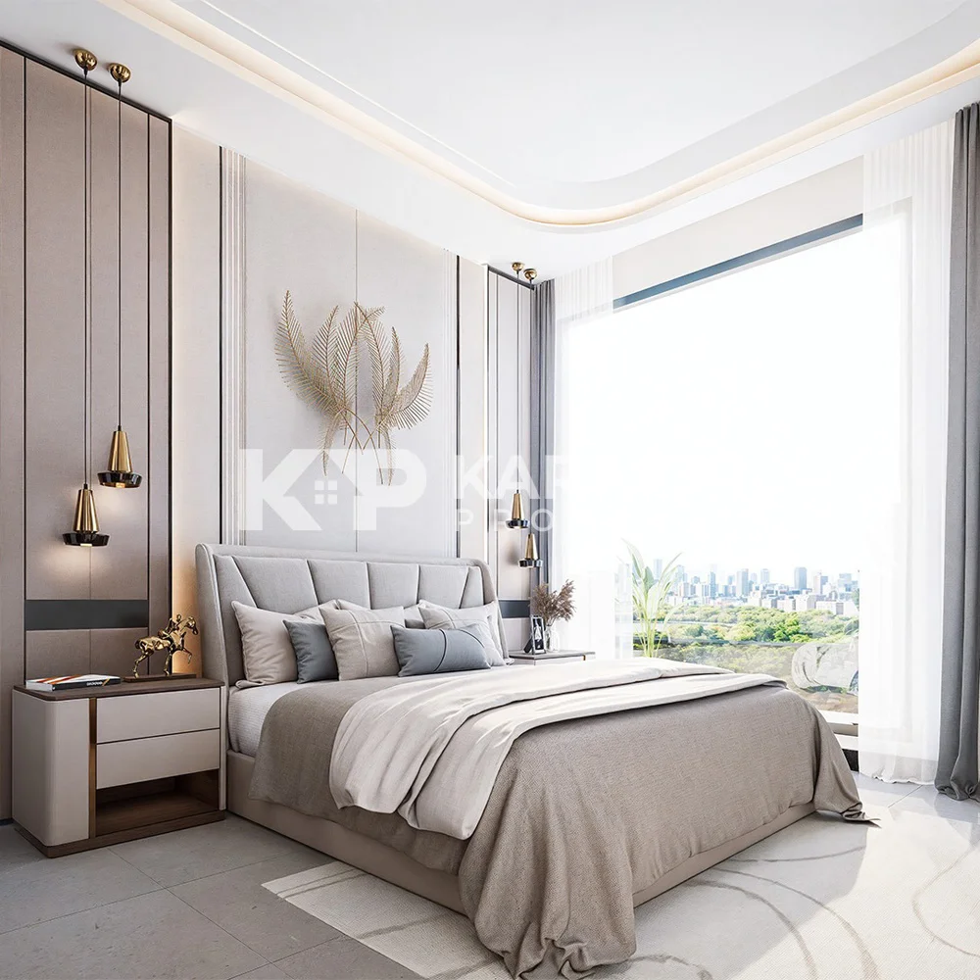
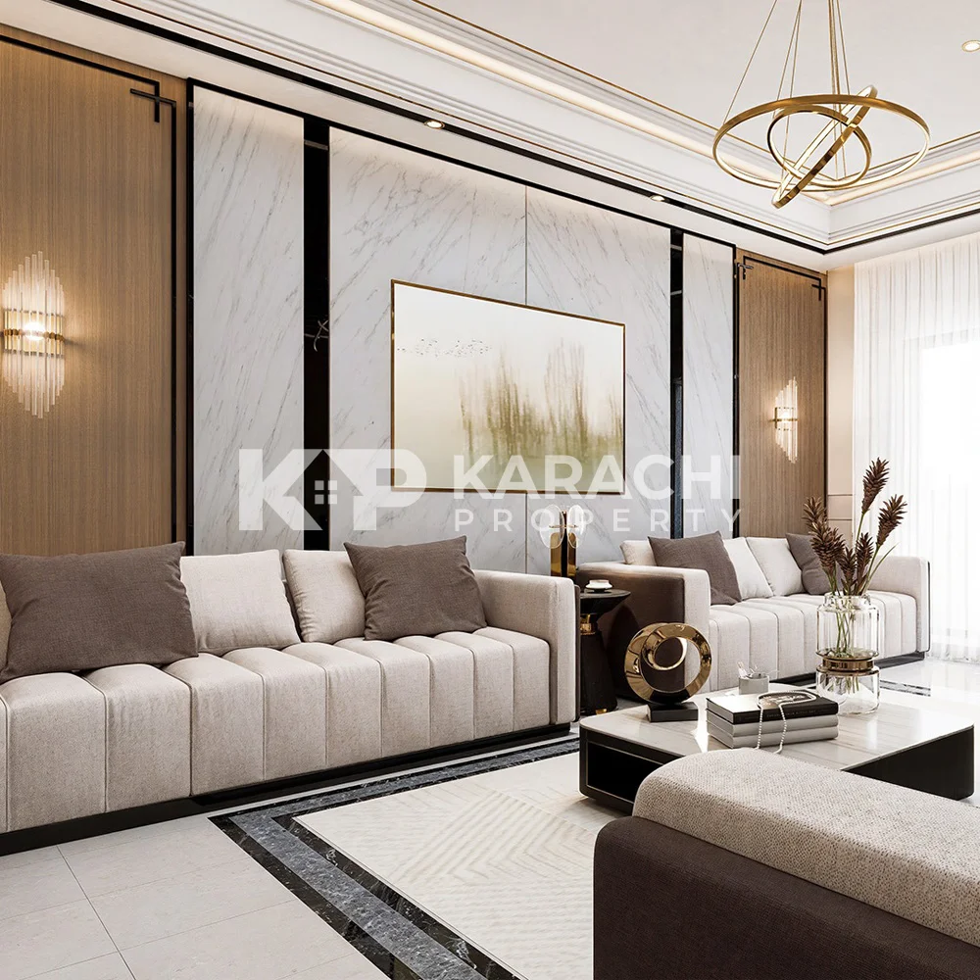
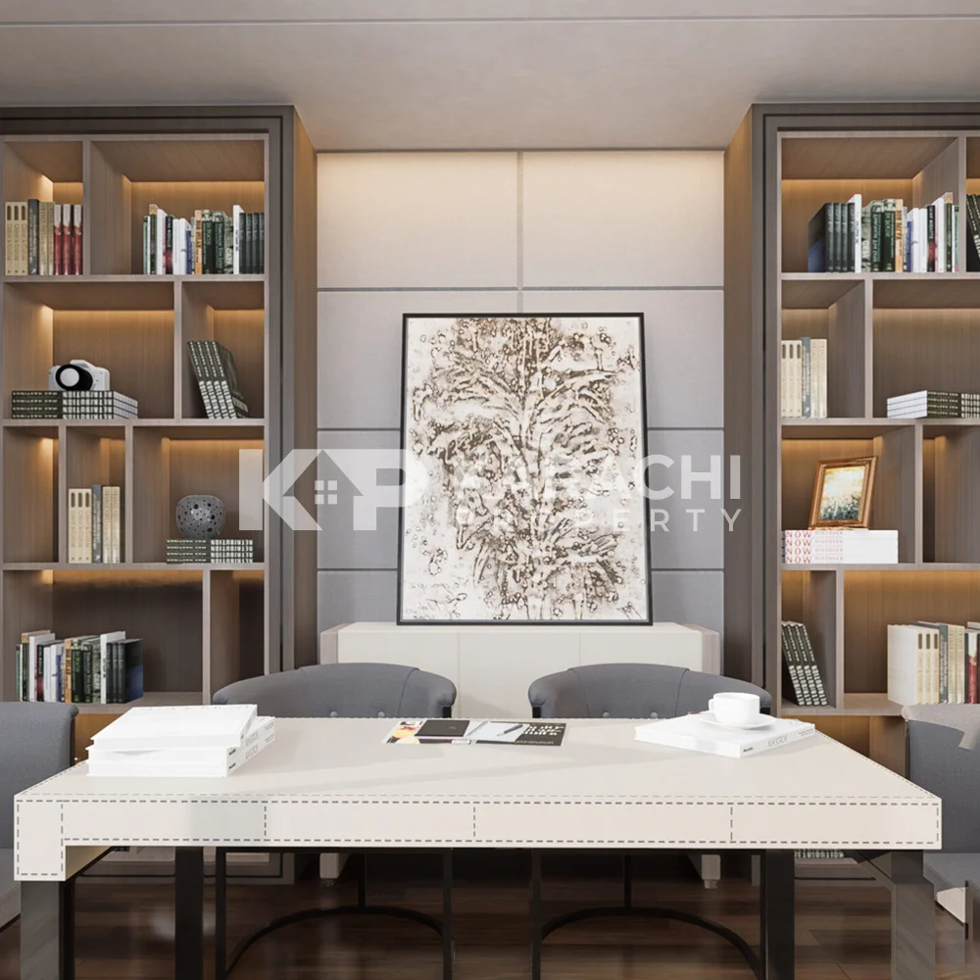
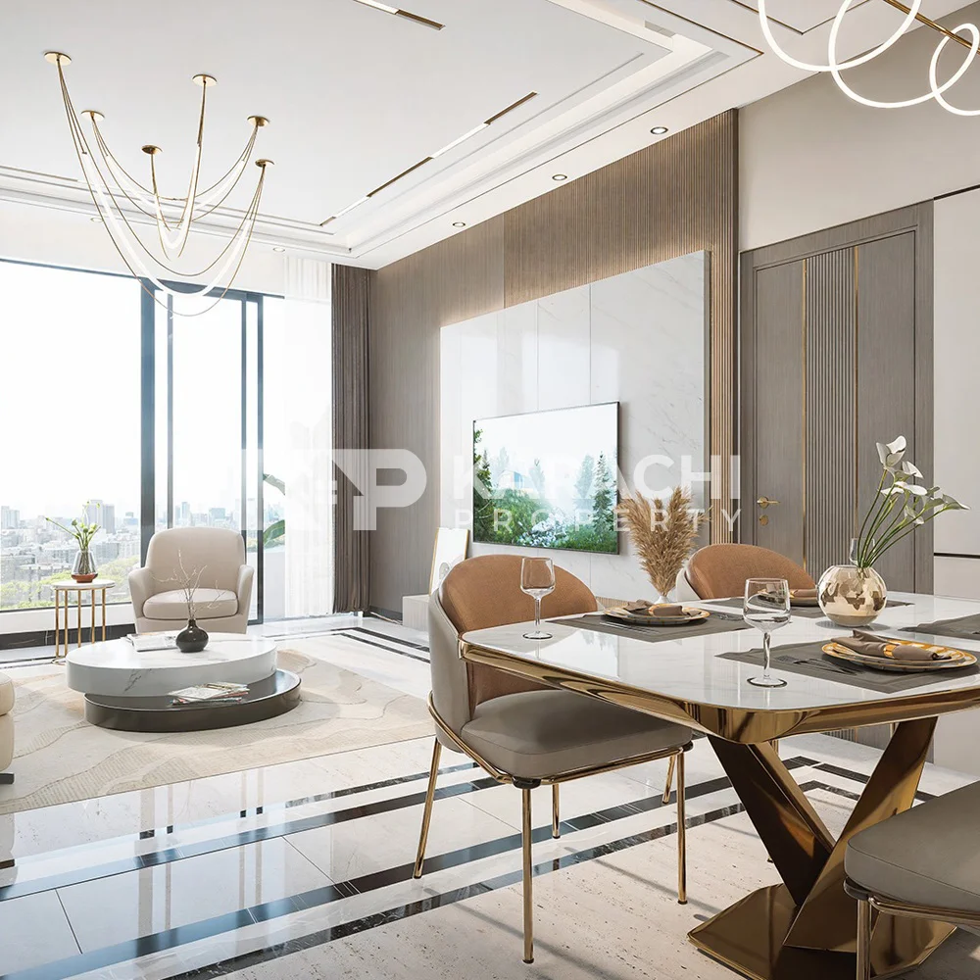
- Modern Living Spaces: Naturally lit master bedrooms with attached luxury bathrooms and well-appointed wardrobes.
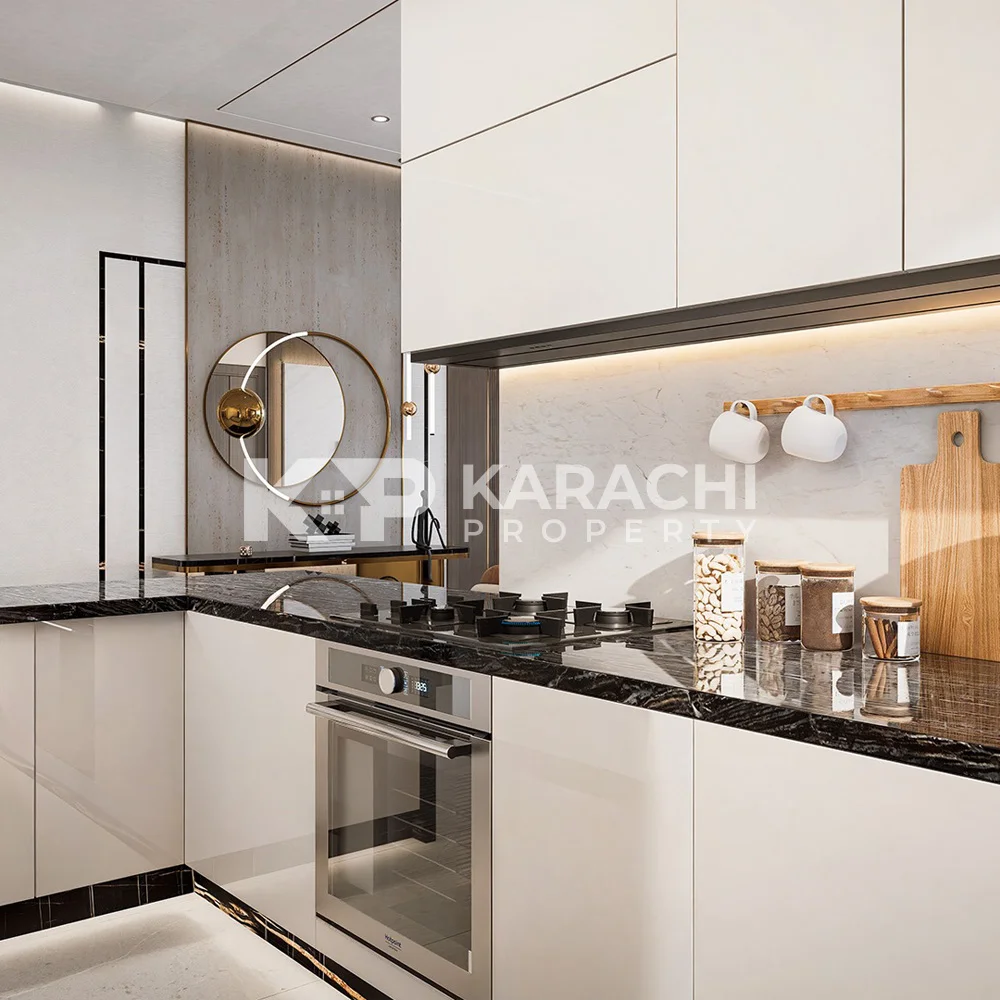
- Open Concept: Open-style kitchens seamlessly connected to wide lounge and dining areas.
- Ventilation: Wide, naturally lit, and well-ventilated corridors.
Connectivity & Access:
Strategically located in Yaseenabad, Block 9, Federal B Area, the project offers unparalleled access to essential hubs:
- Roads: Direct connectivity via Shahrah-e-Pakistan and Lyari Expressway.
- Leisure & Shopping: Minutes away from Lucky One Mall, Hussainabad Food Street, and Javed Nihari.
- Healthcare: Proximity to Mamji Hospital and Tabba Heart Institute.
Why Choose Us?
Choosing UD Towers means investing in a lifestyle that combines cutting-edge design with unparalleled luxury. It provides a “haven” for families, backed by the reliability of developers who have shaped Karachi’s skyline for decades. Every detail, from the naturally lit spaces to the prime location, is crafted to provide a perfect blend of accessibility and modern living.
Features

Main Features
- Modern Living Spaces
- Luxury Apartments
- Open Concept
- Commercial spaces

Nearby Facilities
- Nearby Hospitals
- Nearby Public Transport Service
- Nearby Restaurants
- Nearby Schools
- Nearby Shopping Malls

Community Features
- Community Hall
- Grand Reception
- Standby Generators
- CCTV Security

Rooms
- Bedrooms
- Bathrooms, Pow Room
- Drawing room, Dining, Lounge
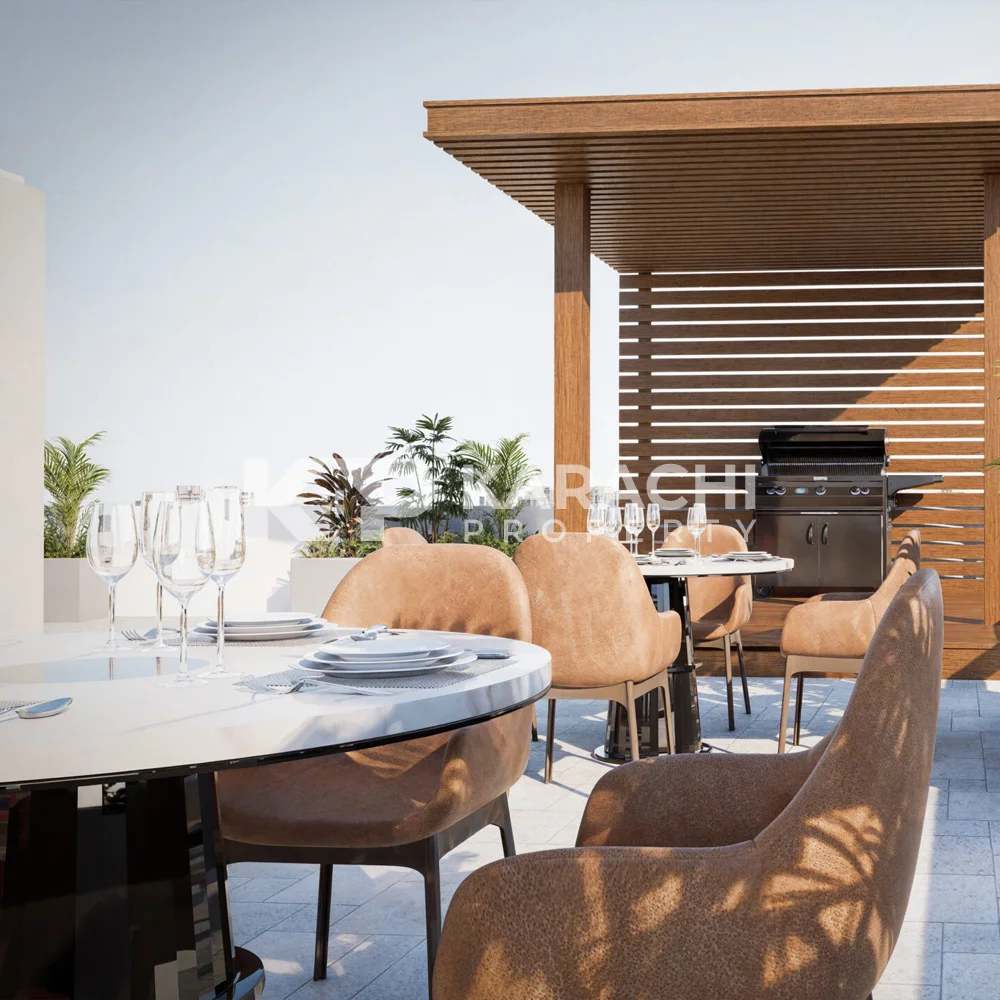
- Terrace Balcony
- Kitchen

Healthcare & Recreational
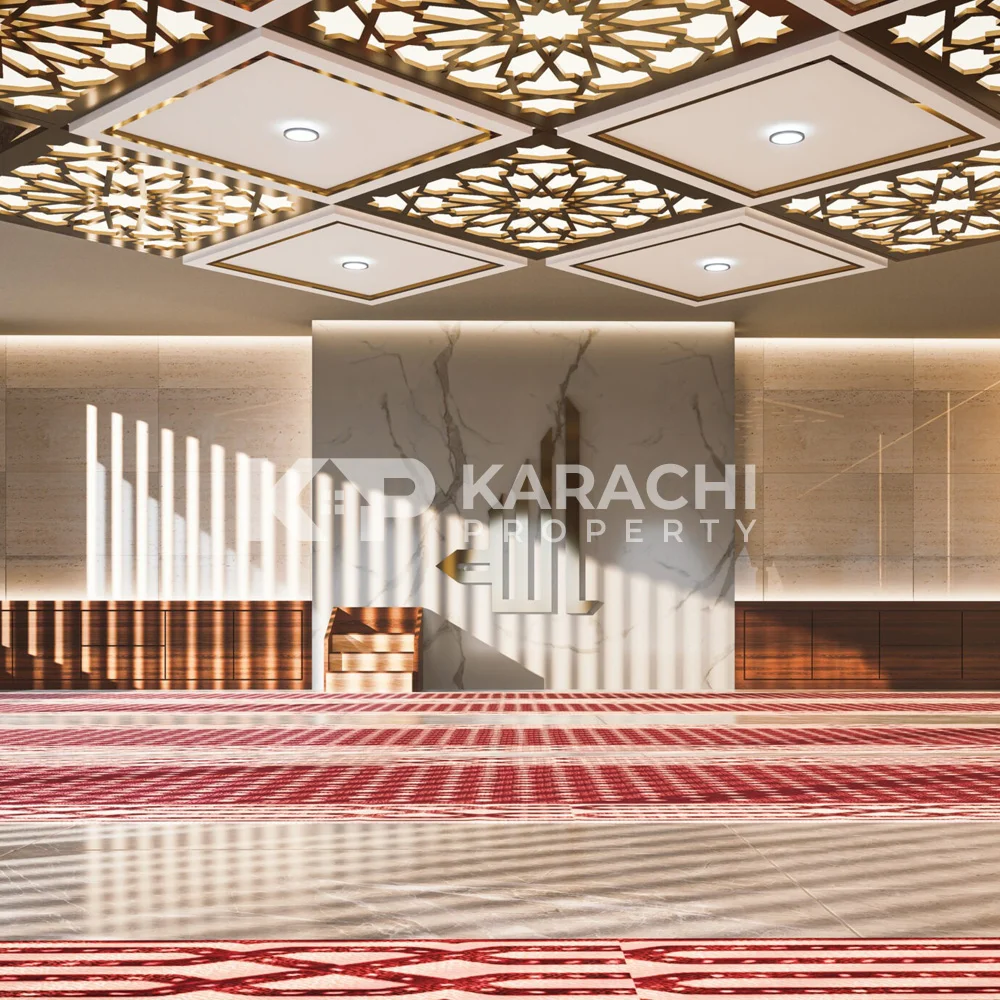
- Masjid
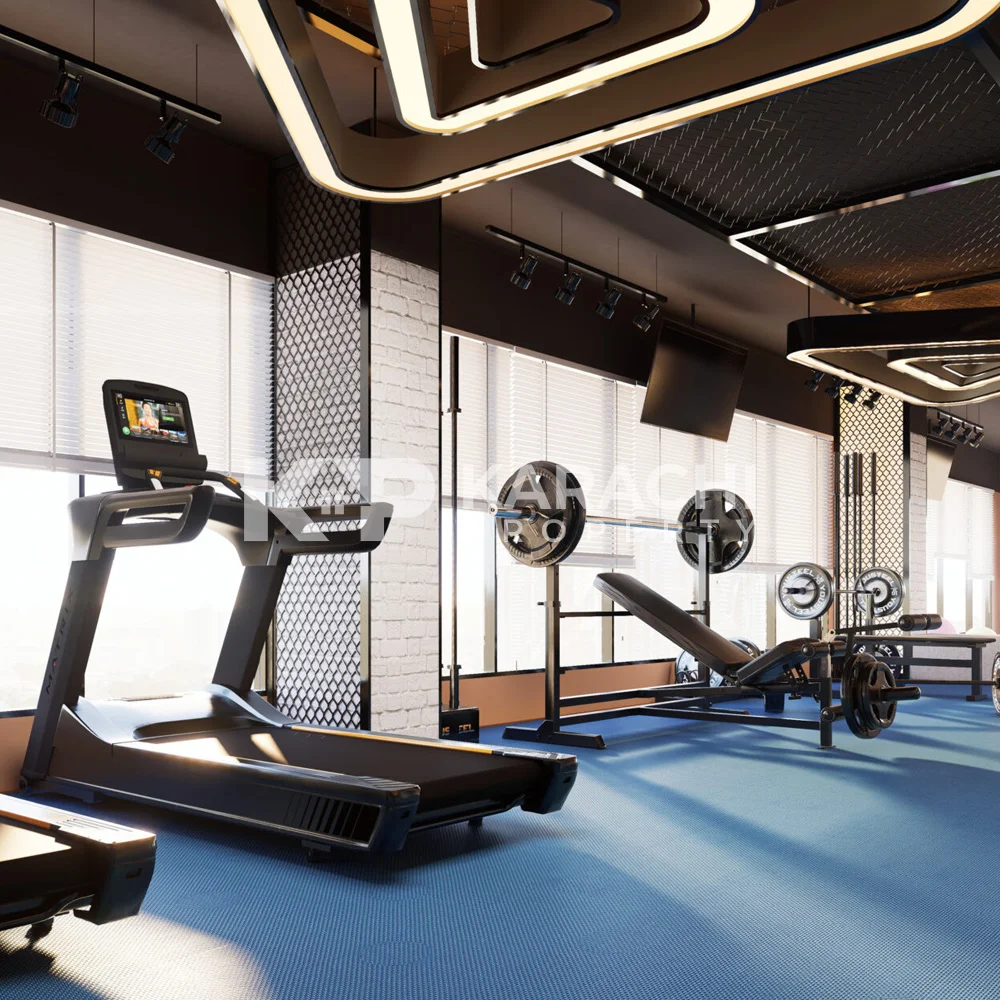
- Gymnasium
- High-Speed Lifts
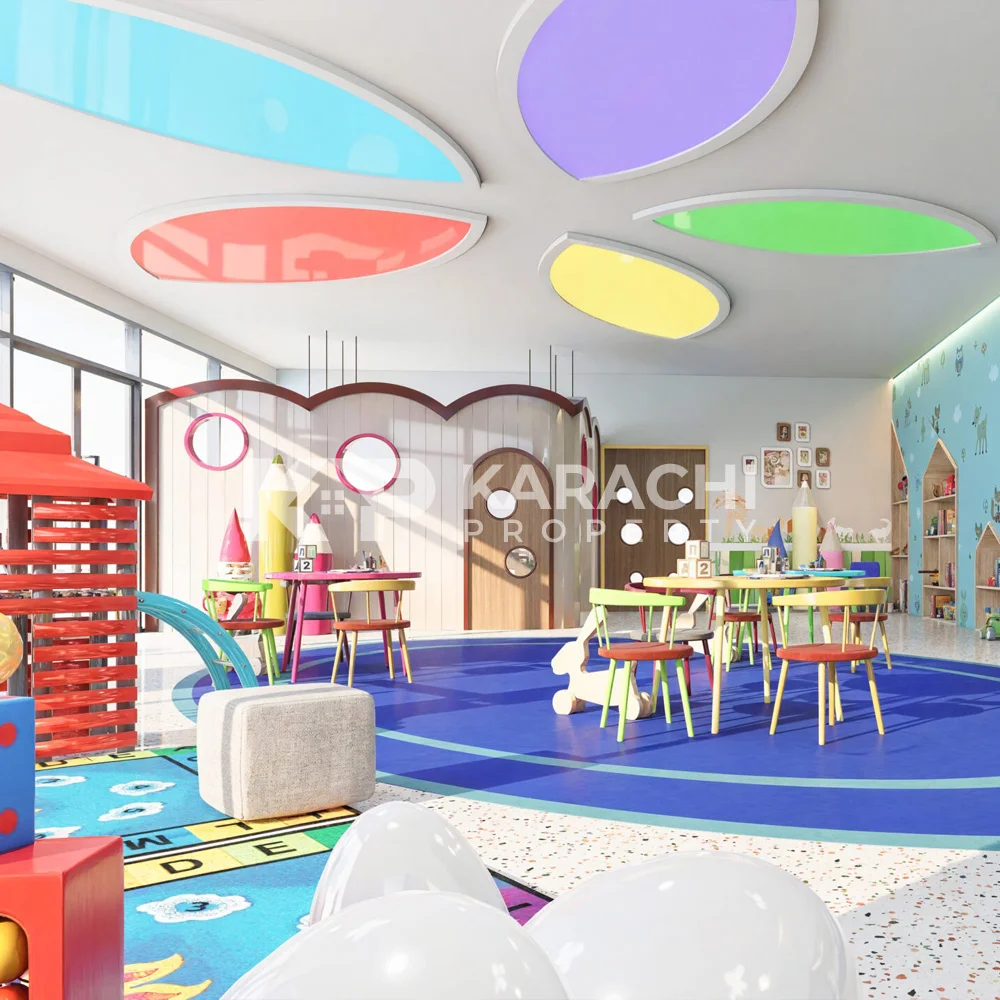
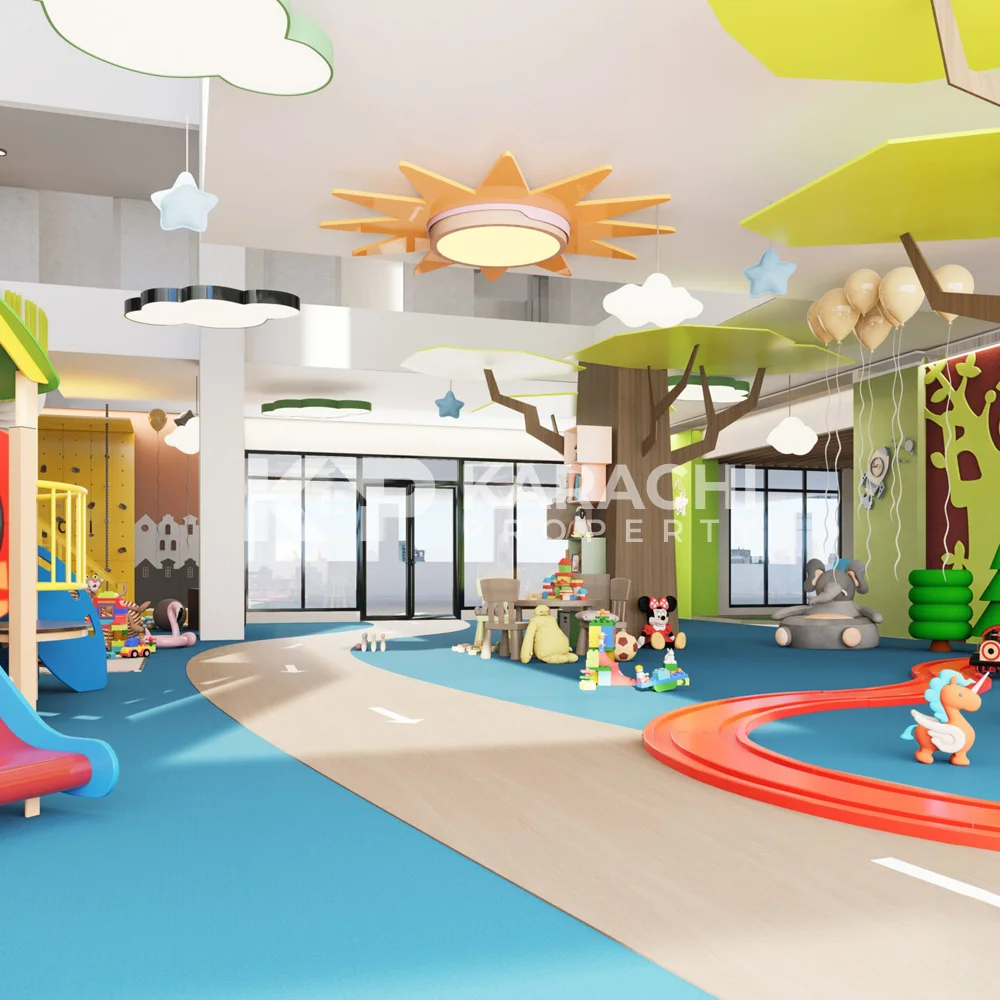
- Kid's Play Area
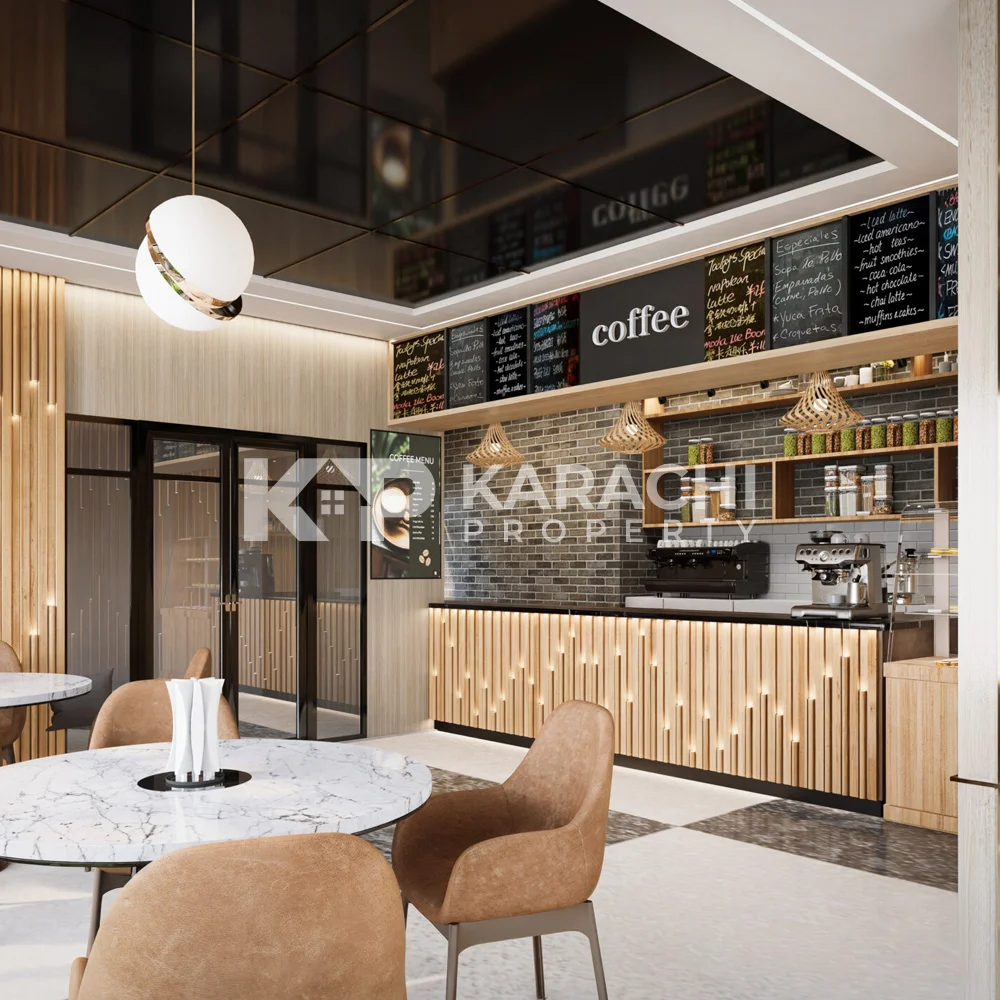
- Cafe
- Play Area
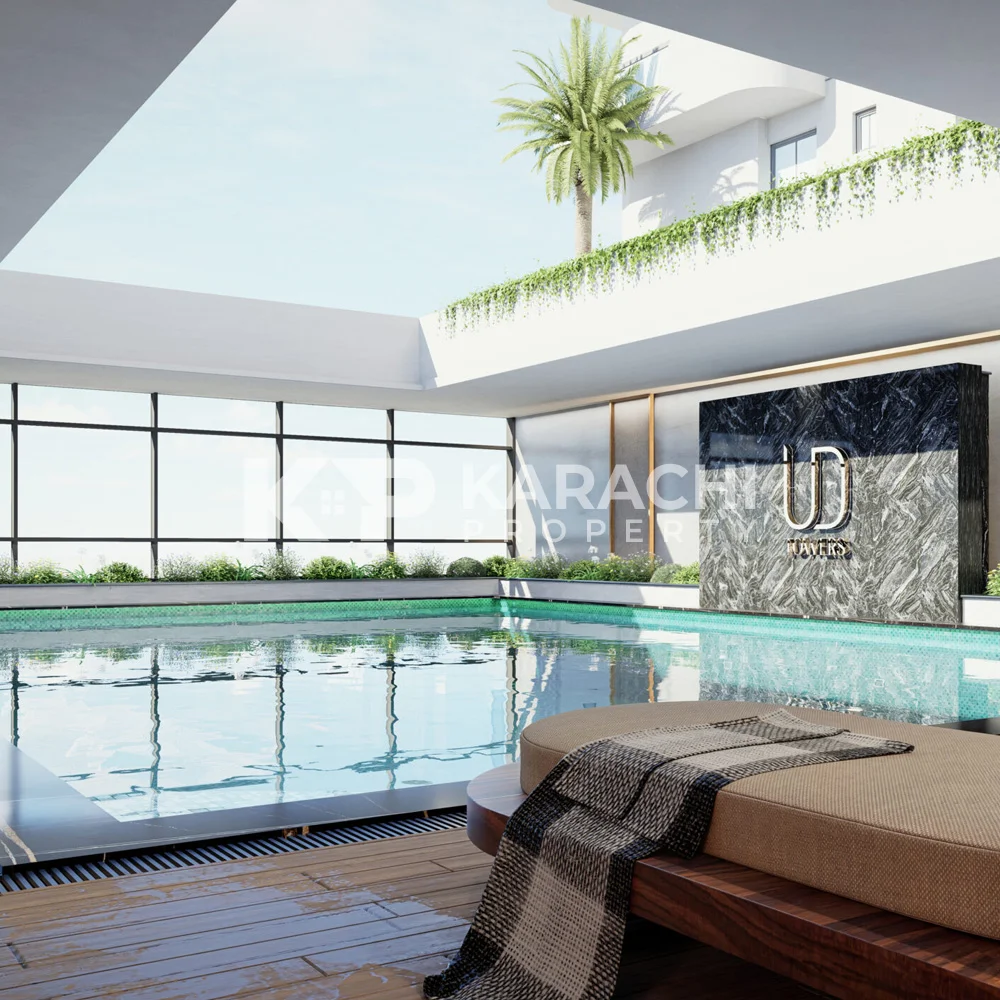
- Swimming Pool
- Ventilation

Other Facilities
- Ventilation
- Advanced Infrastructure
- Multi-level Parking
Location
Marketed By

KP - Karachi Property
Our vision is to be the Karachi's most trusted and leading real estate platform, offering seamless access to reliable residential, commercial, and investment opportunities.
Developed By
Machiyara & UD Builders
Shaping Karachi’s skyline with iconic designs and trusted quality, we deliver expert property management and smart investment care backed by local real estate knowledge.