

H1 Tower
- DHA Phase 8, Karachi.
PKR 5.00 Crore to 40.46 Crore
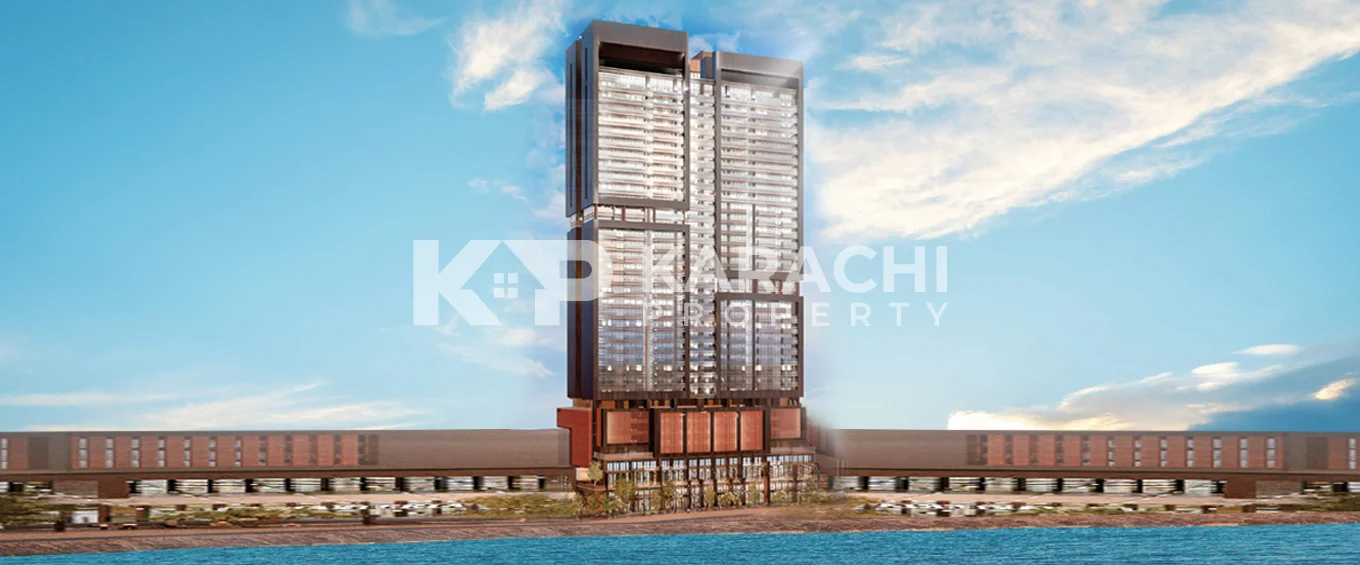
Project Elevation
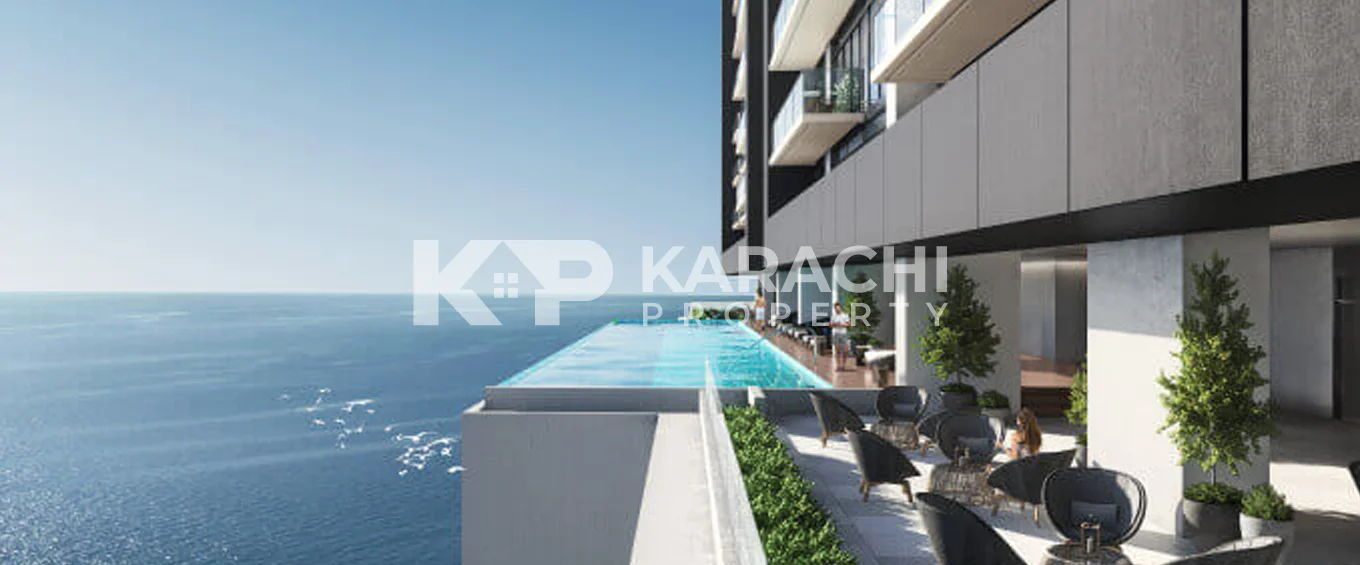
Premium View
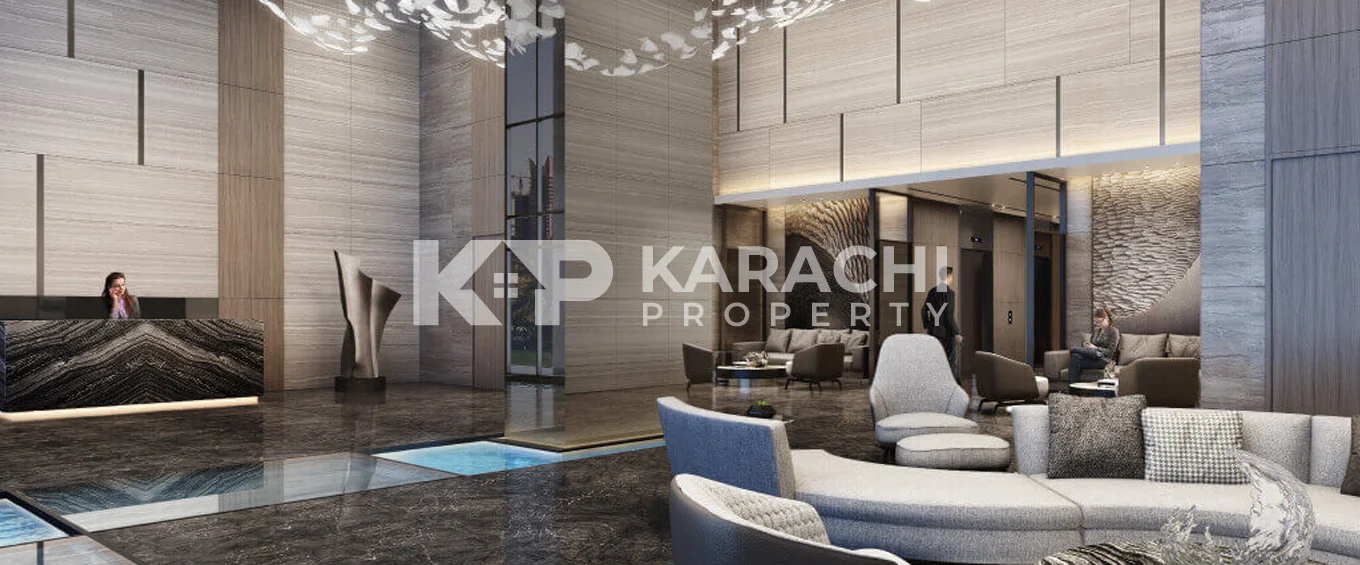
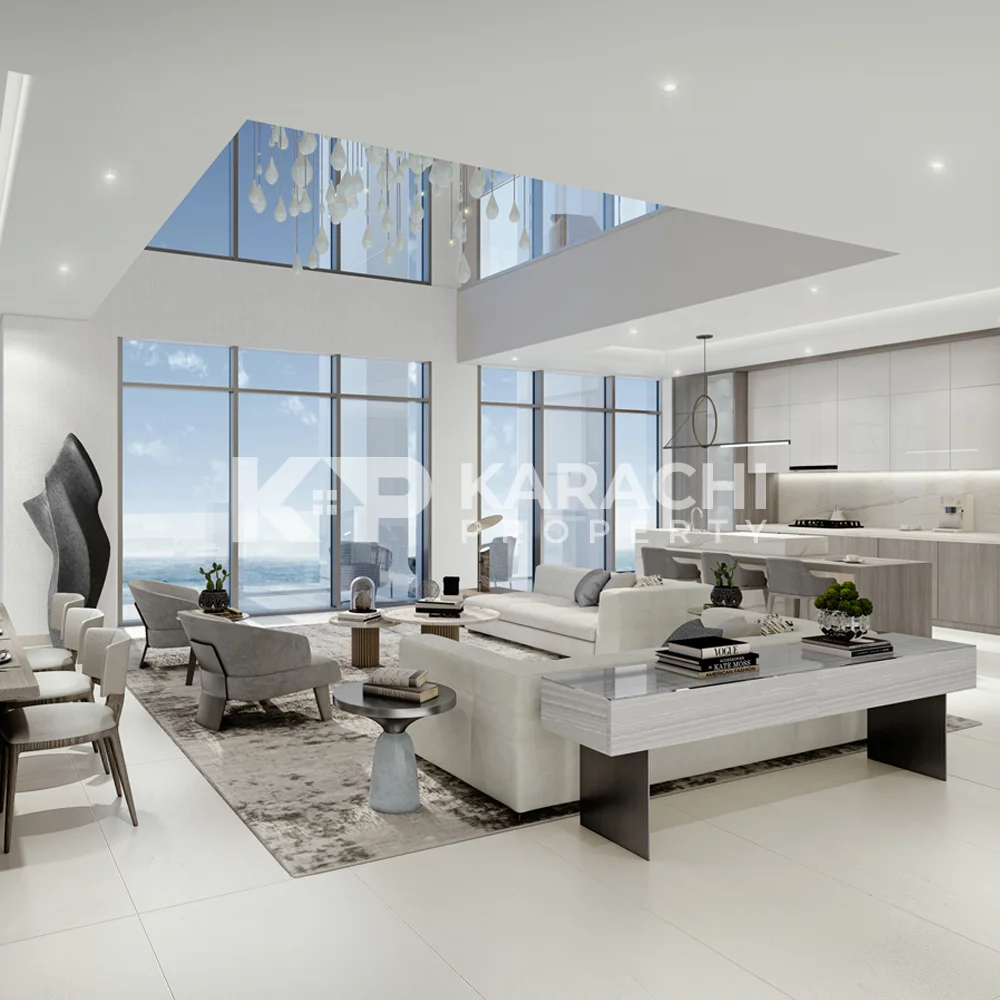
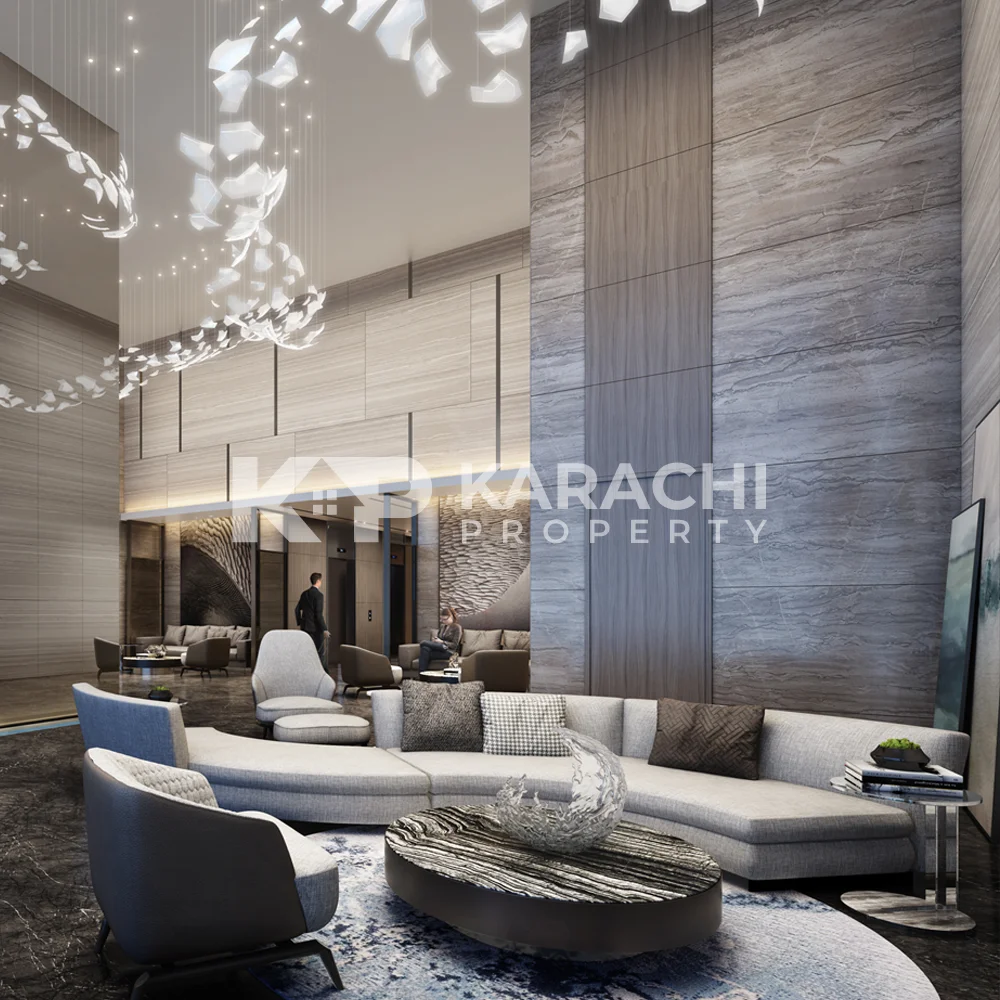
Reception
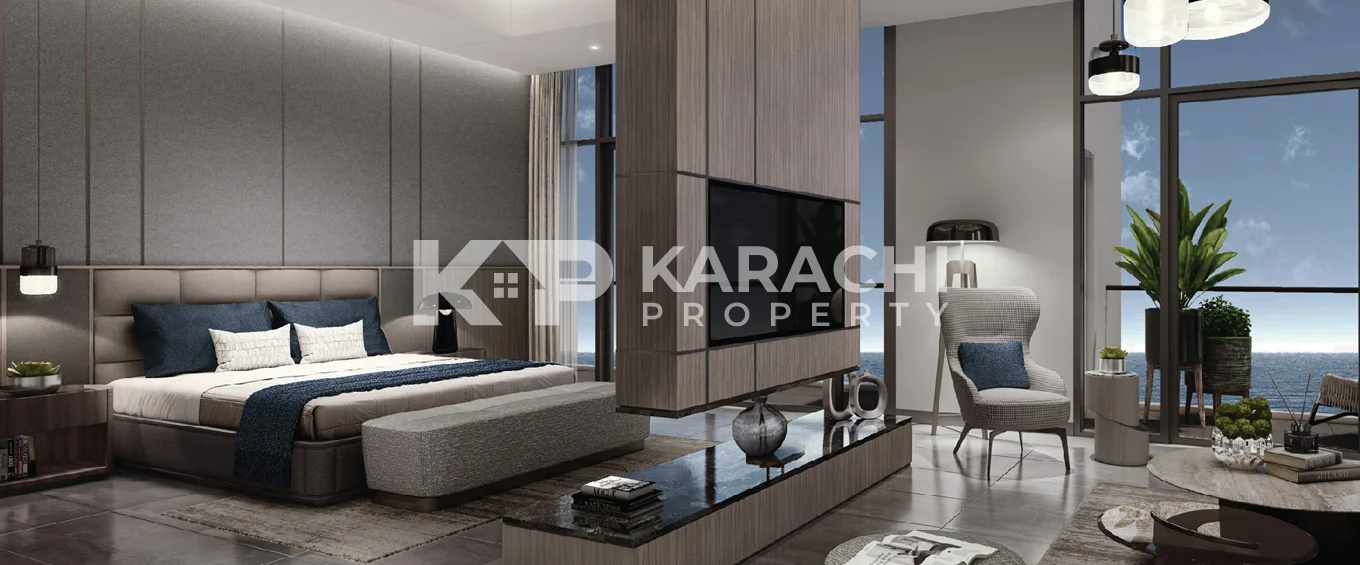
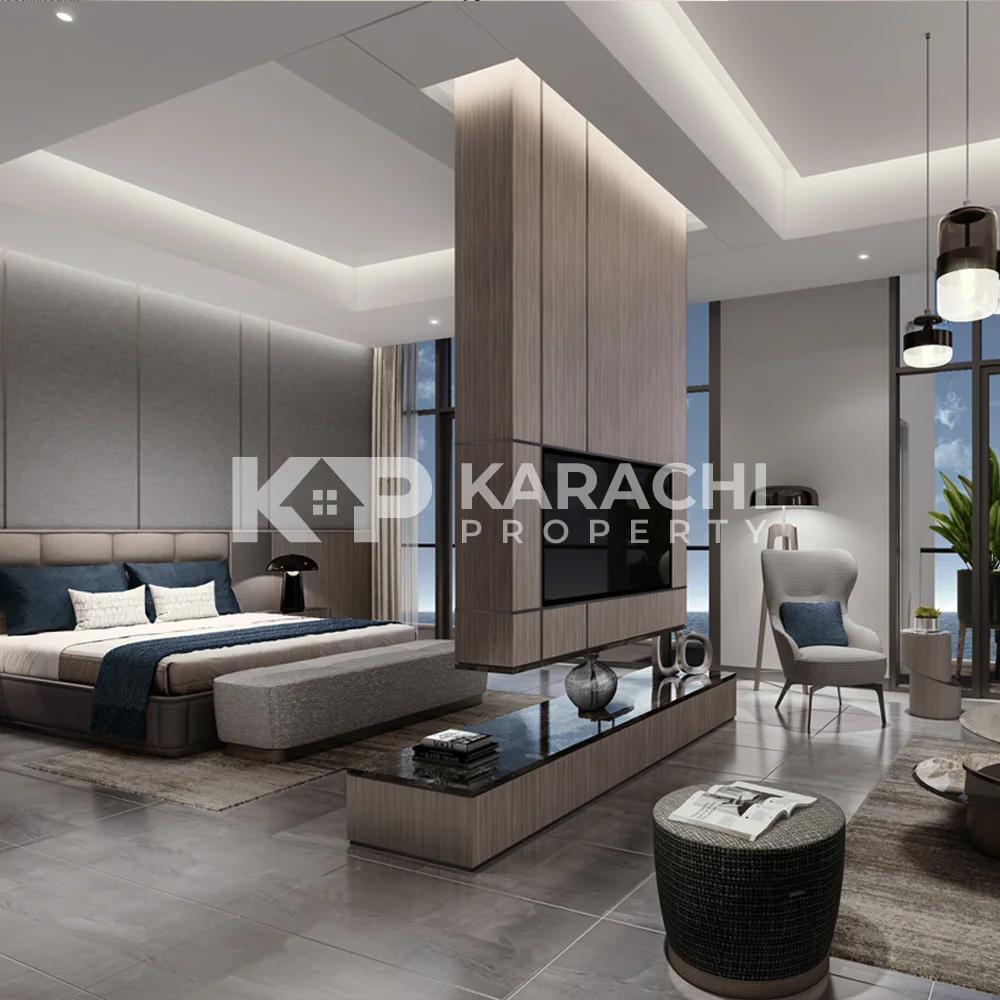
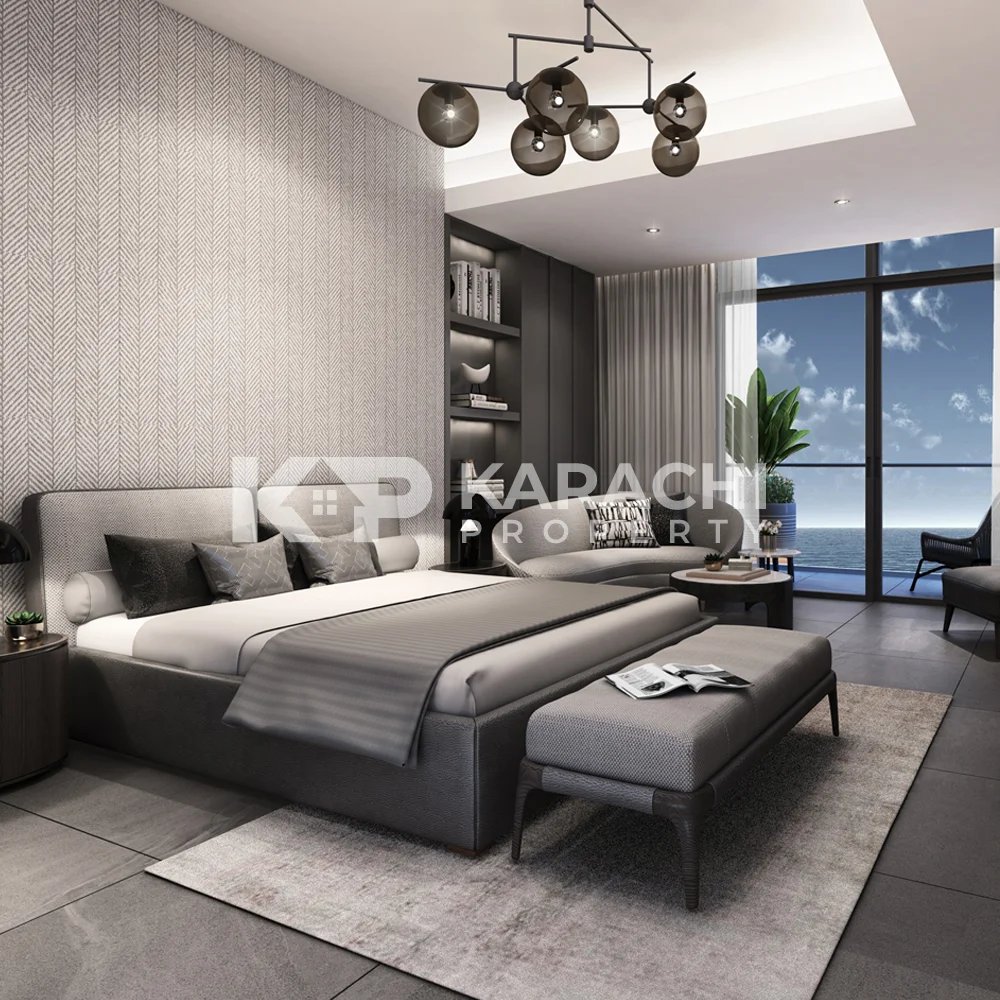
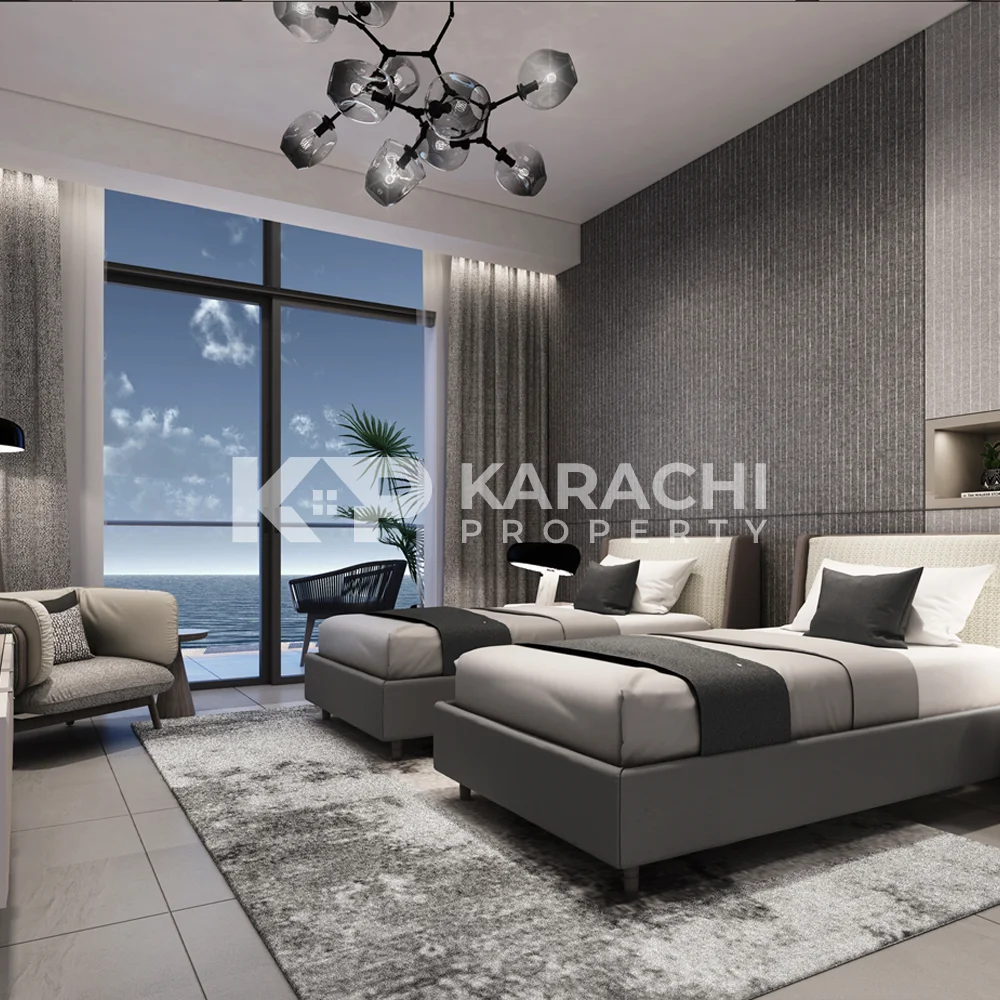
Bedrooms
H1 Tower
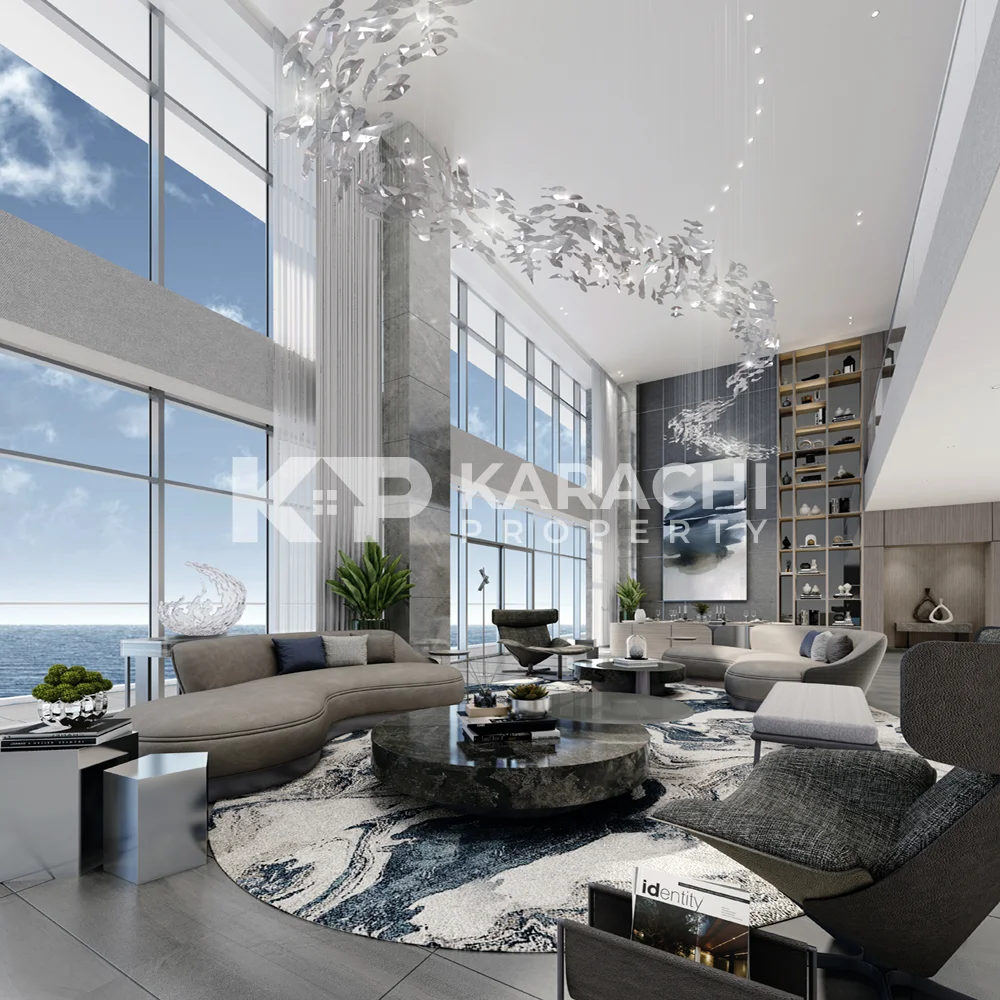
Lounge
Overview
Offering
Apartment
Marketing By
Karachi Property - KP
1 Bedroom Apartments
AF02 : 1B-1 Apartment Plan
- Total Area : 1183 Sq Ft
- 1
- 1
Price On Call
AF03 : 1B-2 Apartment Plan
- Total Area : 1168 Sq Ft
- 1
- 1
Price On Call
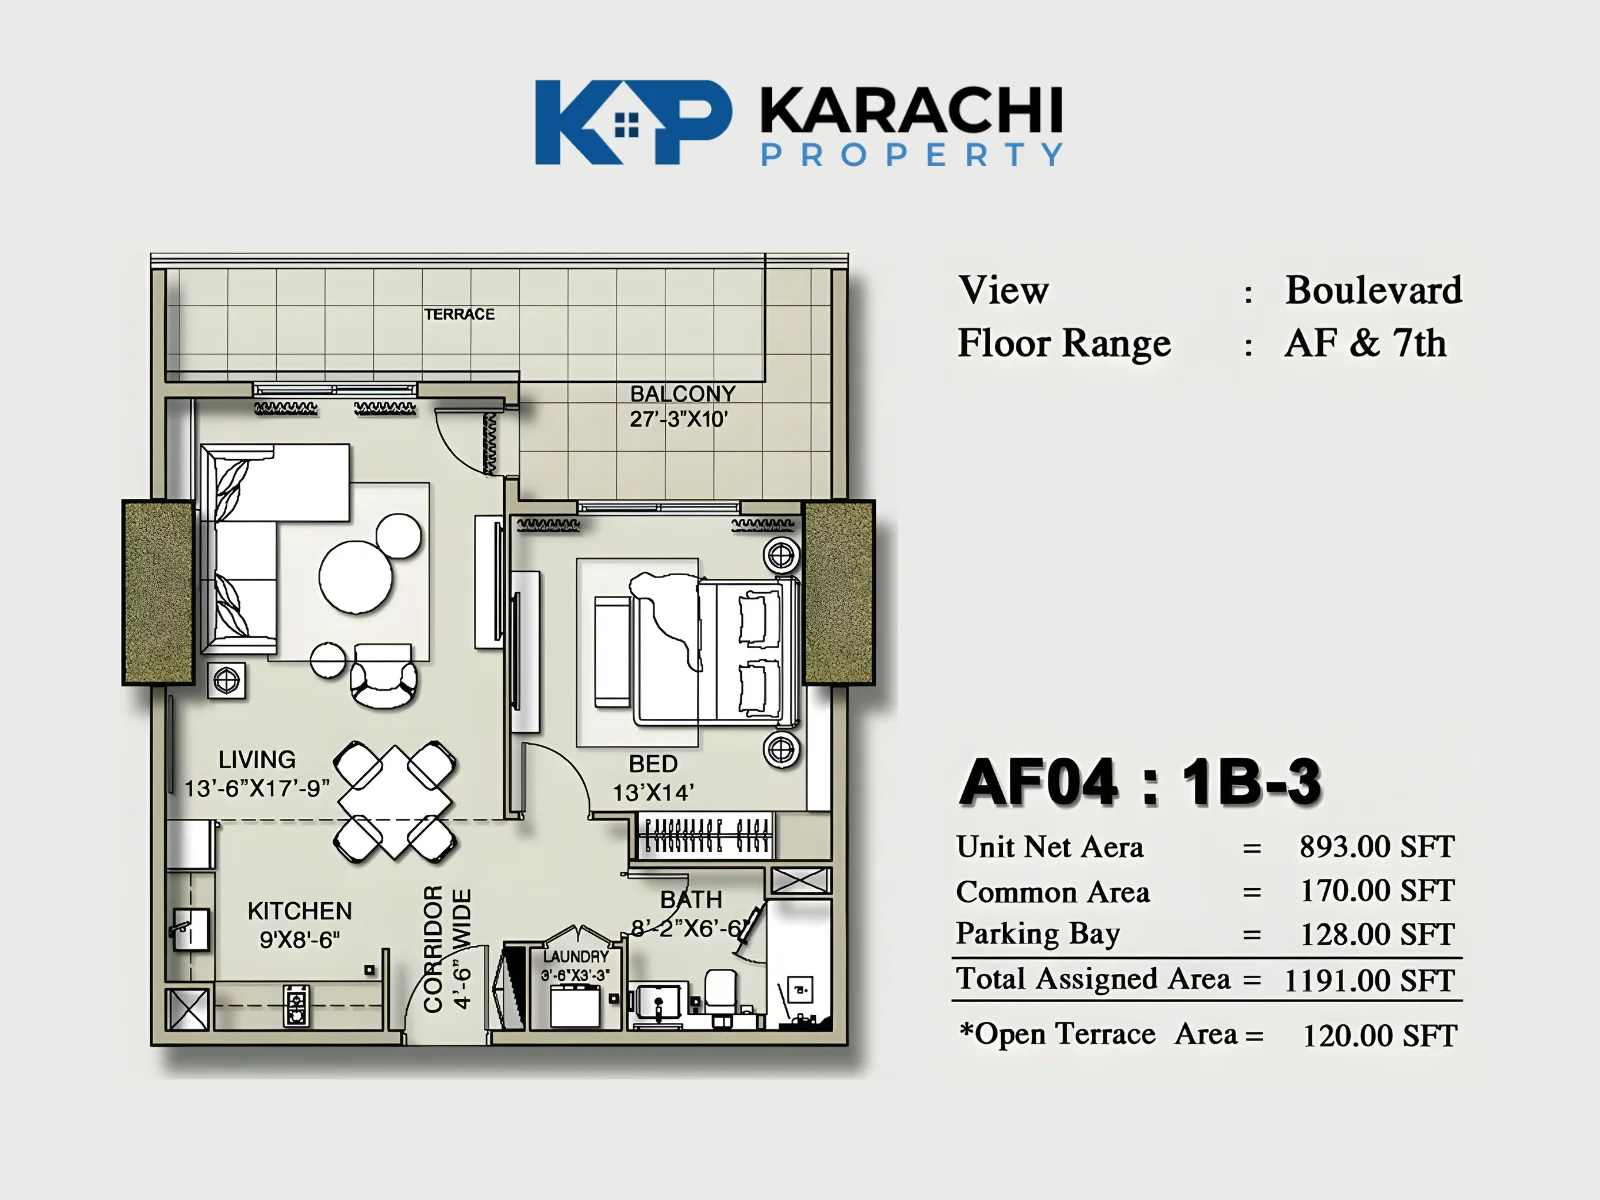
AF04 : 1B-3 Apartment Plan
- Total Area : 1191 Sq Ft
- 1
- 1
Price On Call
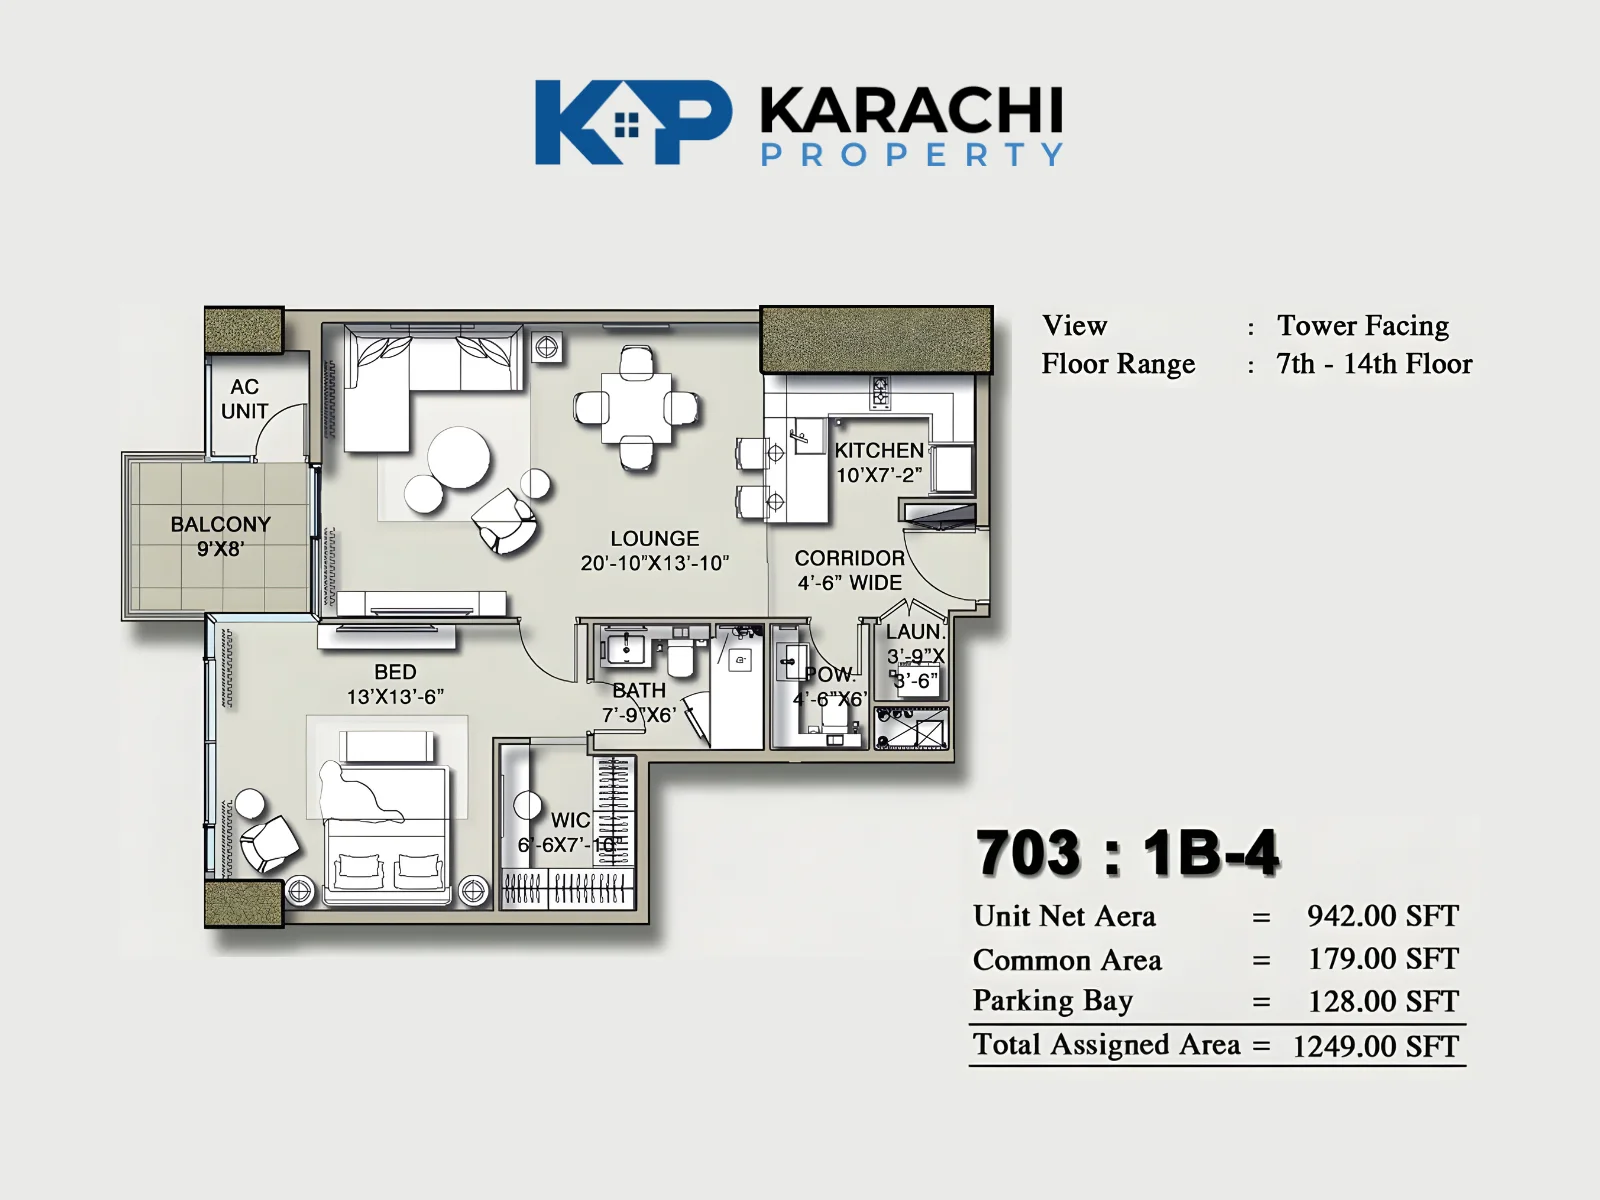
703 : 1B-4 Apartment Plan
- Total Area : 1249 Sq Ft
- 2
- 1
Price On Call
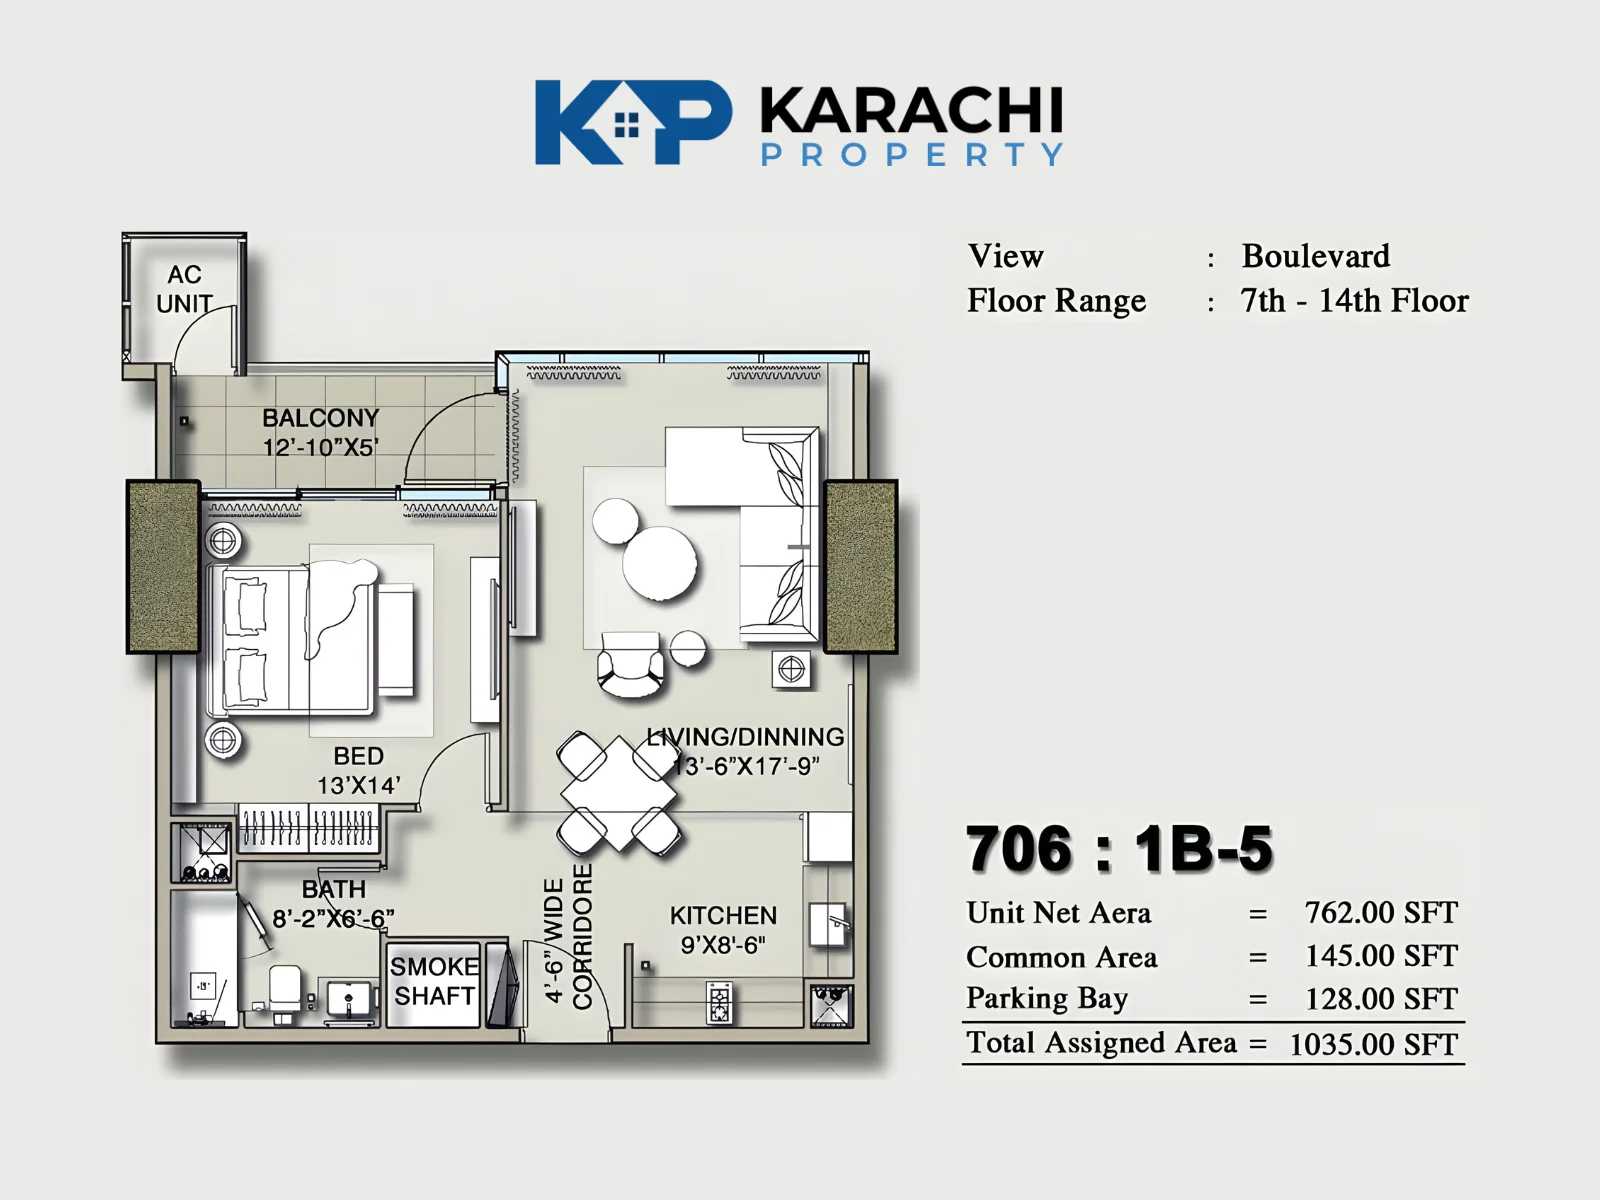
706 : 1B-5 Apartment Plan
- Total Area : 1035 Sq Ft
- 1
- 1
Price On Call
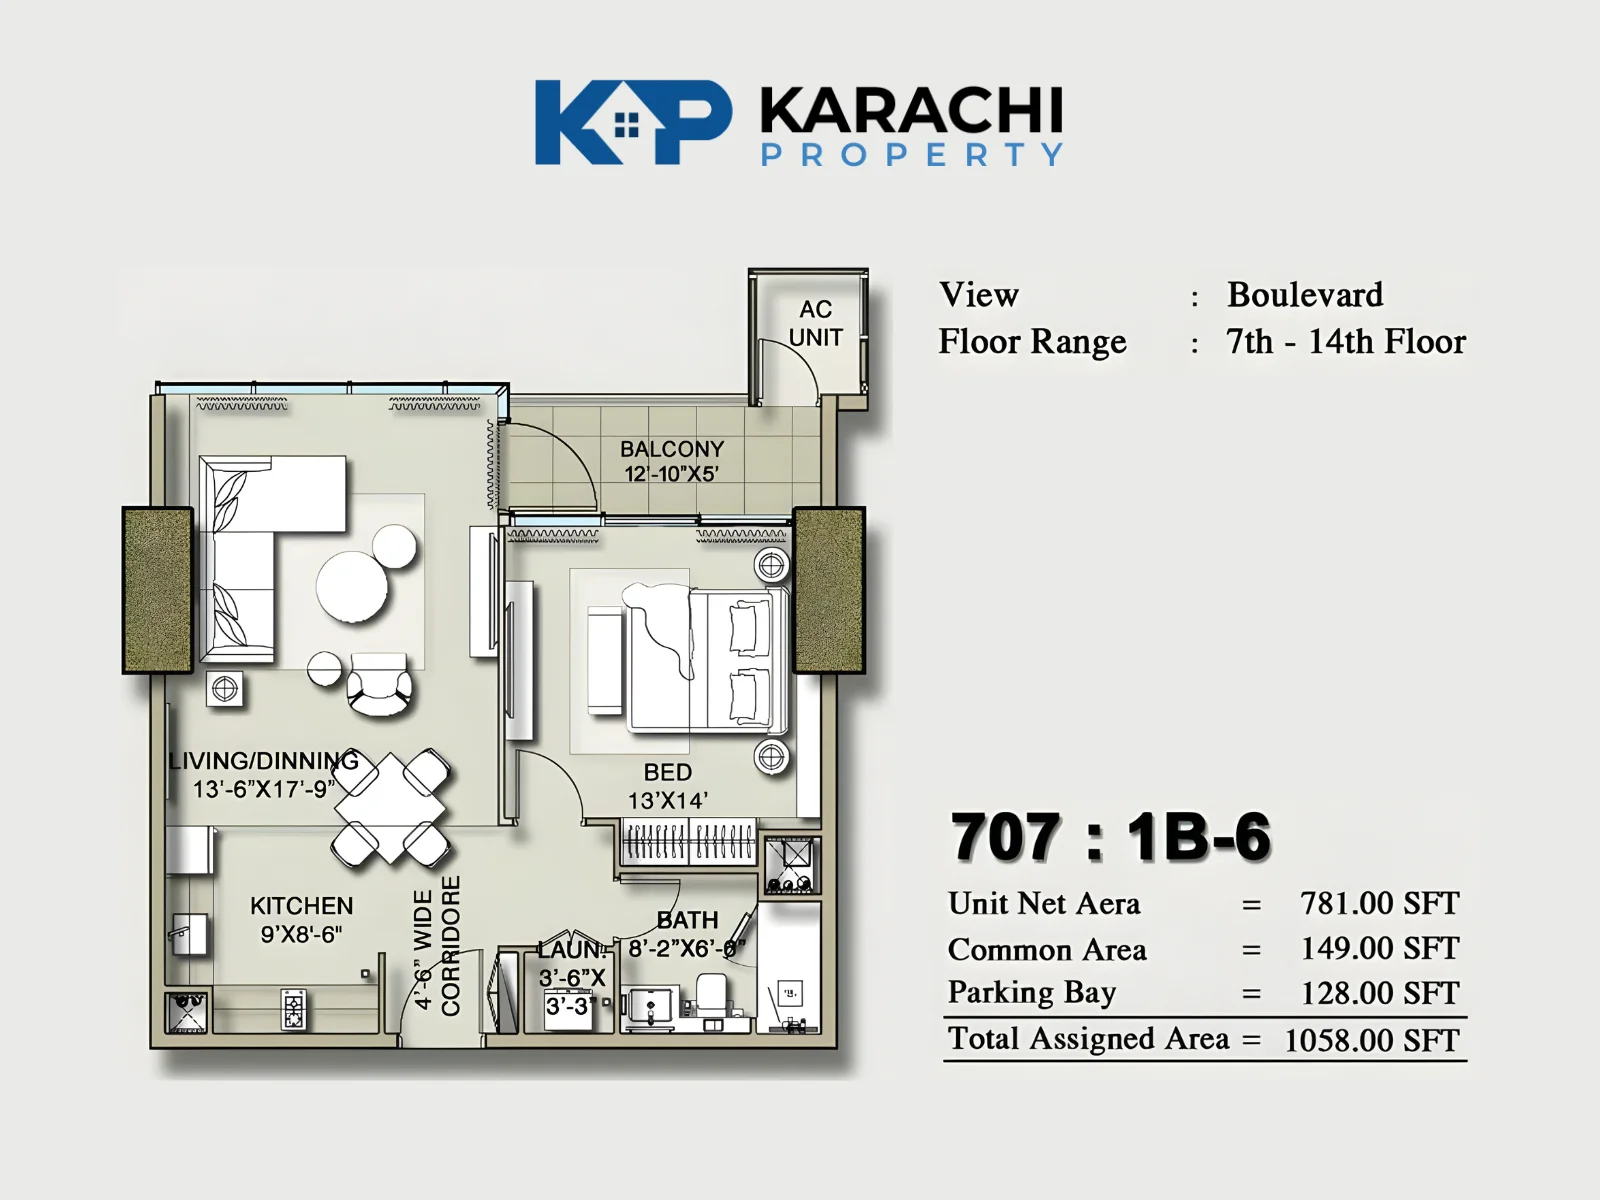
707 : 1B-6 Apartment Plan
- Total Area : 1058 Sq Ft
- 1
- 1
Price On Call
2 Bedroom Apartments
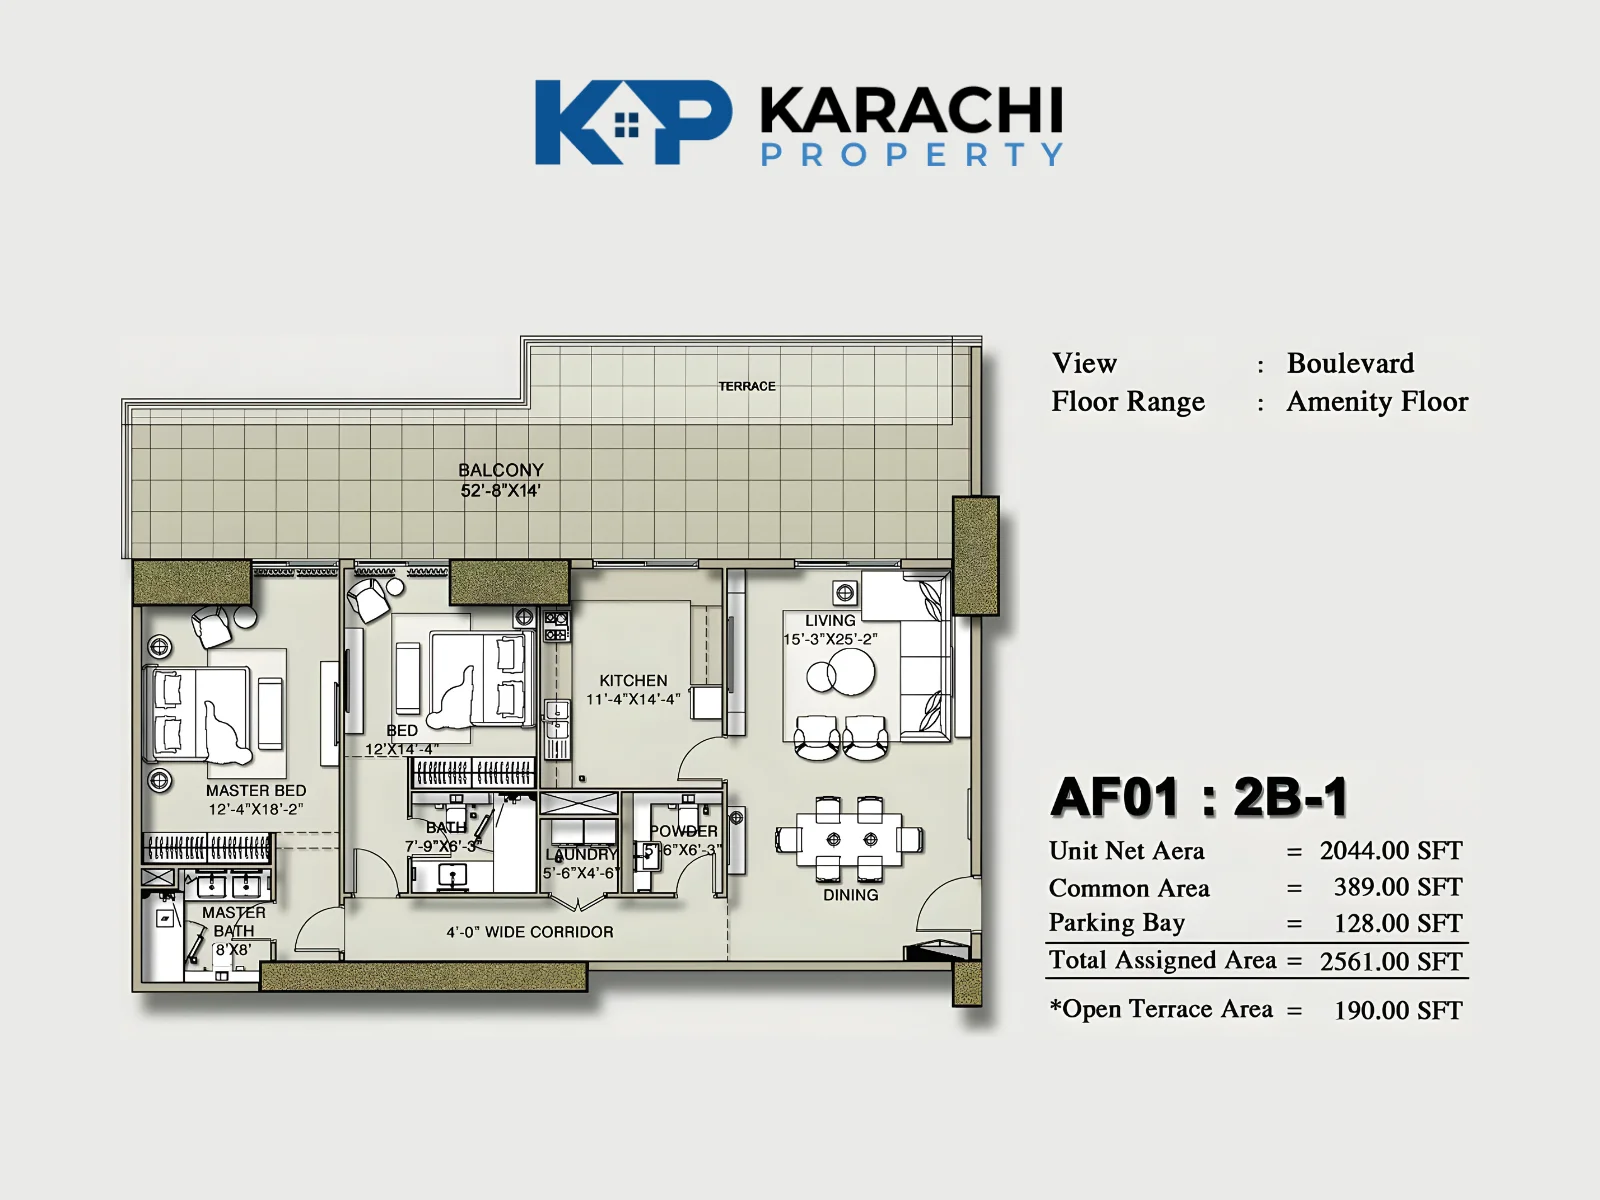
AF01 : 2B-1 Apartment Plan
- Total Area : 2561 Sq Ft
- 3
- 2
Price On Call
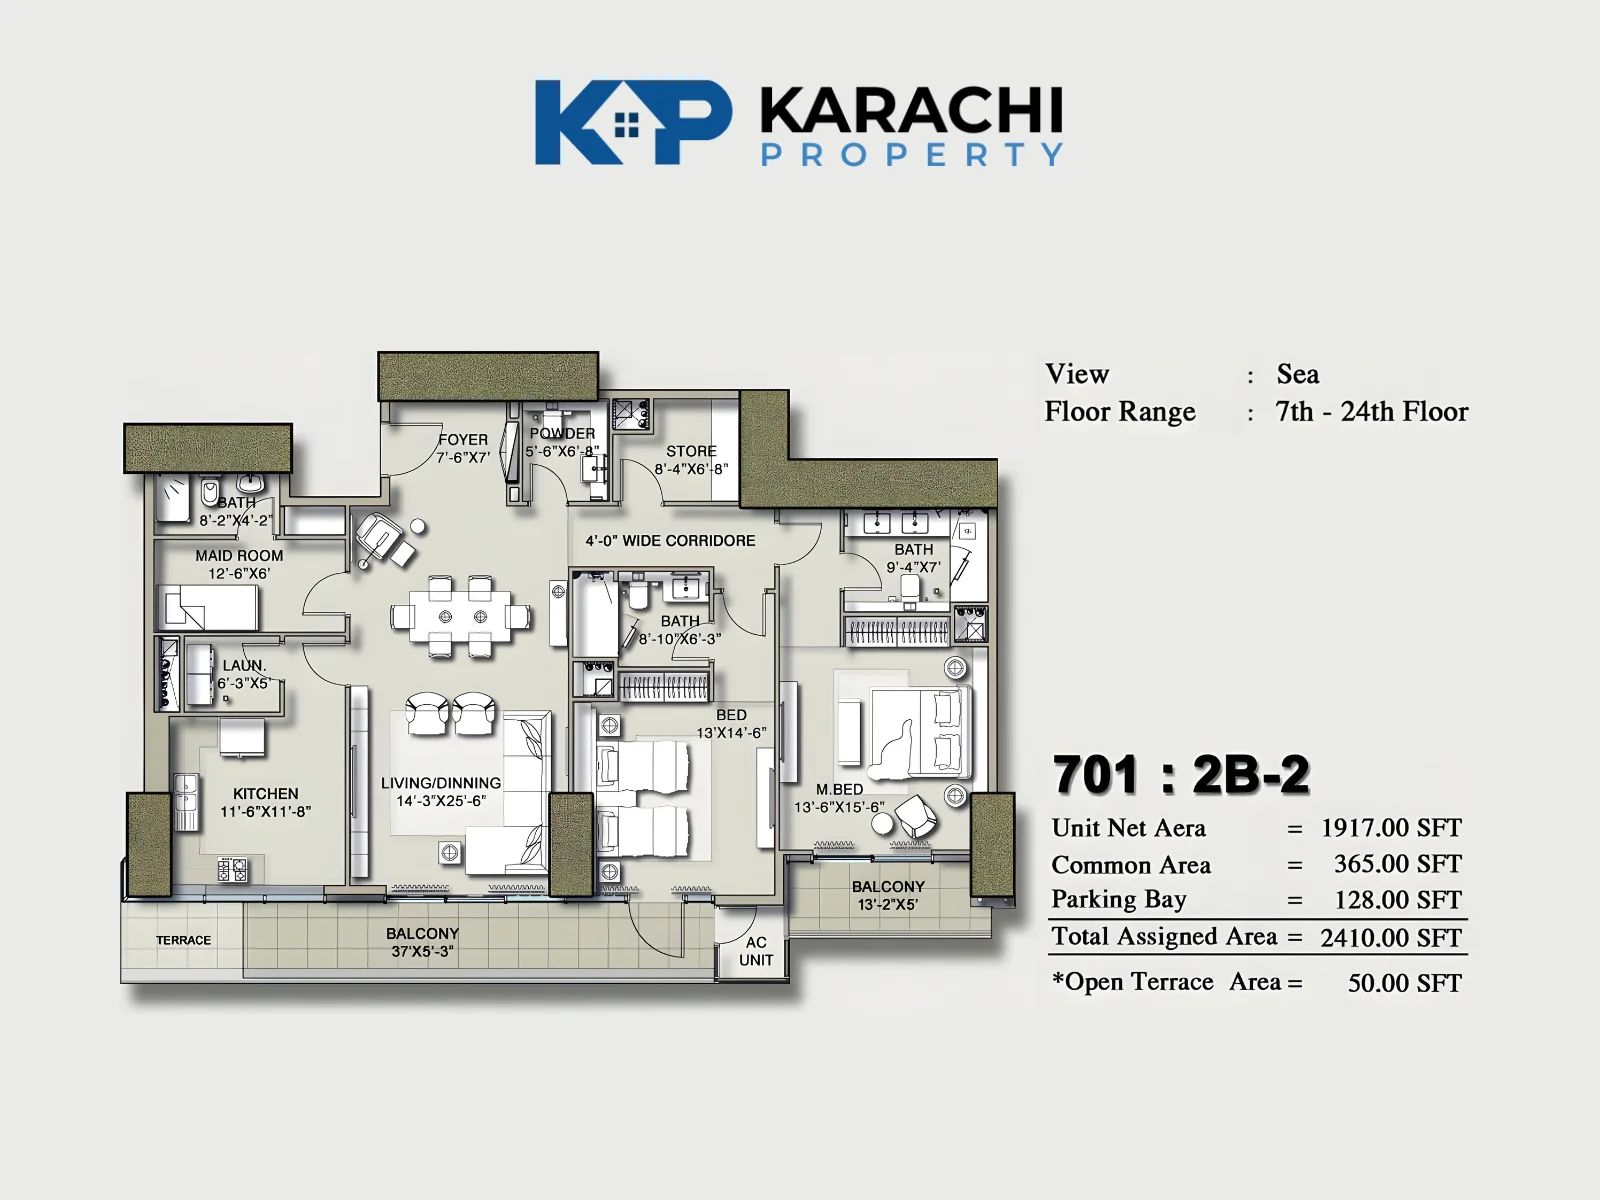
701 : 2B-2 Apartment Plan
- Total Area : 2410 Sq Ft
- 4
- 2
Price On Call
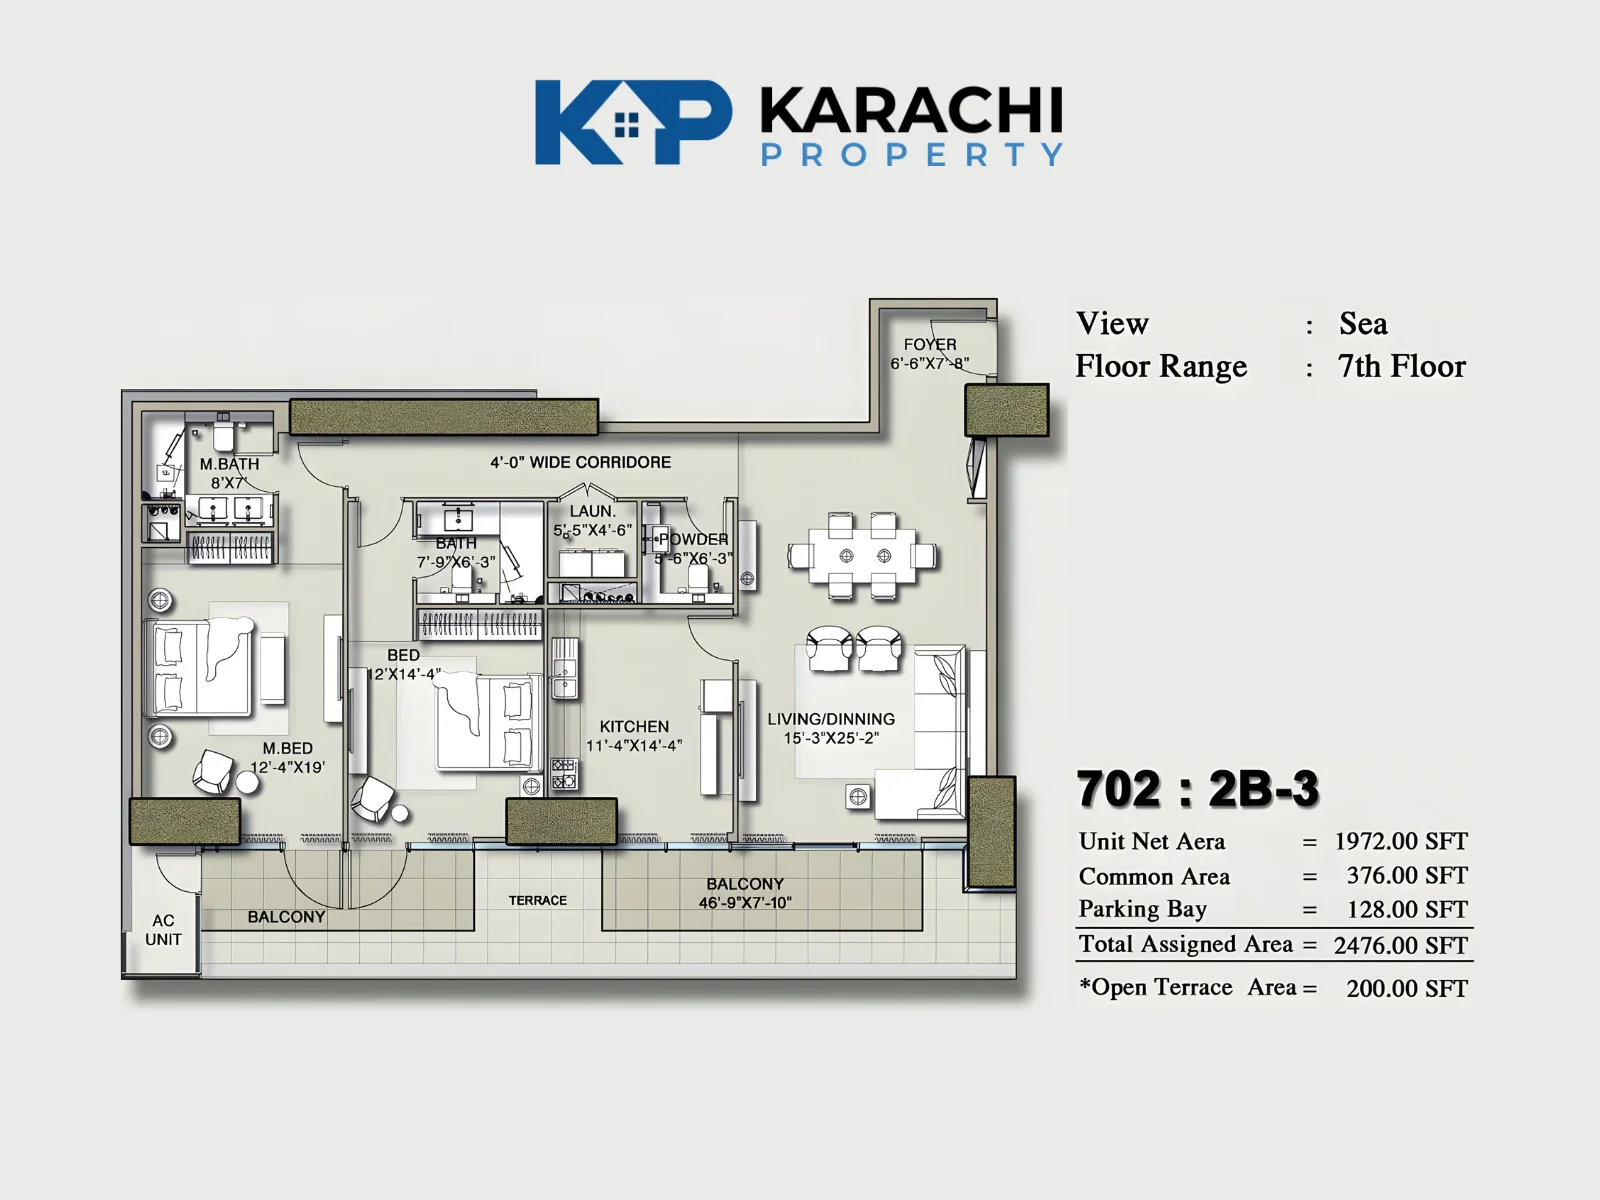
702 : 2B-3 Apartment Plan
- Total Area : 2476 Sq Ft
- 3
- 2
Price On Call
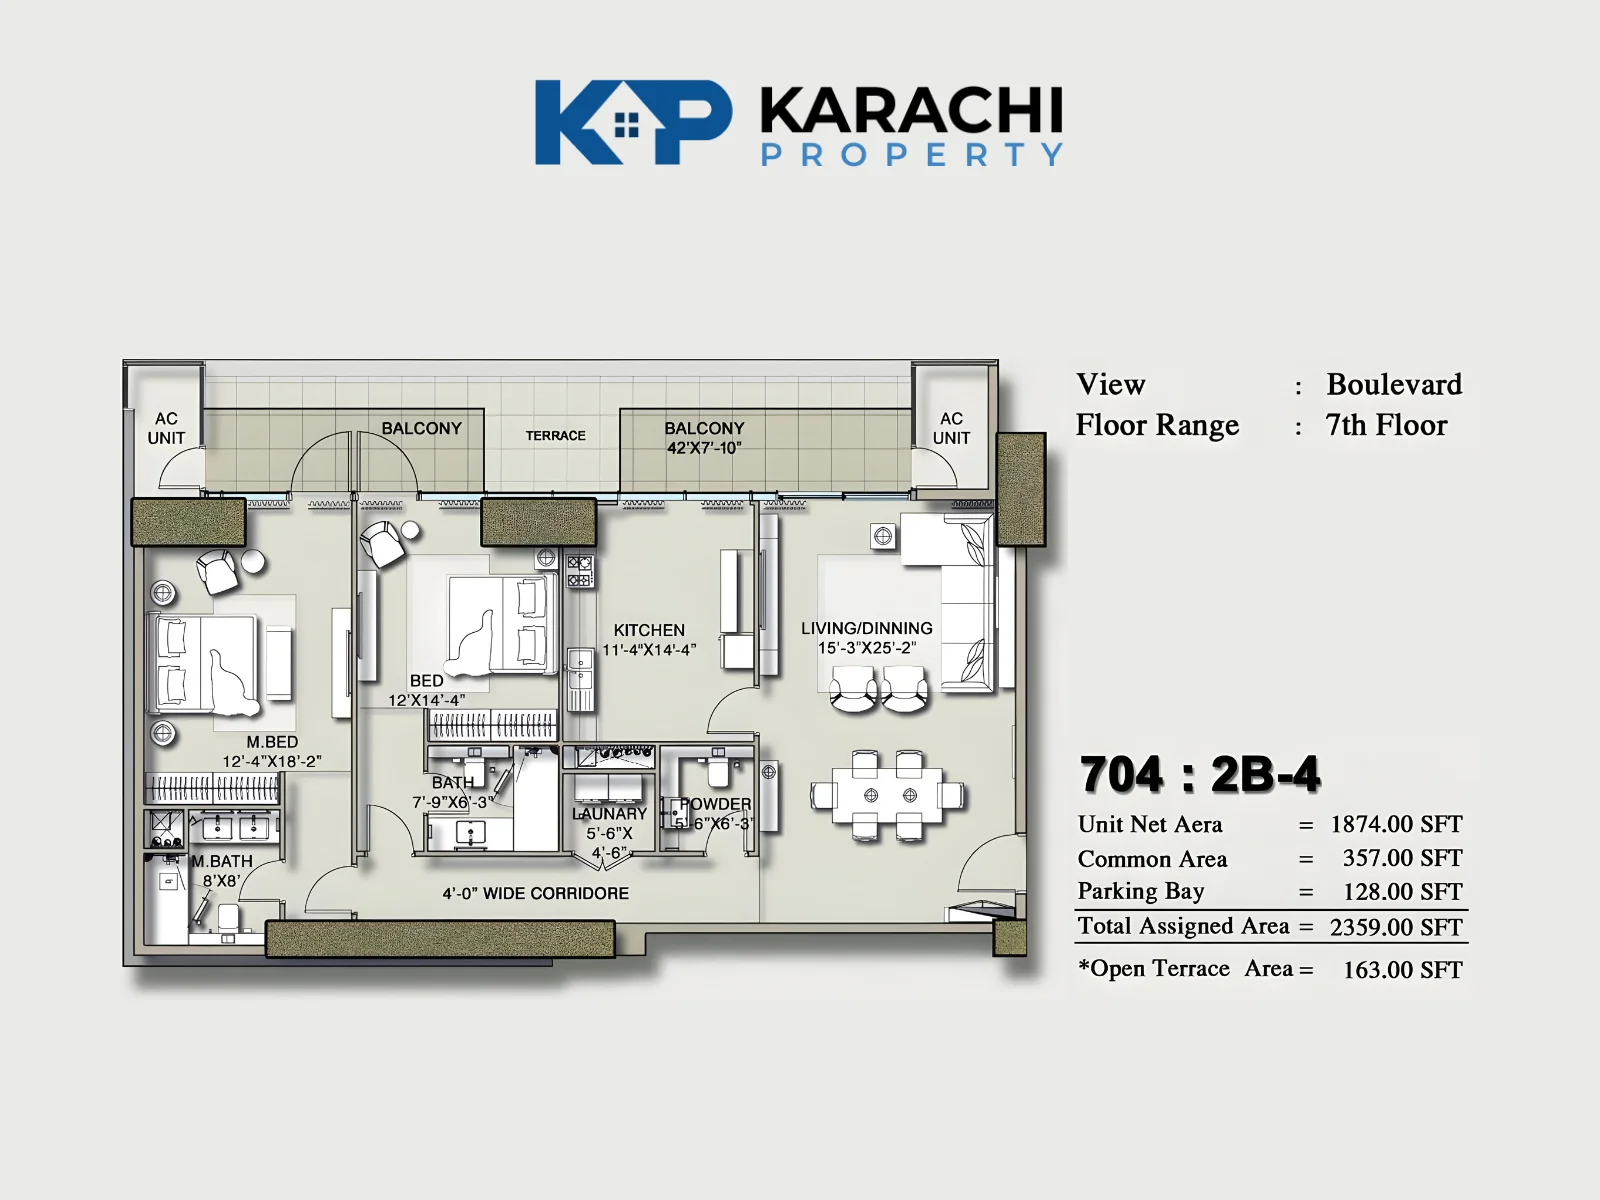
704 : 2B-4 Apartment Plan
- Total Area : 2359 Sq Ft
- 3
- 2
Price On Call
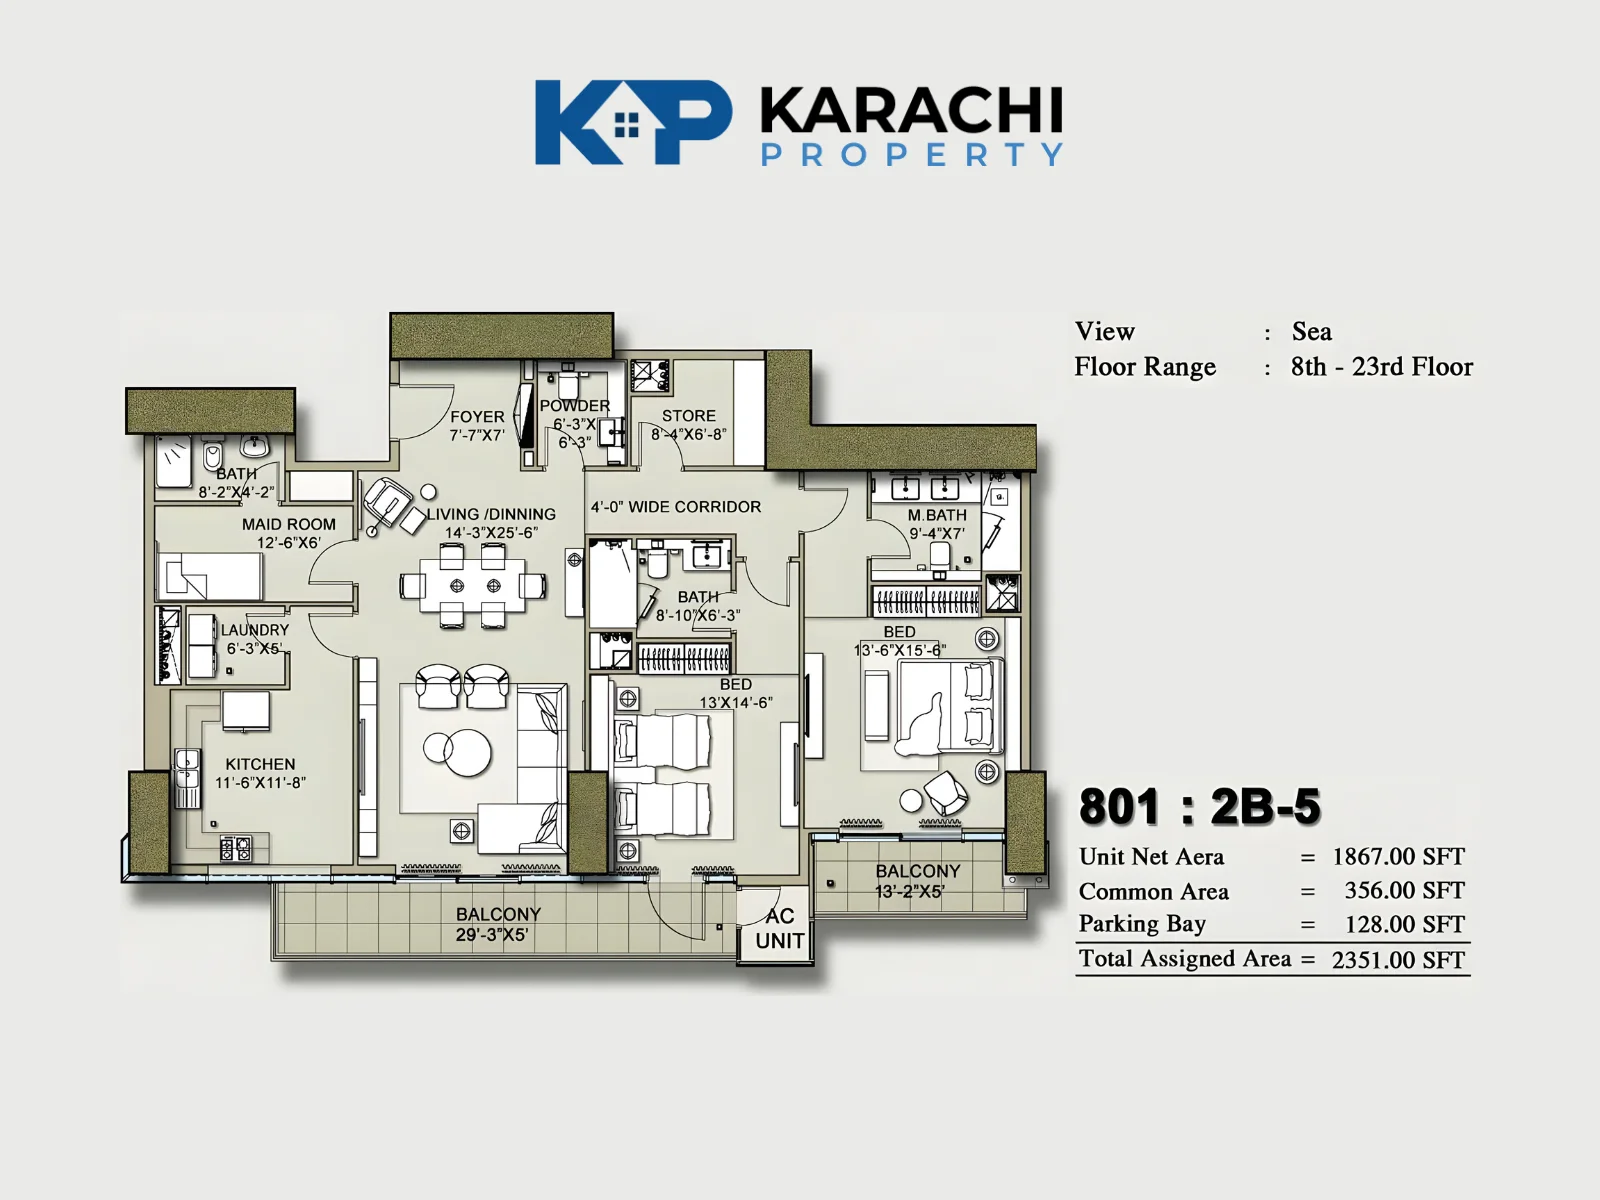
801 : 2B-5 Apartment Plan
- Total Area : 2351 Sq Ft
- 4
- 2
Price On Call
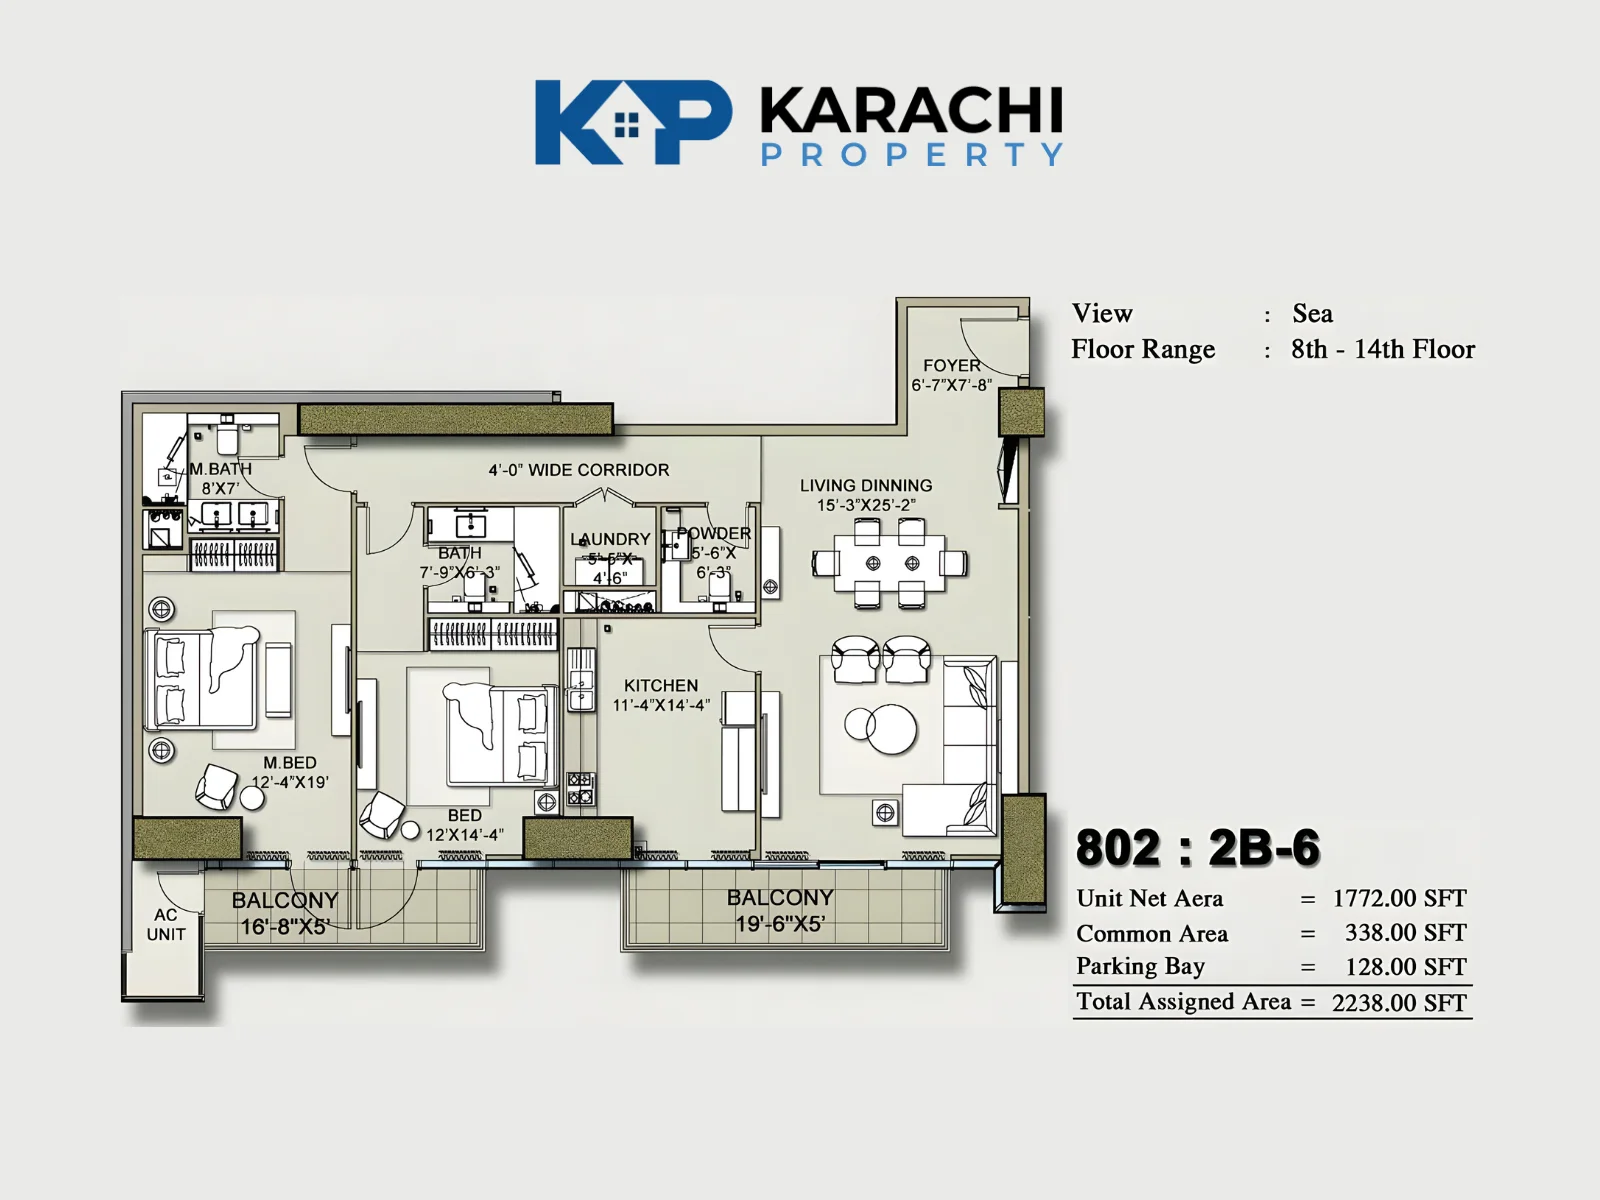
802 : 2B-6 Apartment Plan
- Total Area : 2238 Sq Ft
- 3
- 2
Price On Call
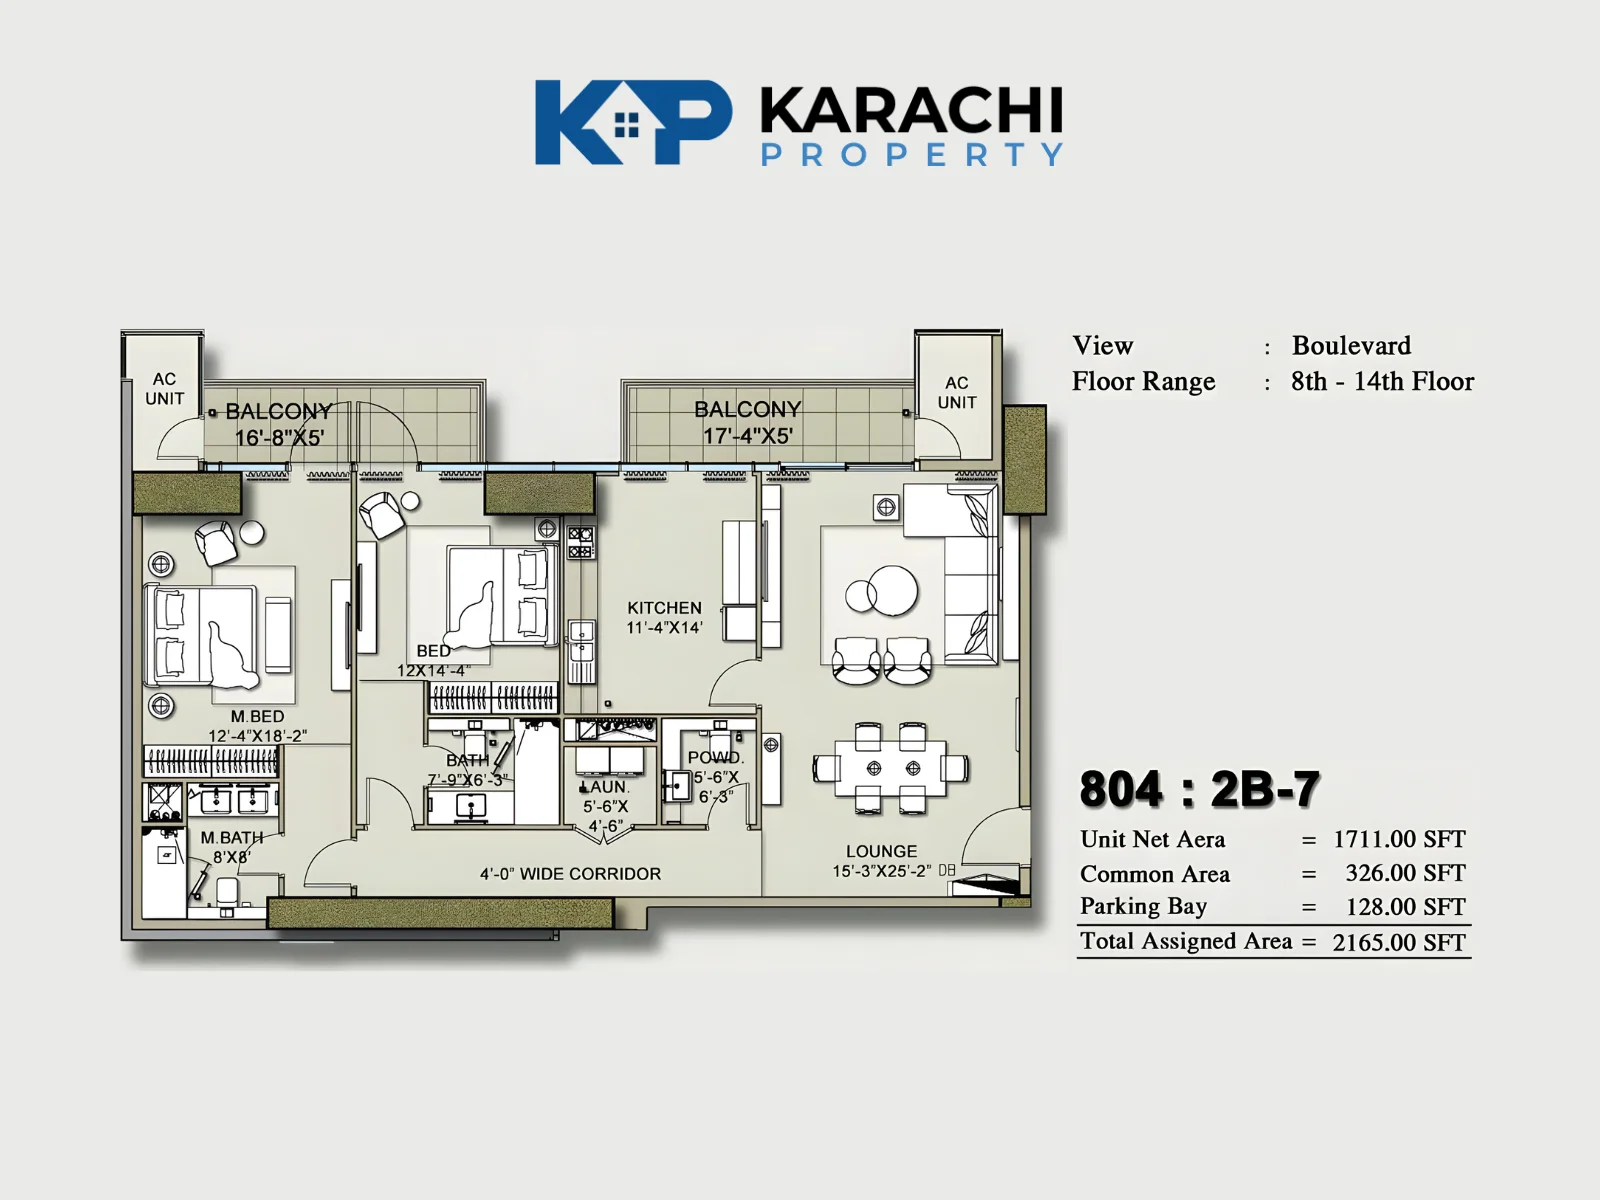
804 : 2B-7 Apartment Plan
- Total Area : 2165 Sq Ft
- 3
- 2
Price On Call
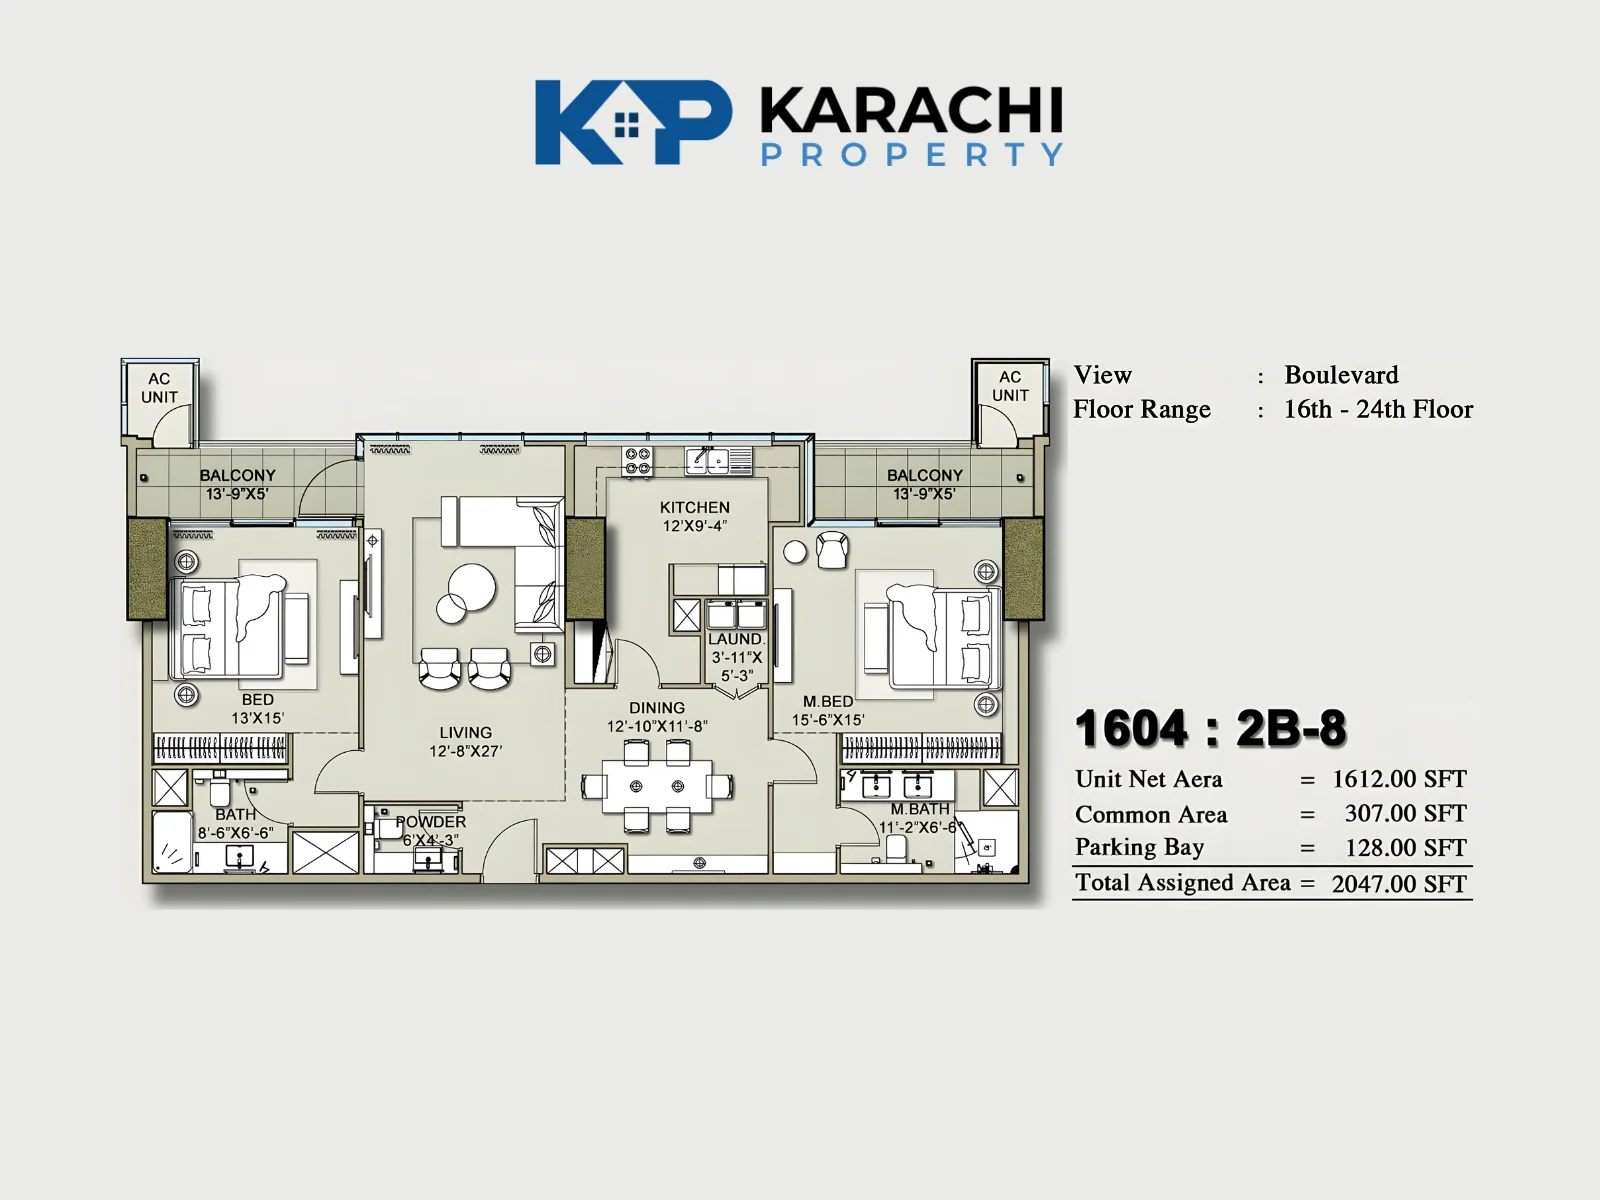
1604 : 2B-8 Apartment Plan
- Total Area : 2047 Sq Ft
- 3
- 2
Price On Call
3 Bedroom Apartments
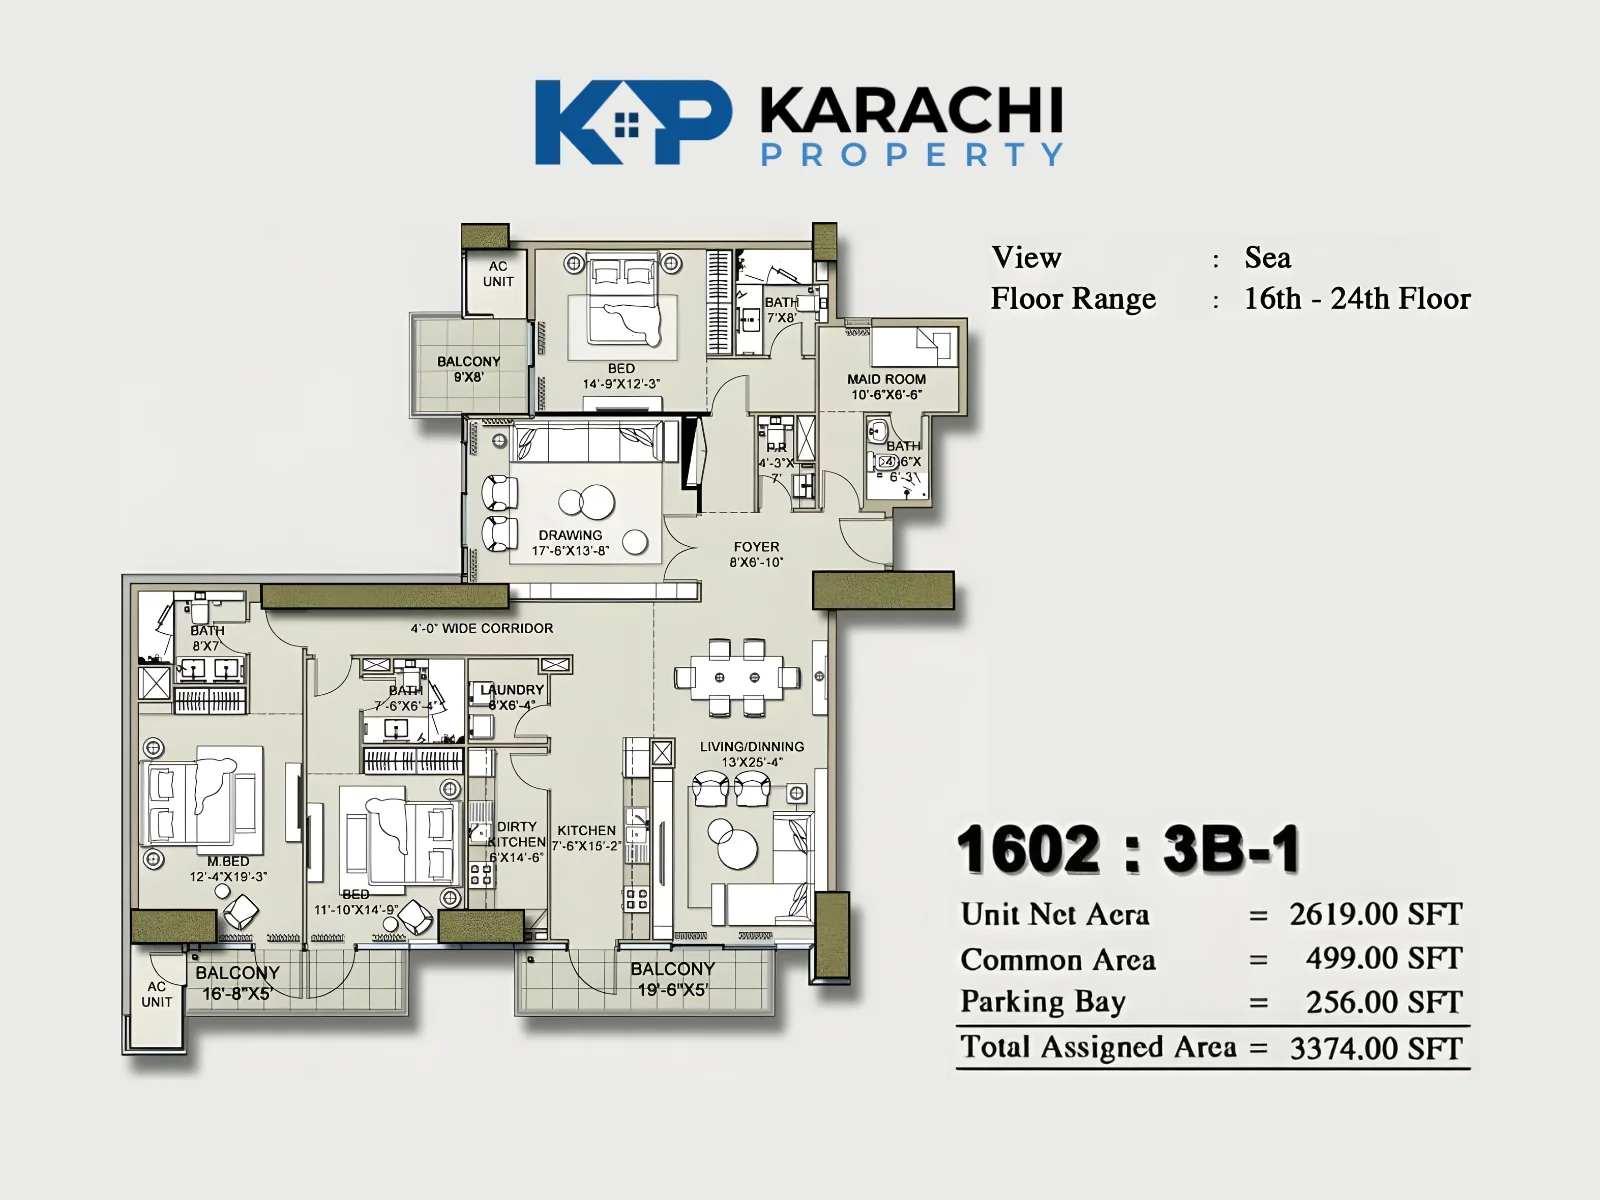
1602 : 3B-1 Apartment Plan
- Total Area : 3374 Sq Ft
- 4
- 3
Price On Call
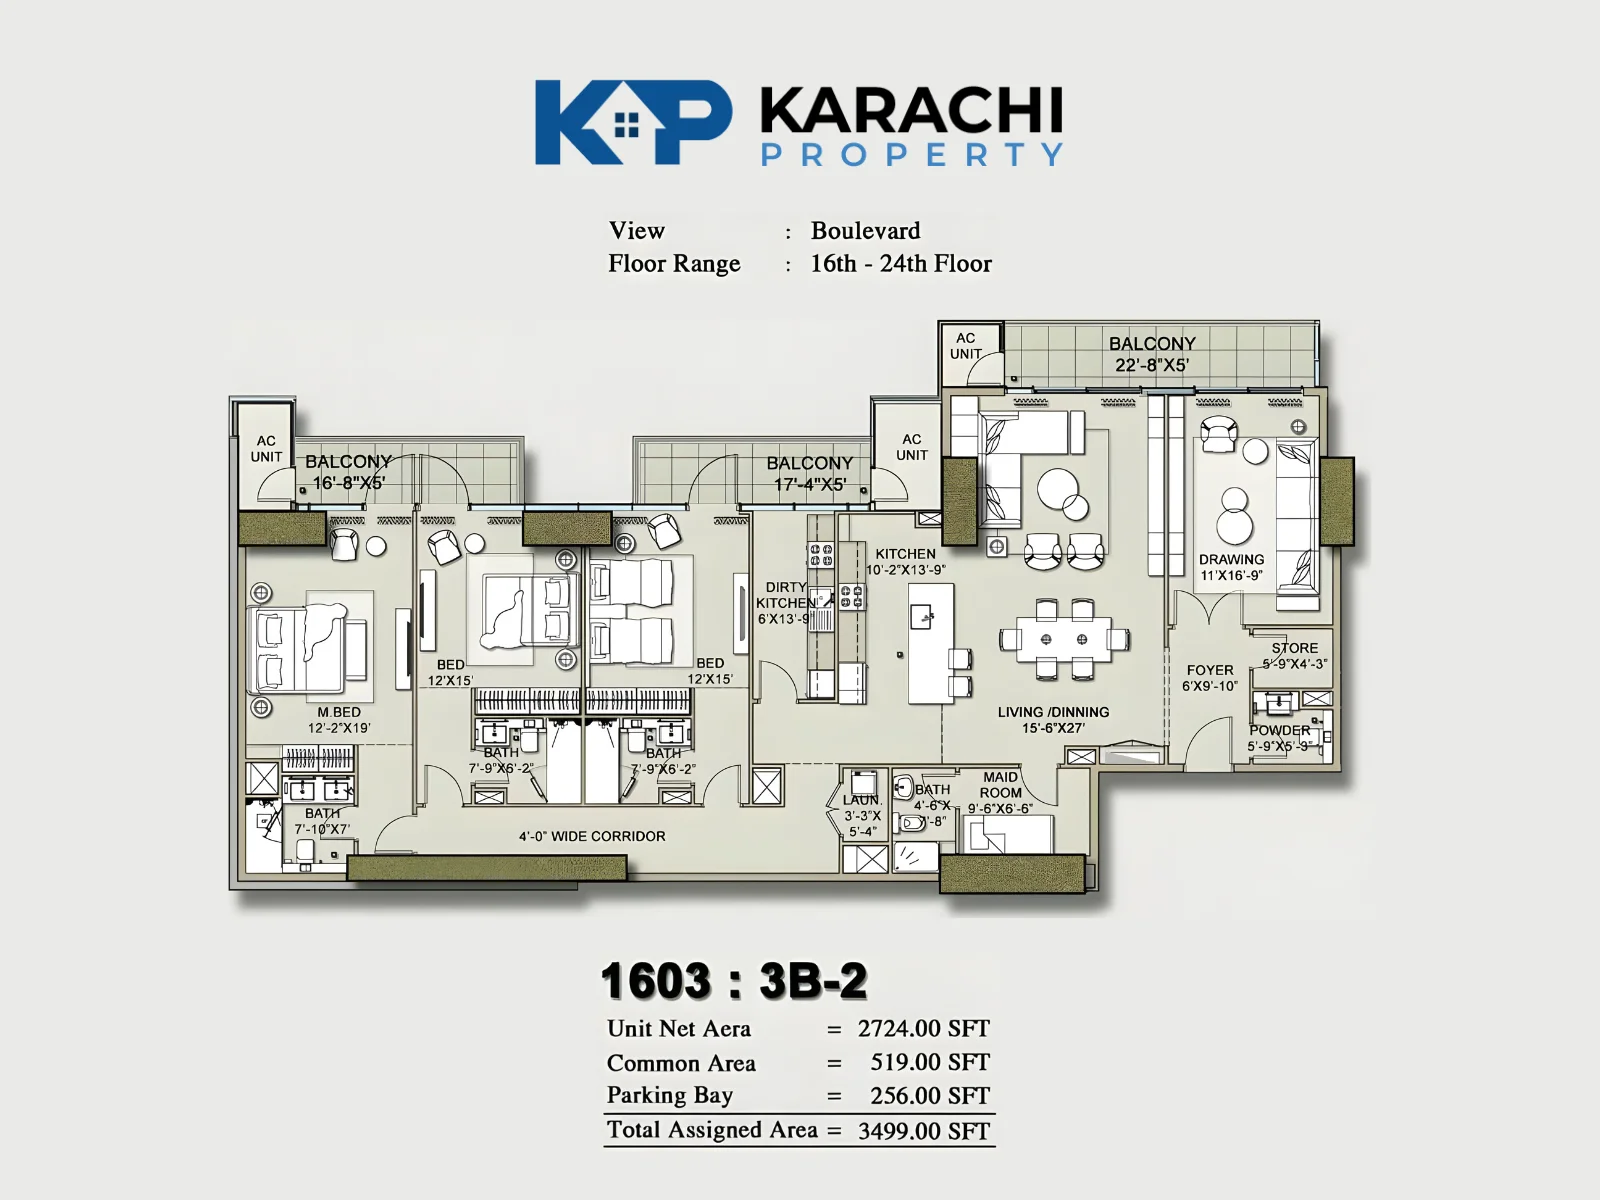
1603 : 3B-2 Apartment Plan
- Total Area : 3499 Sq Ft
- 5
- 3
Price On Call
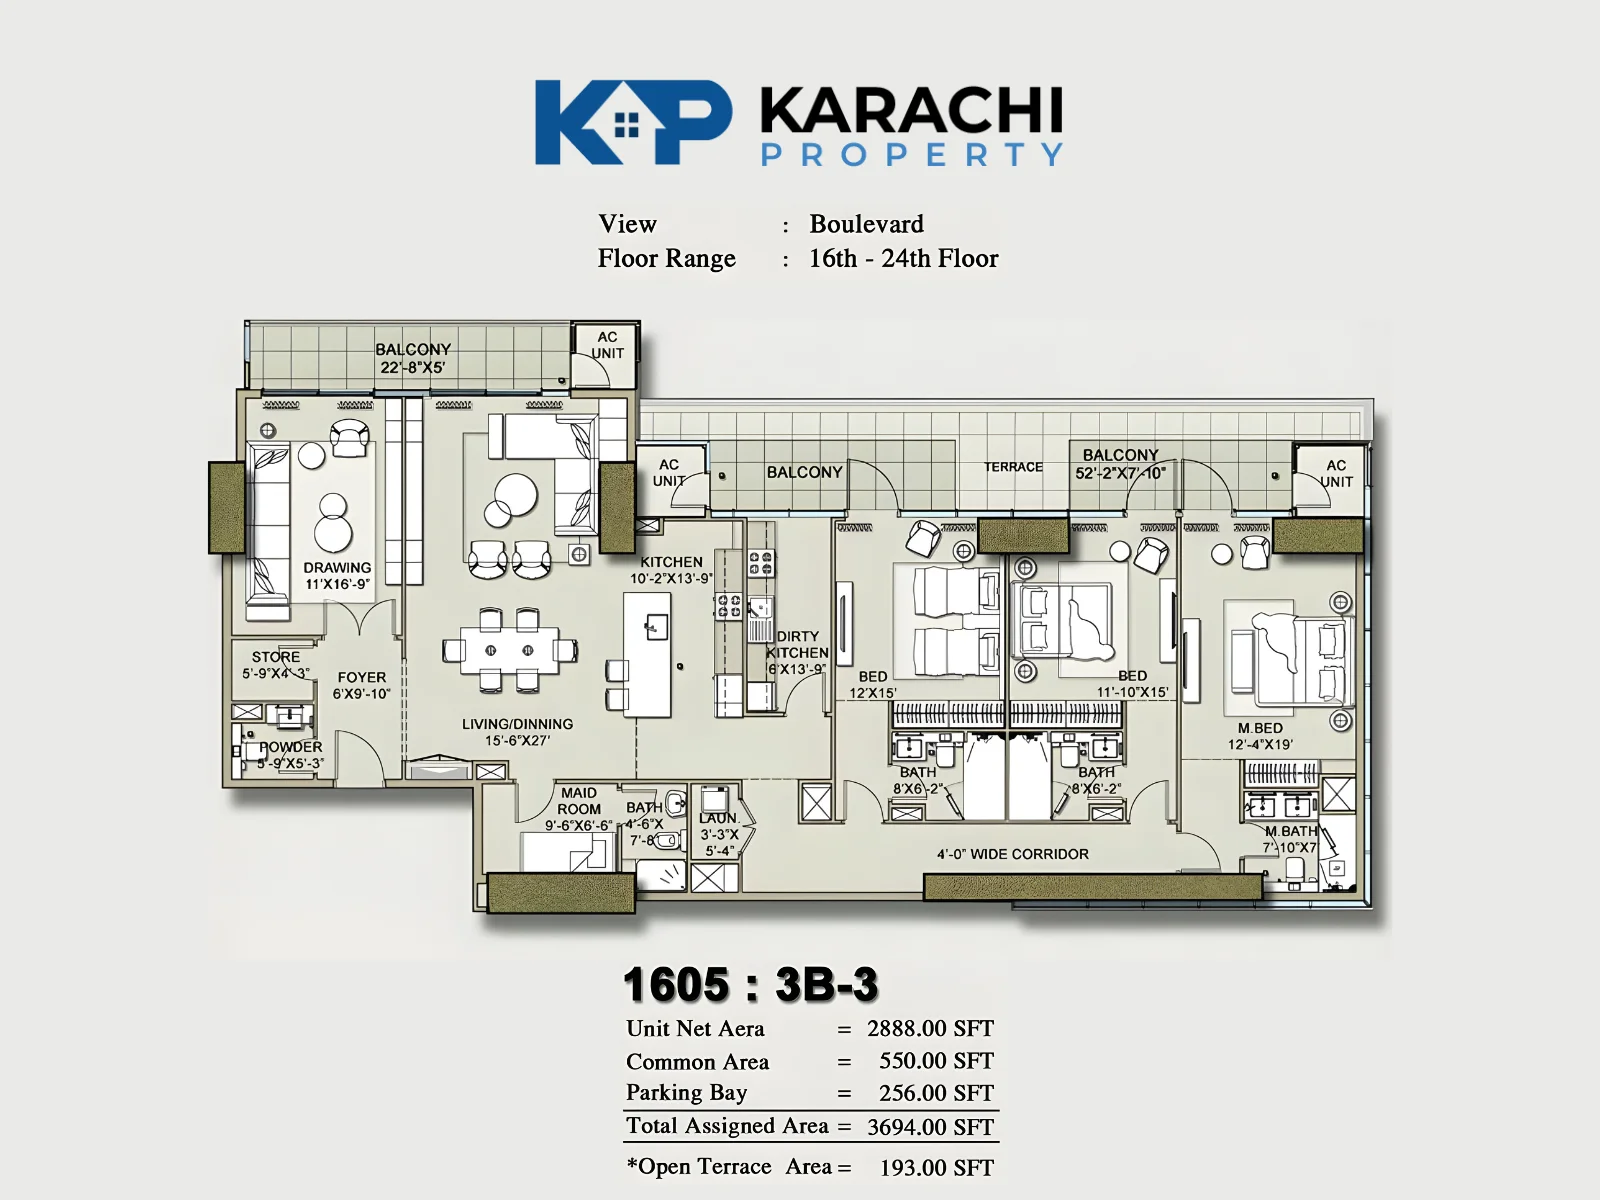
1605 : 3B-3 Apartment Plan
- Total Area : 3694 Sq Ft
- 5
- 3
Price On Call
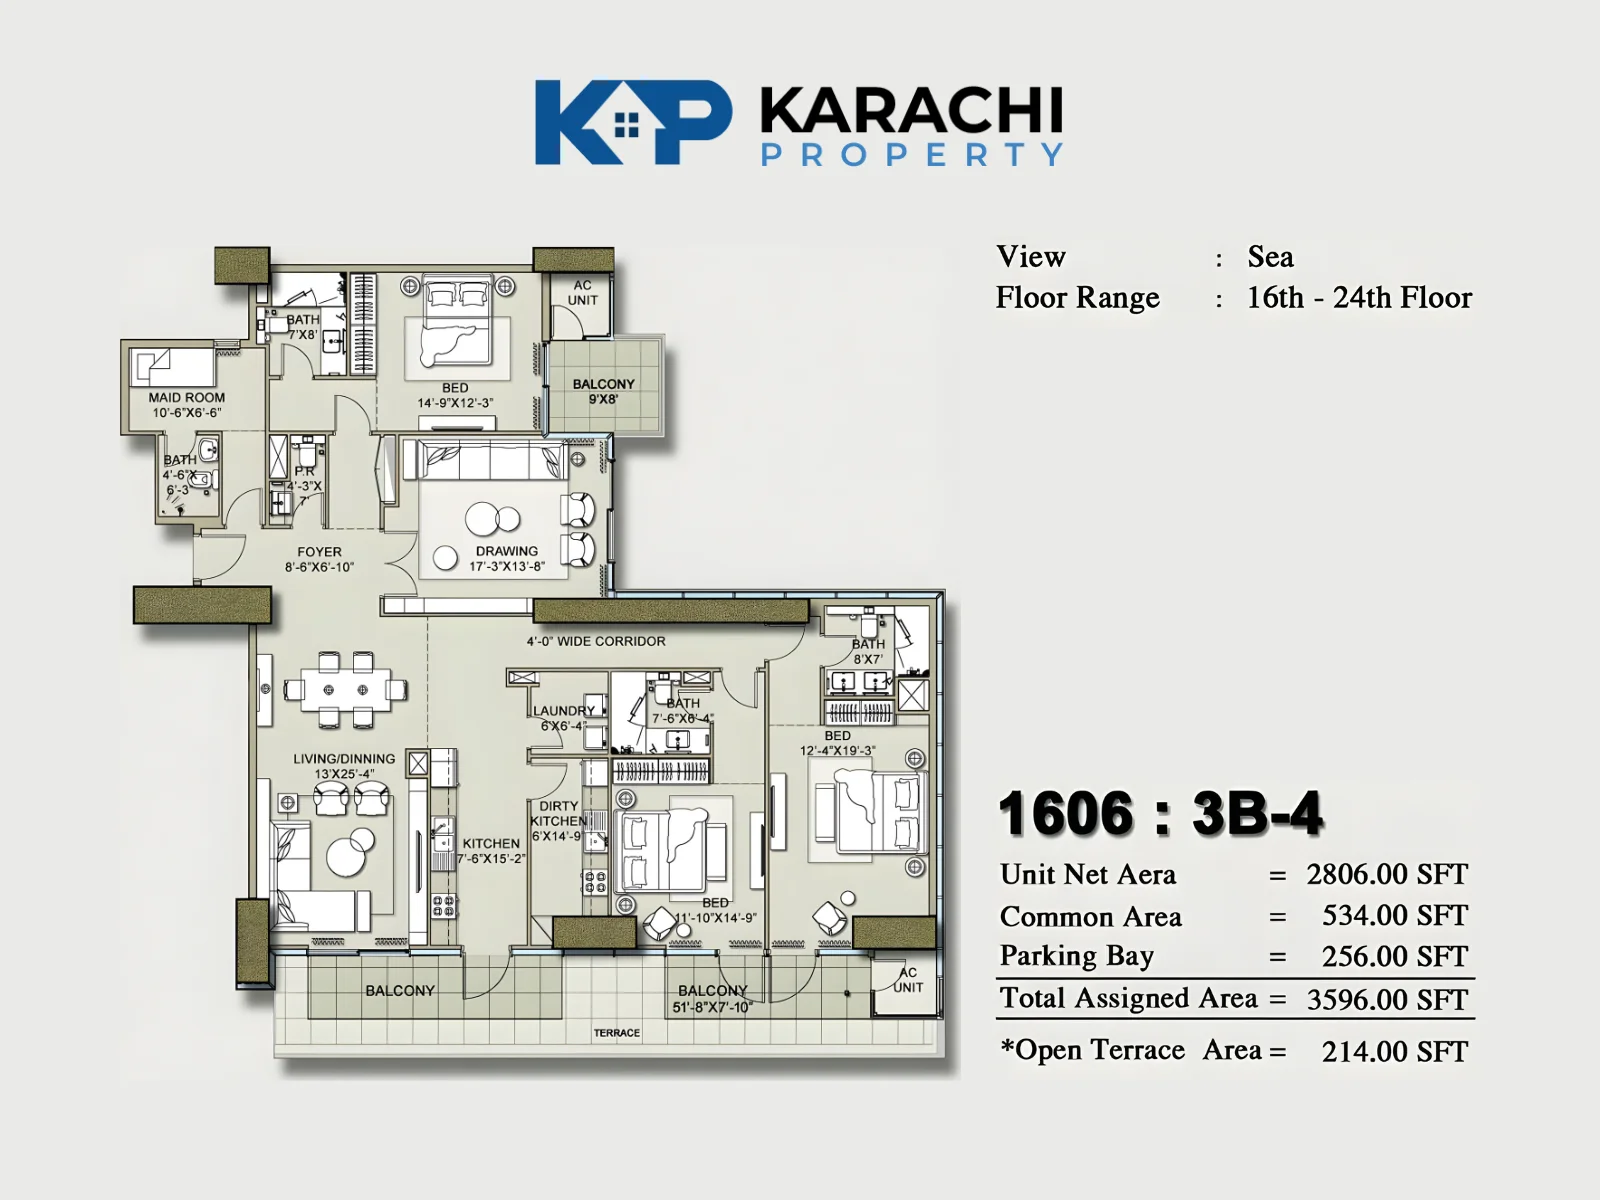
1606 : 3B-4 Apartment Plan
- Total Area : 3596 Sq Ft
- 5
- 3
Price On Call
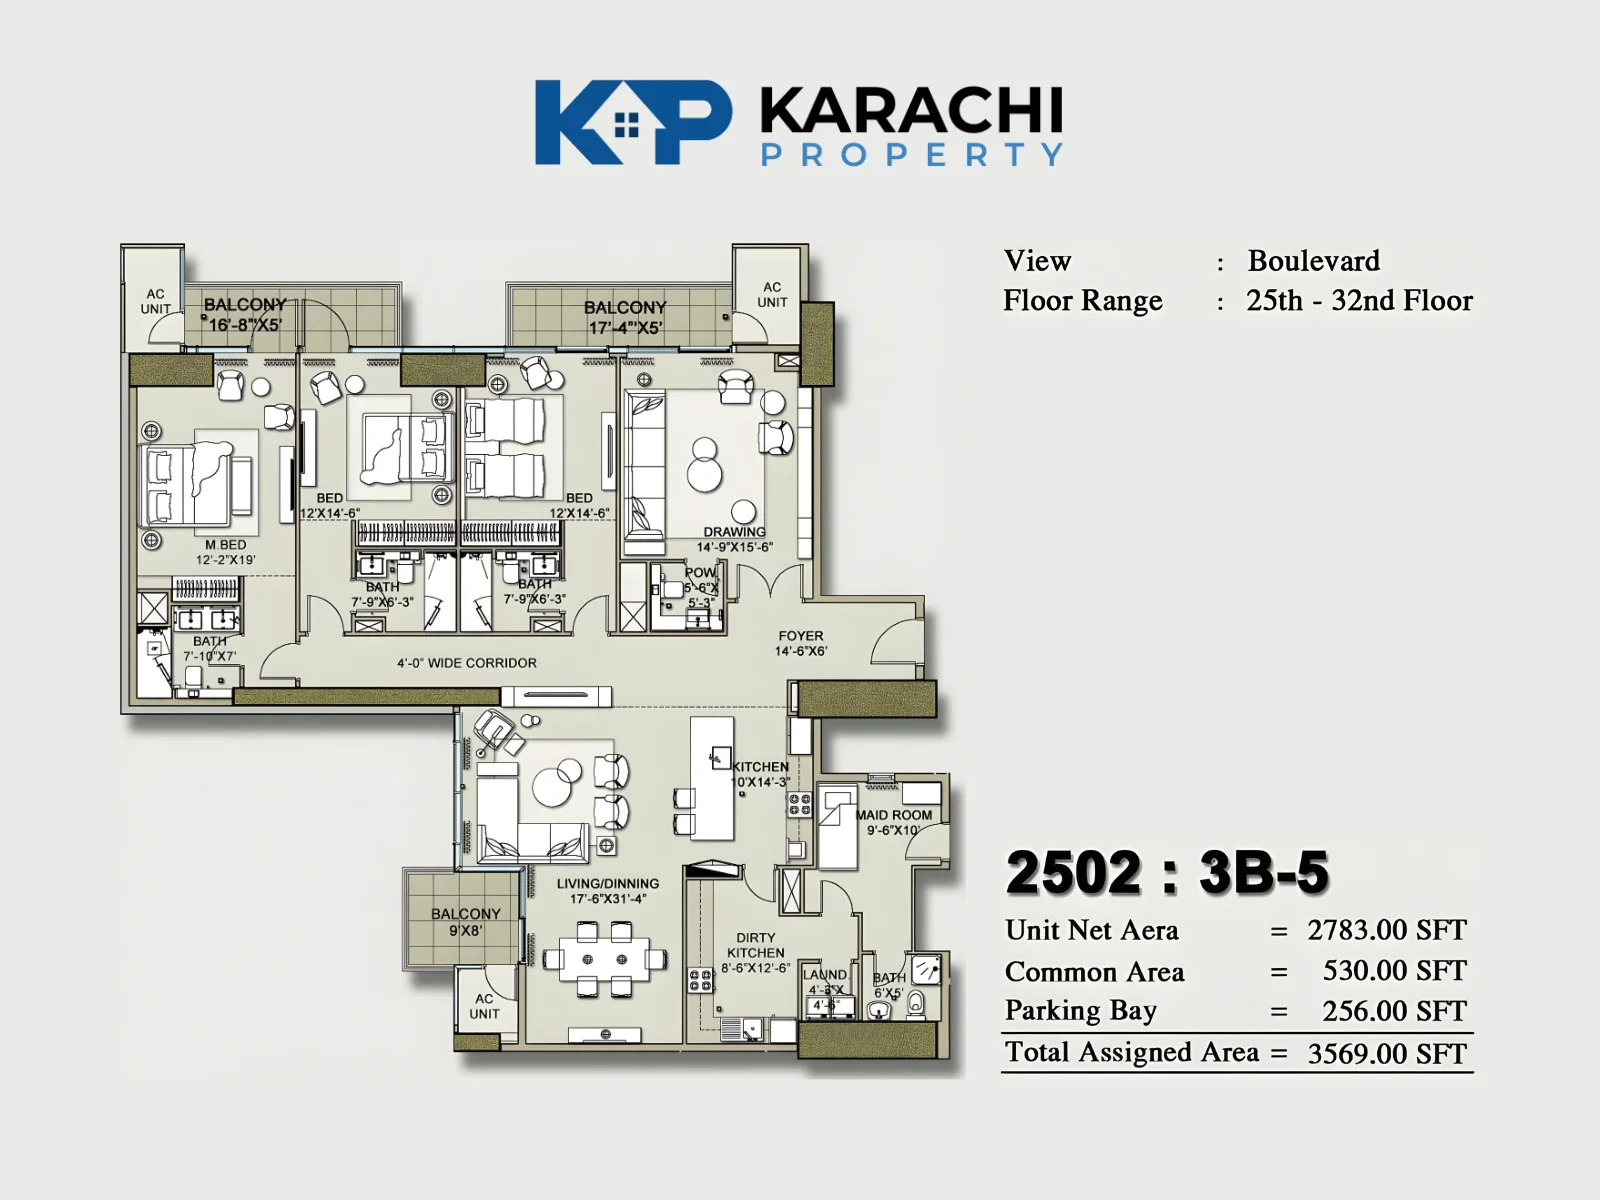
2502 : 3B-5 Apartment Plan
- Total Area : 3569 Sq Ft
- 5
- 3
Price On Call
4 Bedroom Apartments
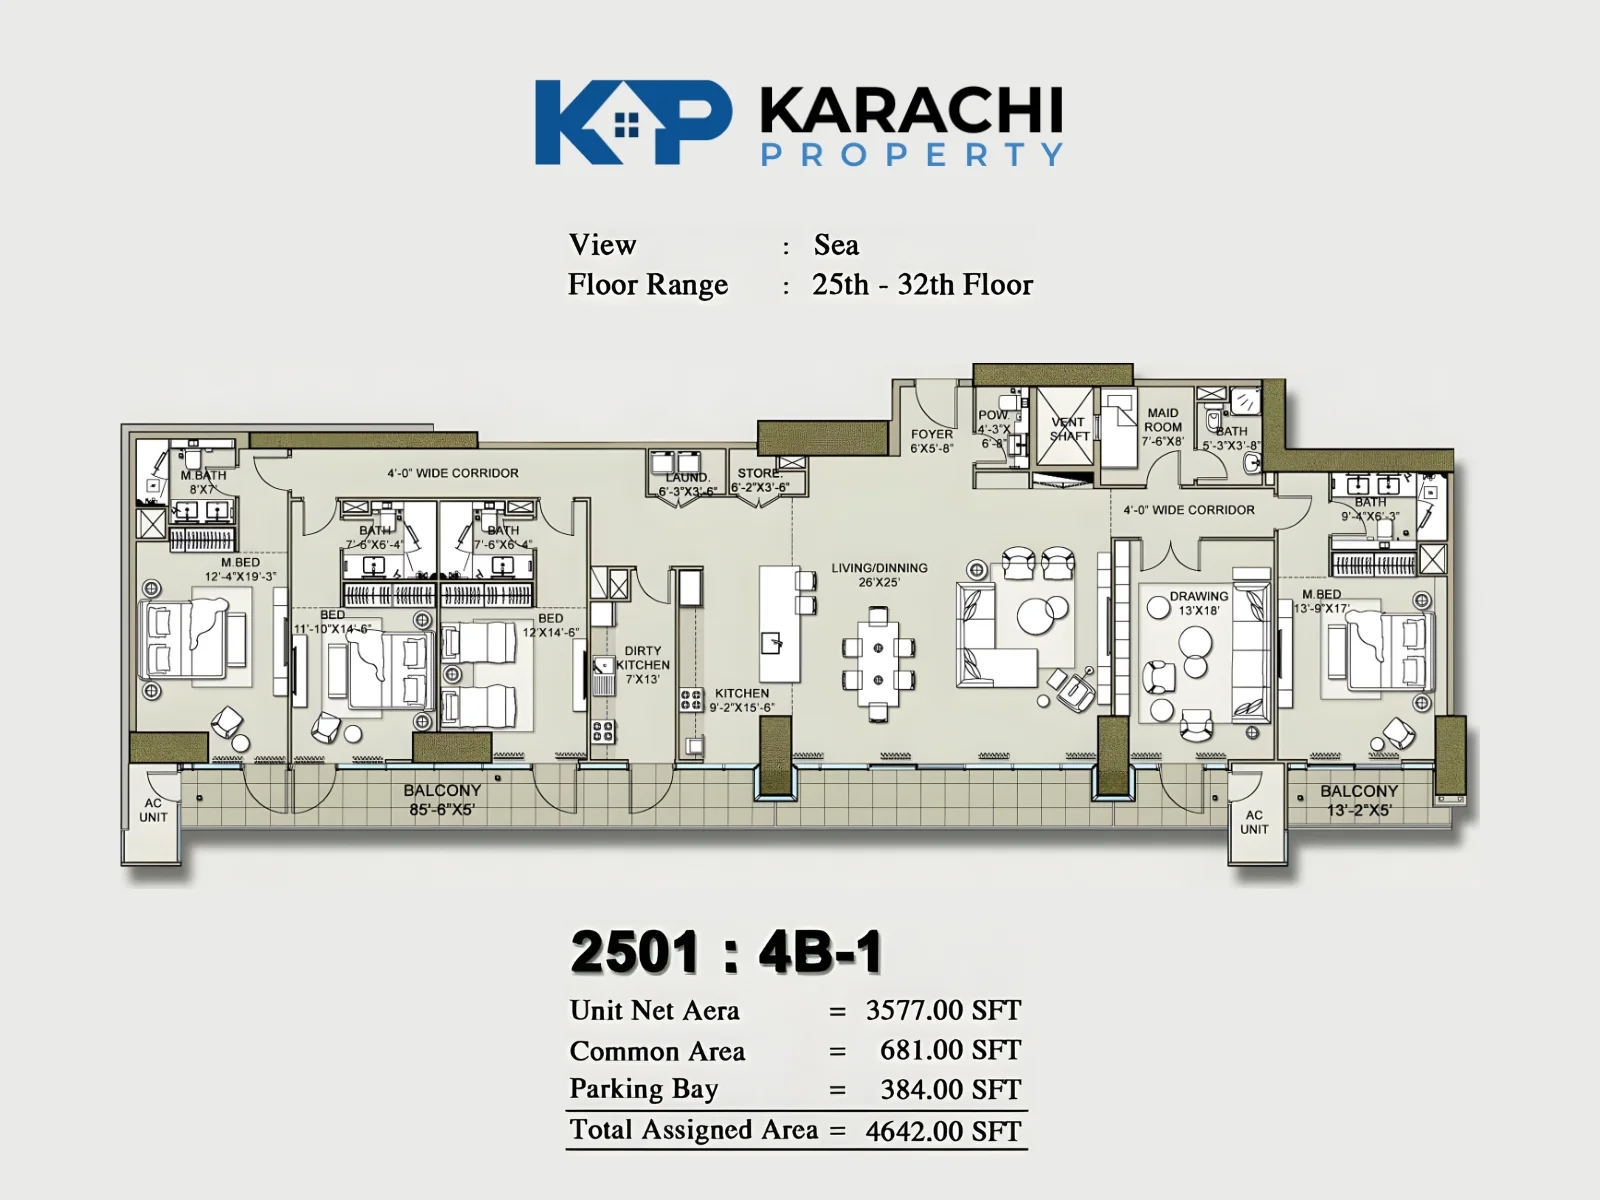
2501 : 4B-1 Apartment Plan
- Total Area : 4642 Sq Ft
- 6
- 4
Price On Call
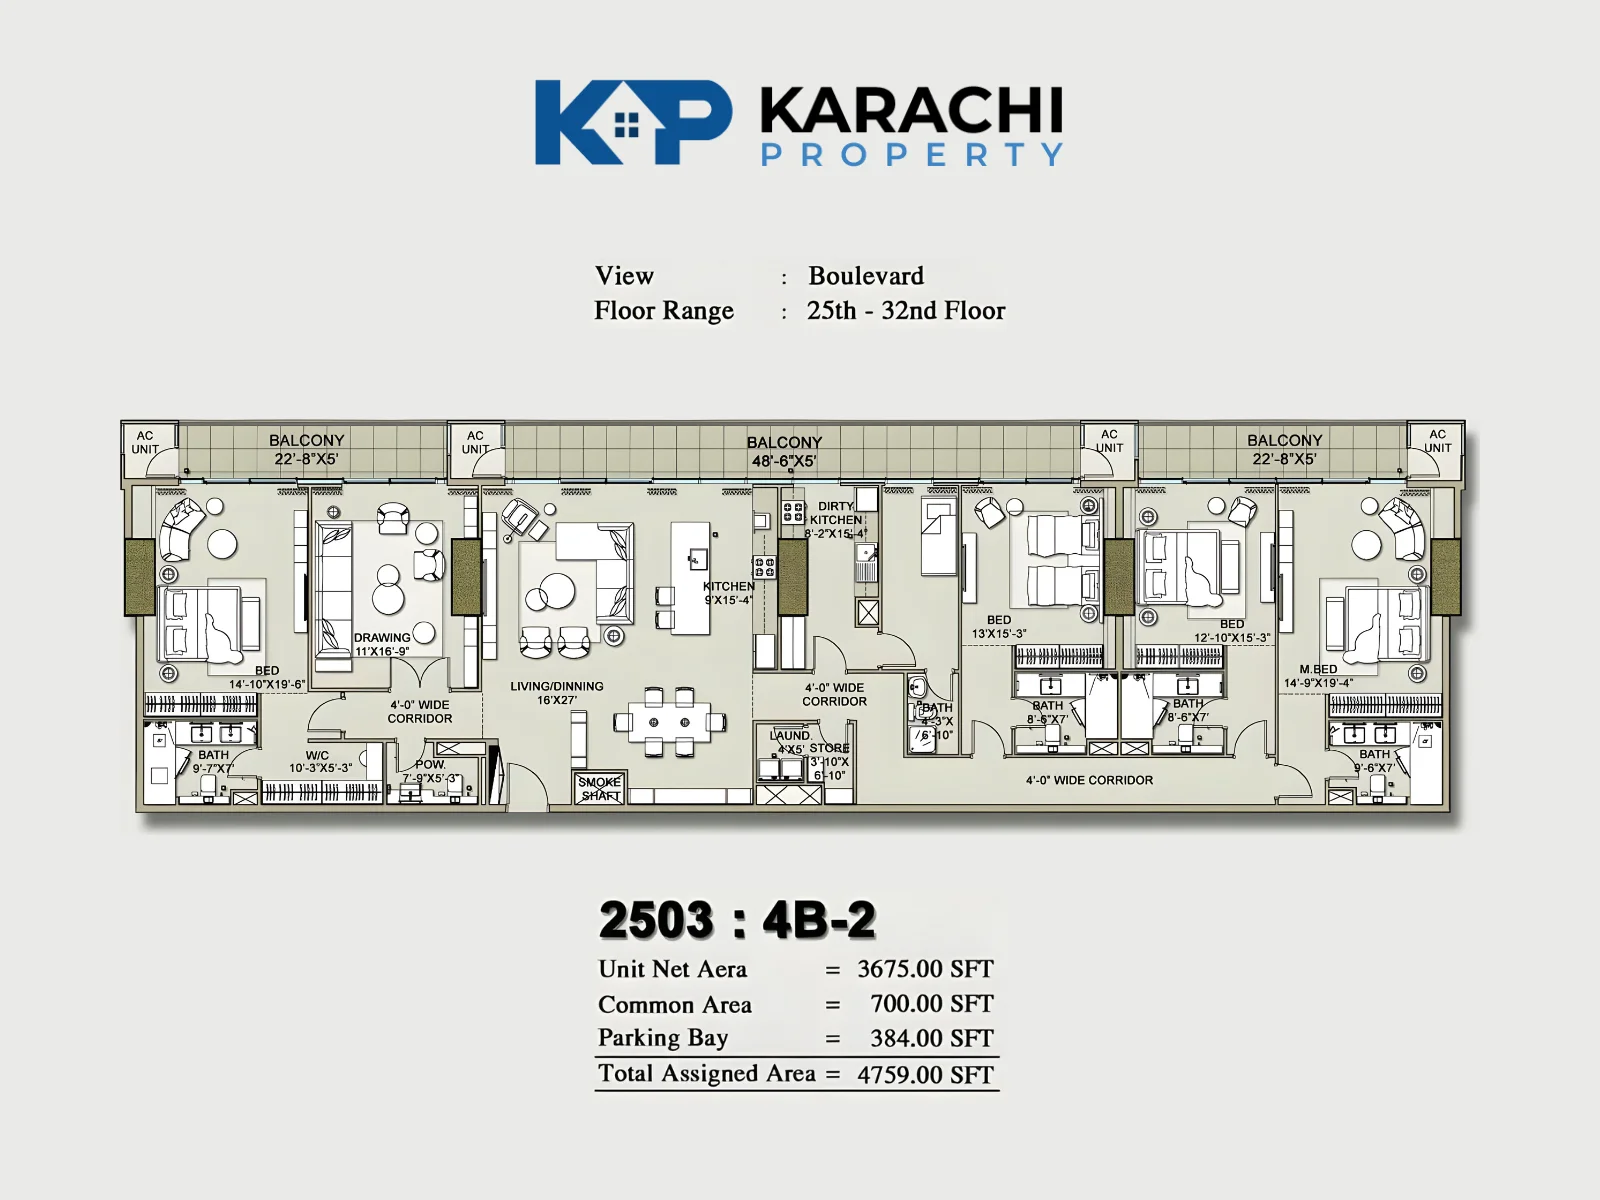
2503 : 4B-2 Apartment Plan
- Total Area : 4759 Sq Ft
- 6
- 4
Price On Call
Penthouse
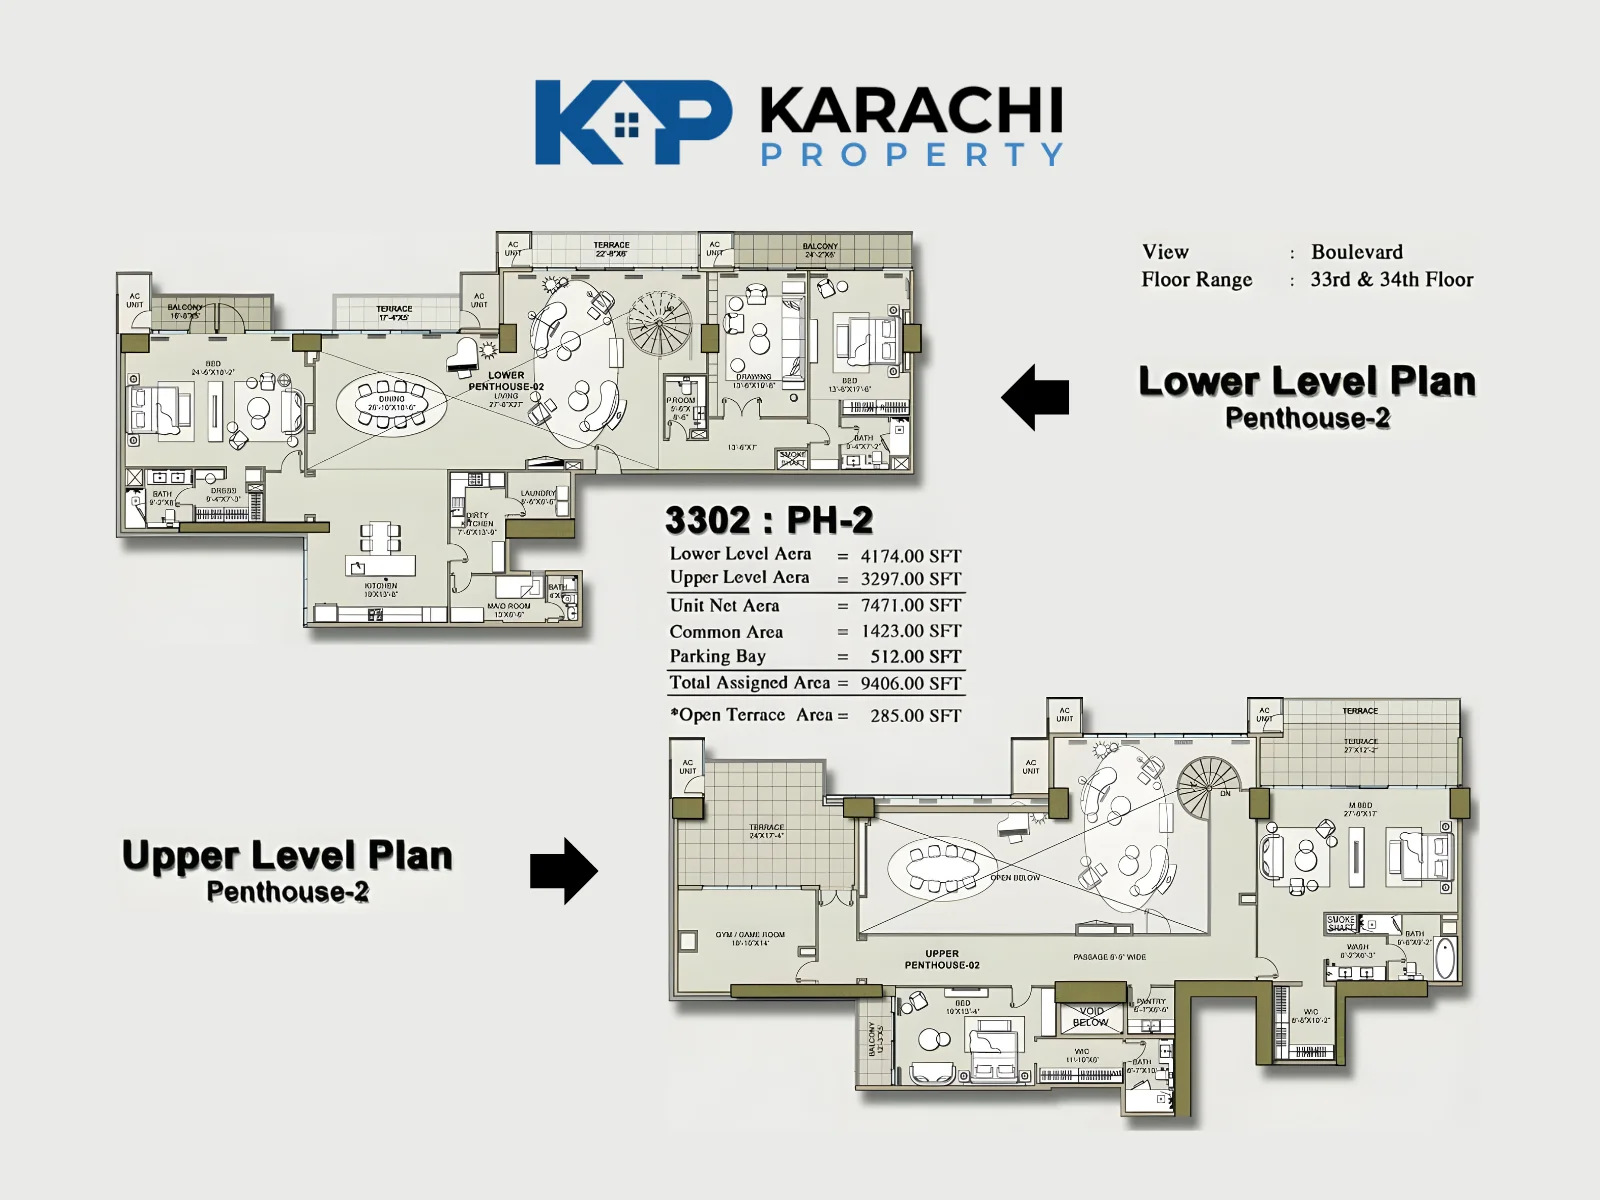
3302 : PH-2 Lower & Upper Penthouse Plan
- Total Area : 9406 Sq Ft
- 6
- 4
Price On Call
Townhouse
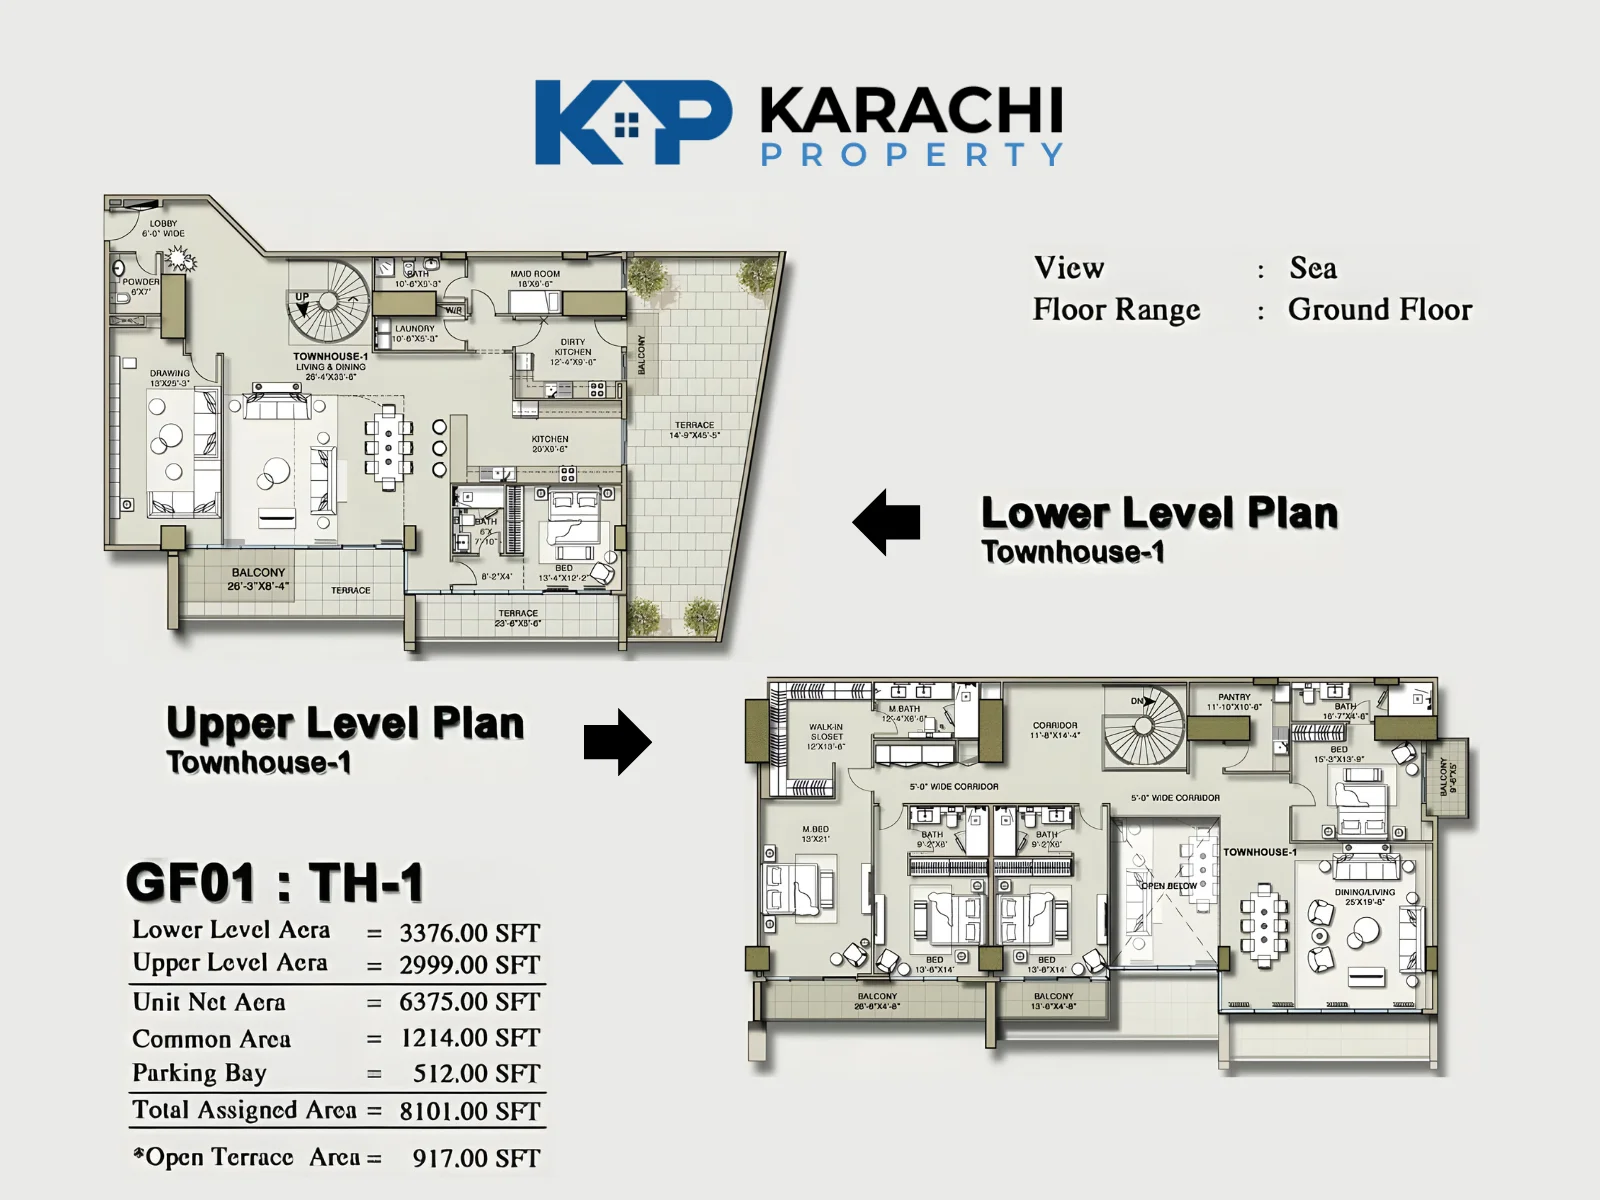
GF01 : TH-1 Lower & Upper Townhouse Plan
- Total Area : 8101 Sq Ft
- 7
- 5
Price On Call
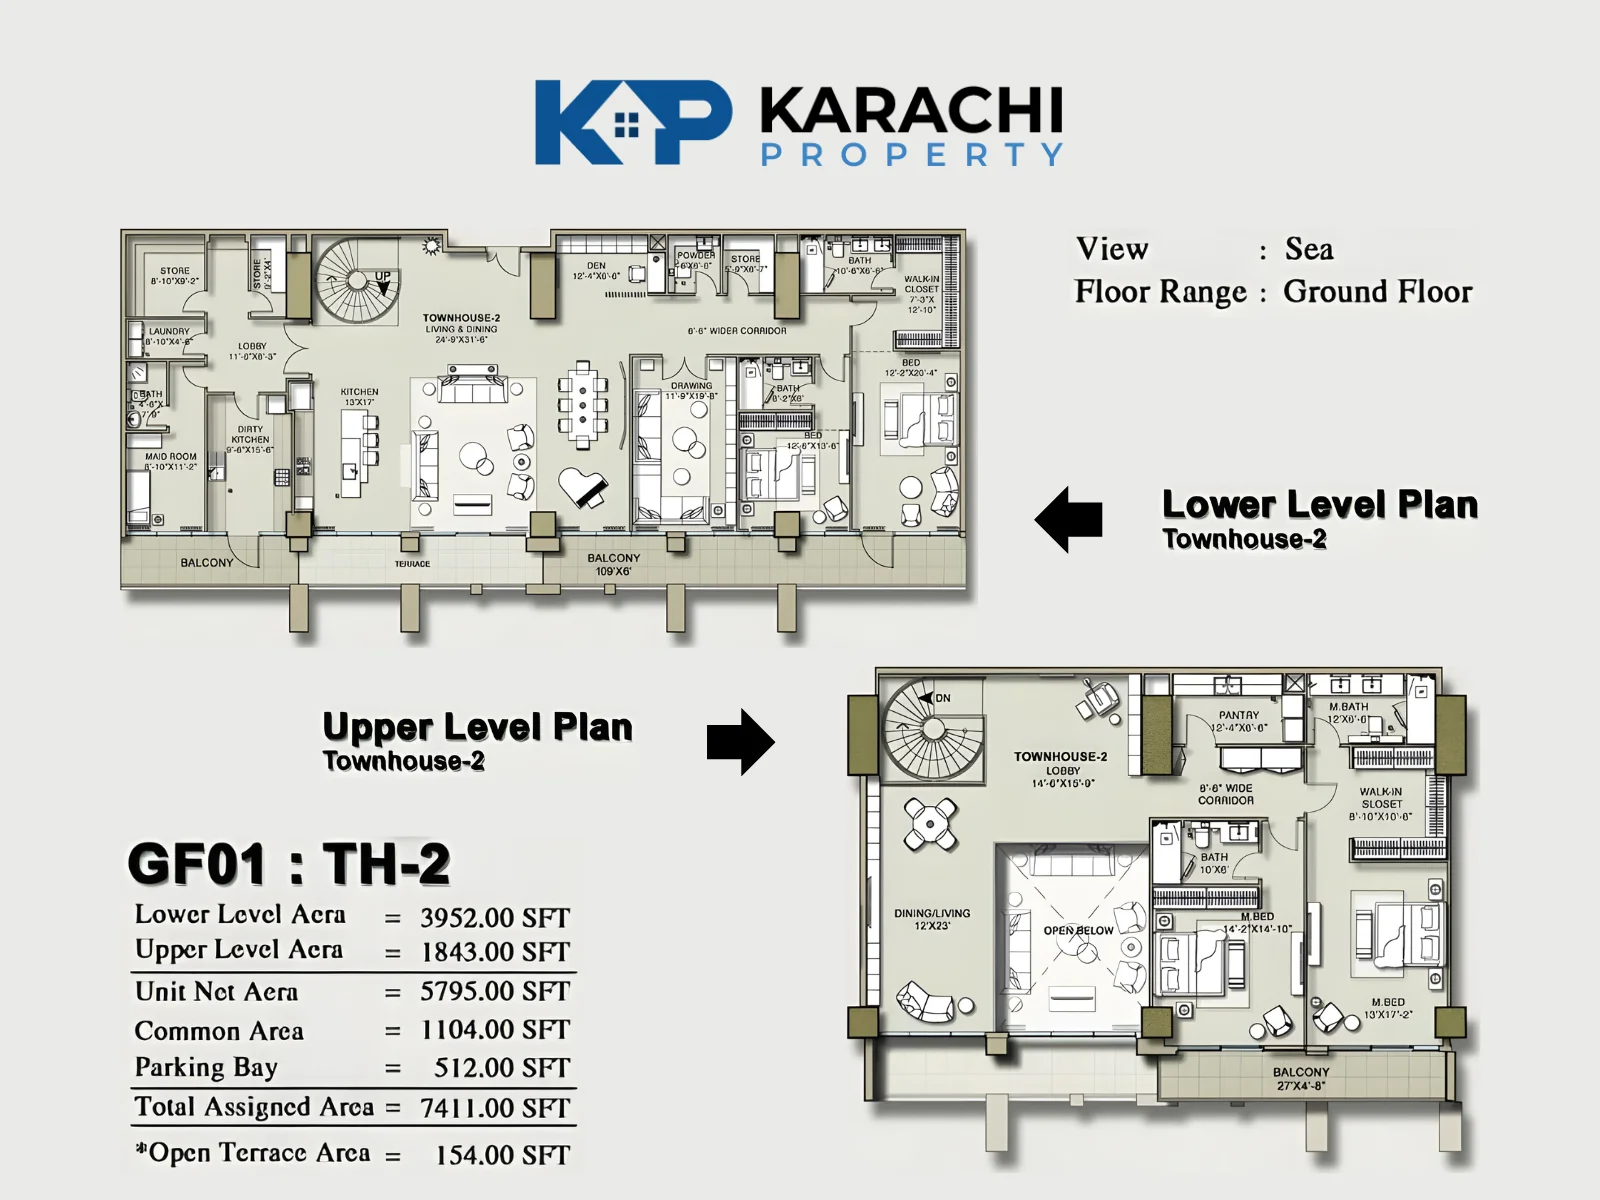
GF01 : TH-2 Lower & Upper Townhouse Plan
- Total Area : 7411 Sq Ft
- 6
- 4
Price On Call
Description
H1 TOWER | The Flagship of HMR Waterfront
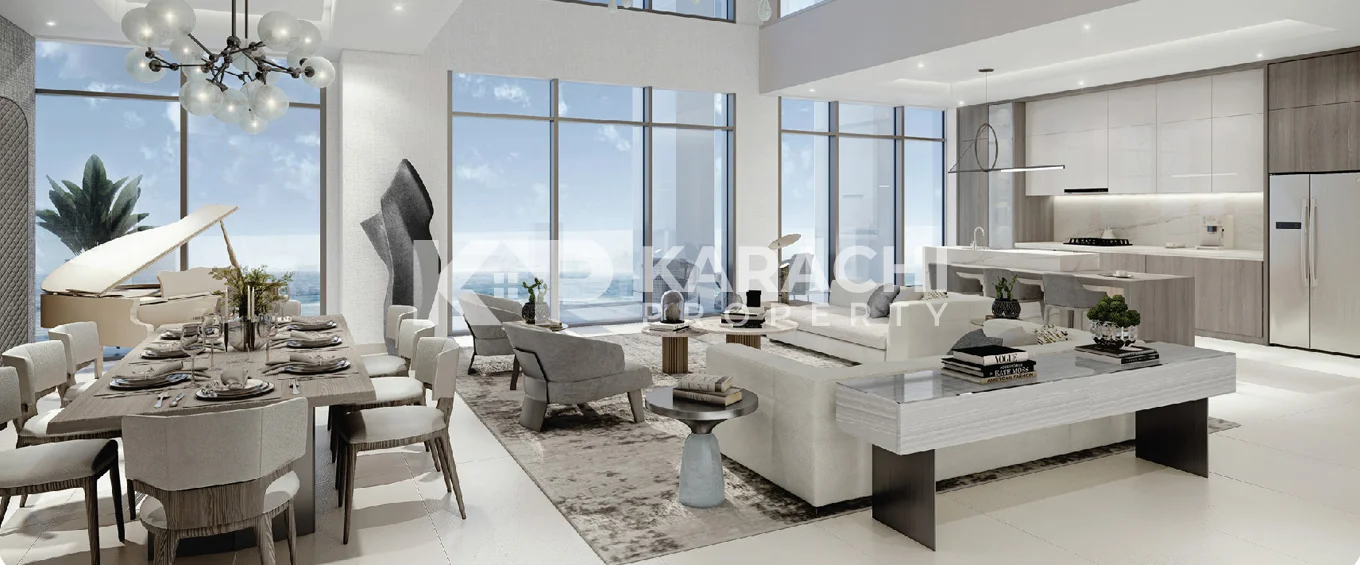
Experience a profound architectural marvel where luxury meets the horizon.
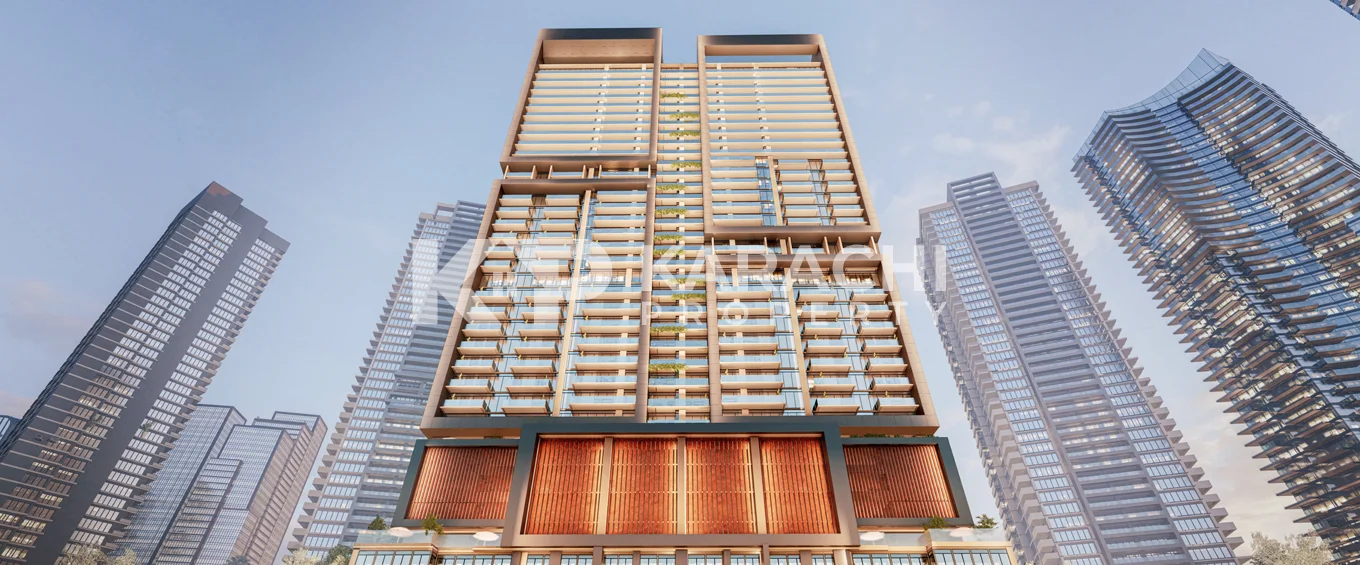
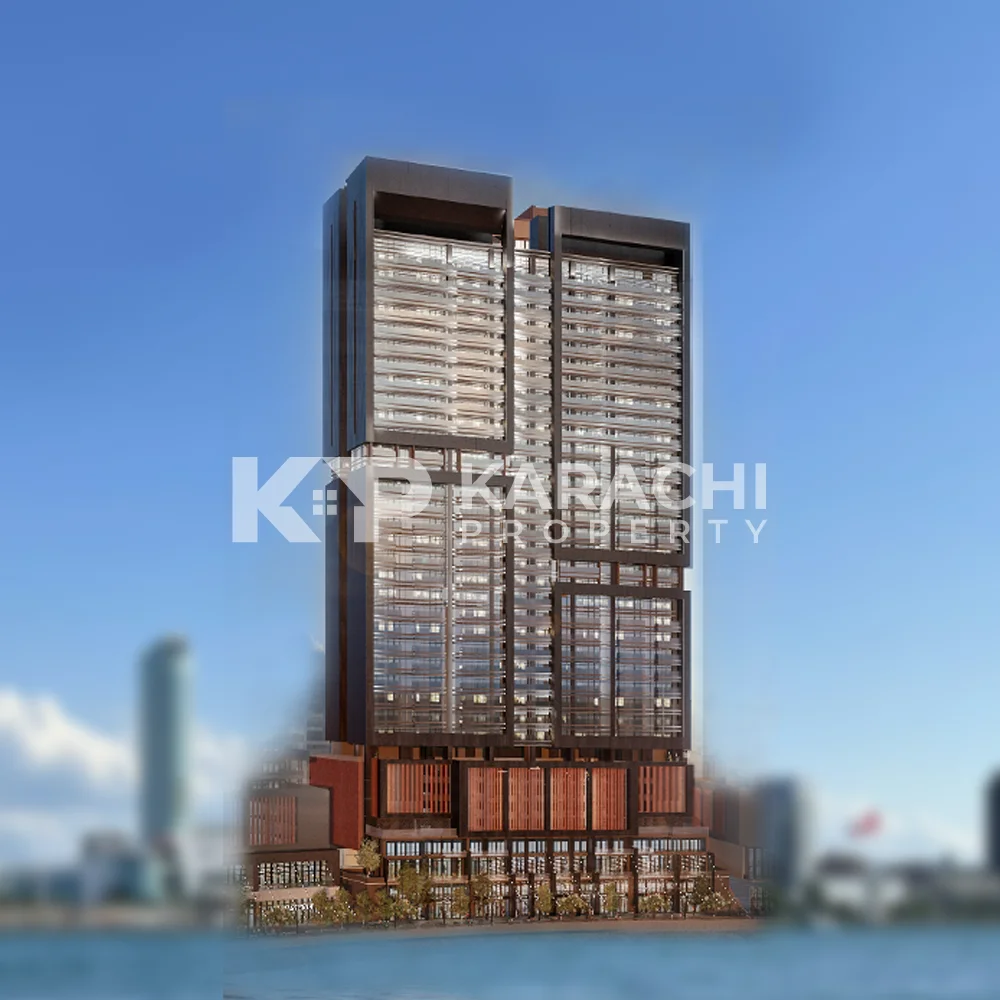
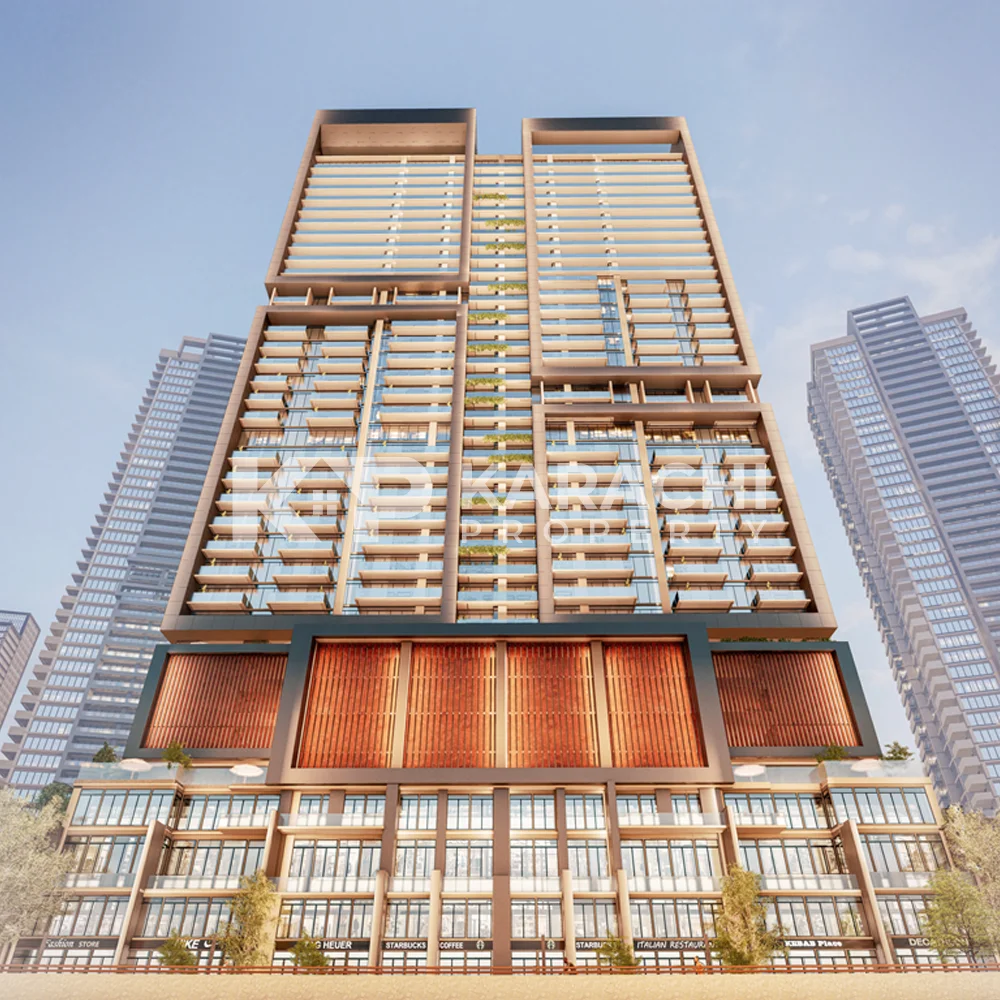
H1 Tower stands as the Showpiece of the HMR Waterfront development. designed to redefine the Karachi skyline. Rising majestically with 34 floors above ground, this tower offers an unparalleled lifestyle for residents and a landmark destination for visitors worldwide. From the grand lobby that welcomes you to the breathtaking views that surround you, H1 Tower is the ultimate statement in luxury living.
Strategic Location
Situated in the most prestigious pocket of the city, H1 Tower offers both serenity and accessibility:
- Address: DHA Phase VIII, Karachi, Pakistan.
- Neighborhood: Located in the heart of Zone D, Phase 8 Defence Housing Authority, providing a secure and elite environment.
- Access: Direct connectivity to the Main Boulevard and the scenic waterfront coastline.
Project Highlights
- Iconic Structure: Ground + 34 Floors of premium residential luxury.
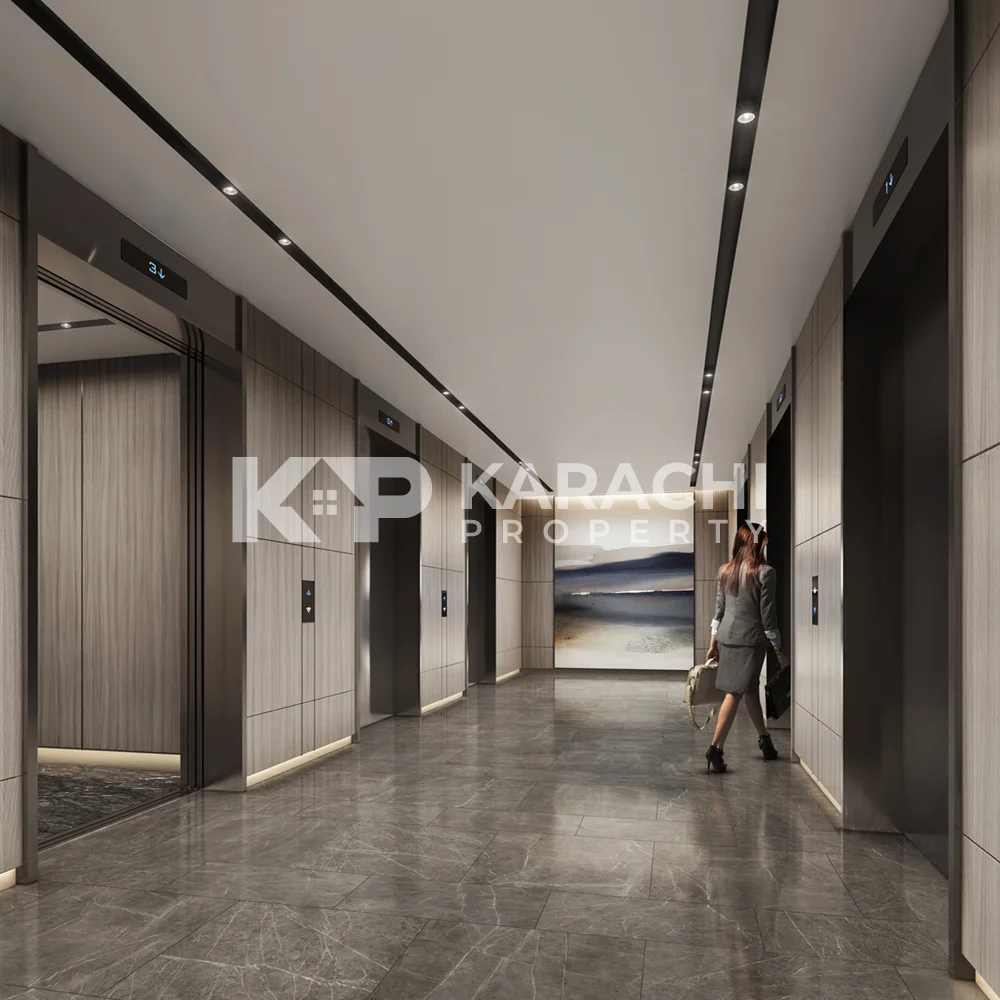
- Grand Arrival: Elegant lobby with a 24-hour Concierge and Reception.
- Extensive Parking: 8 dedicated floors of parking with Driver’s Rooms on every level.
- Safety First: Fire Life Safety certified lifts, 2 emergency exit staircases, and a modern evacuation system.
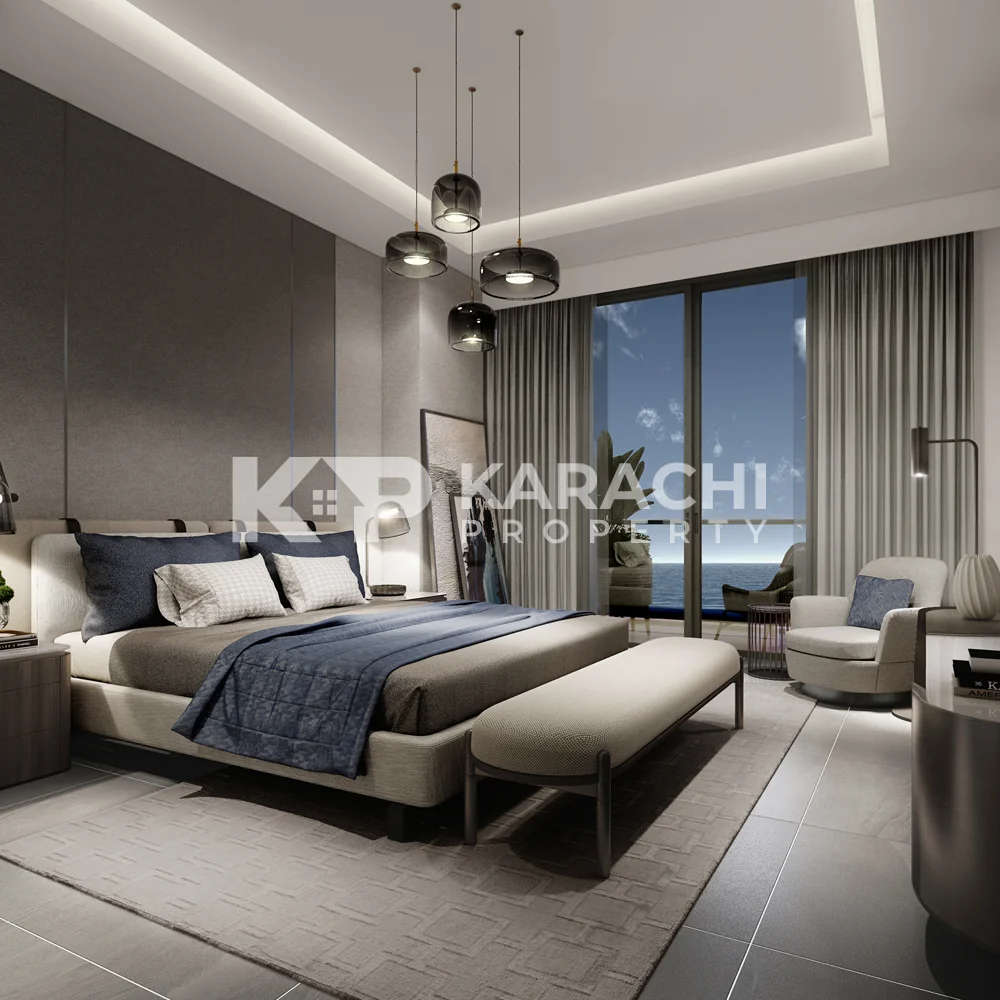
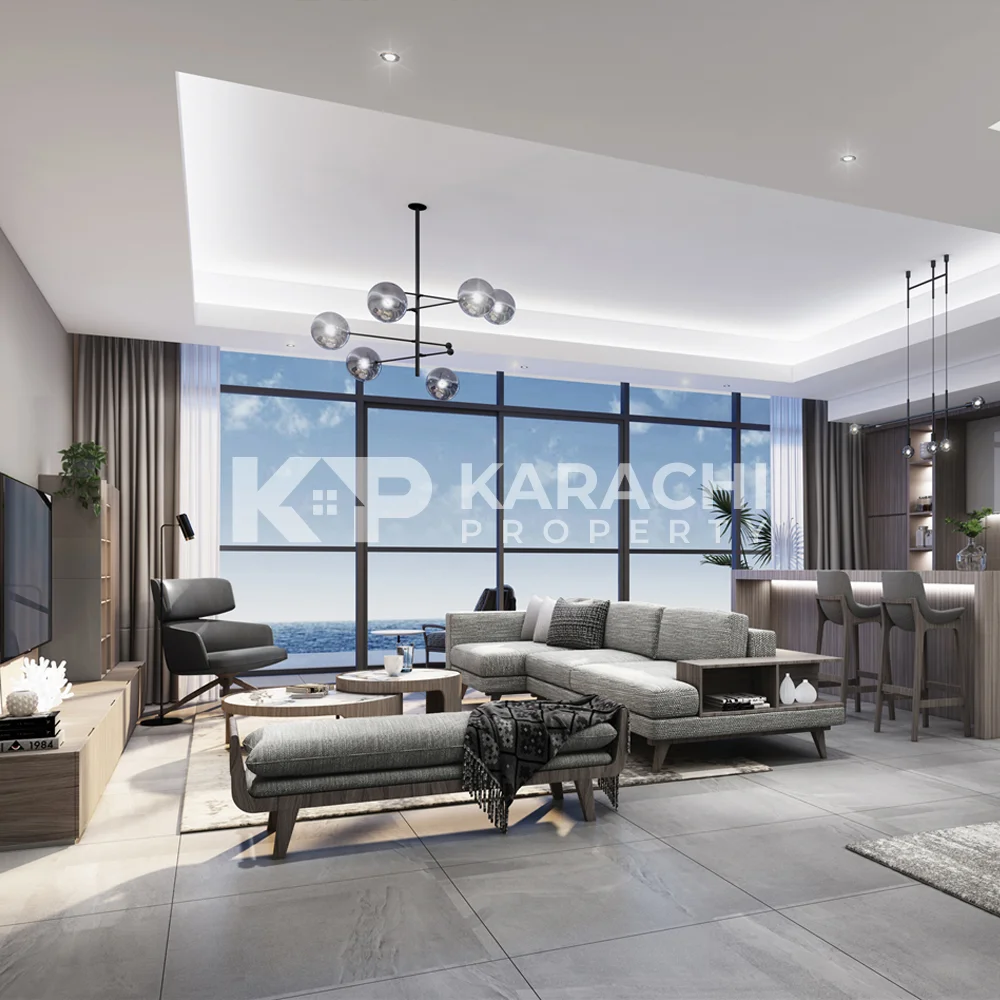
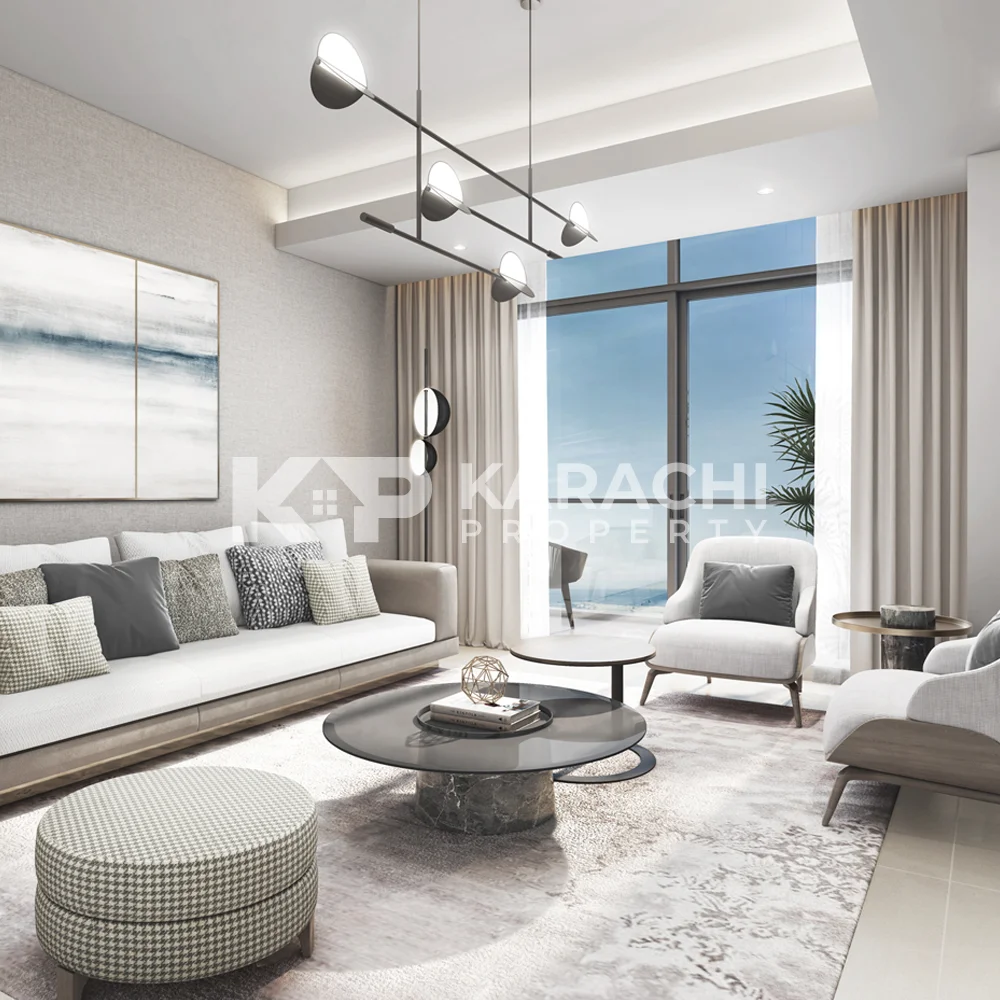
- Prime Views: Choice of serene Sea-facing or vibrant Boulevard-facing apartments.
Apartment Types & Layouts
1 Bedroom Apartments
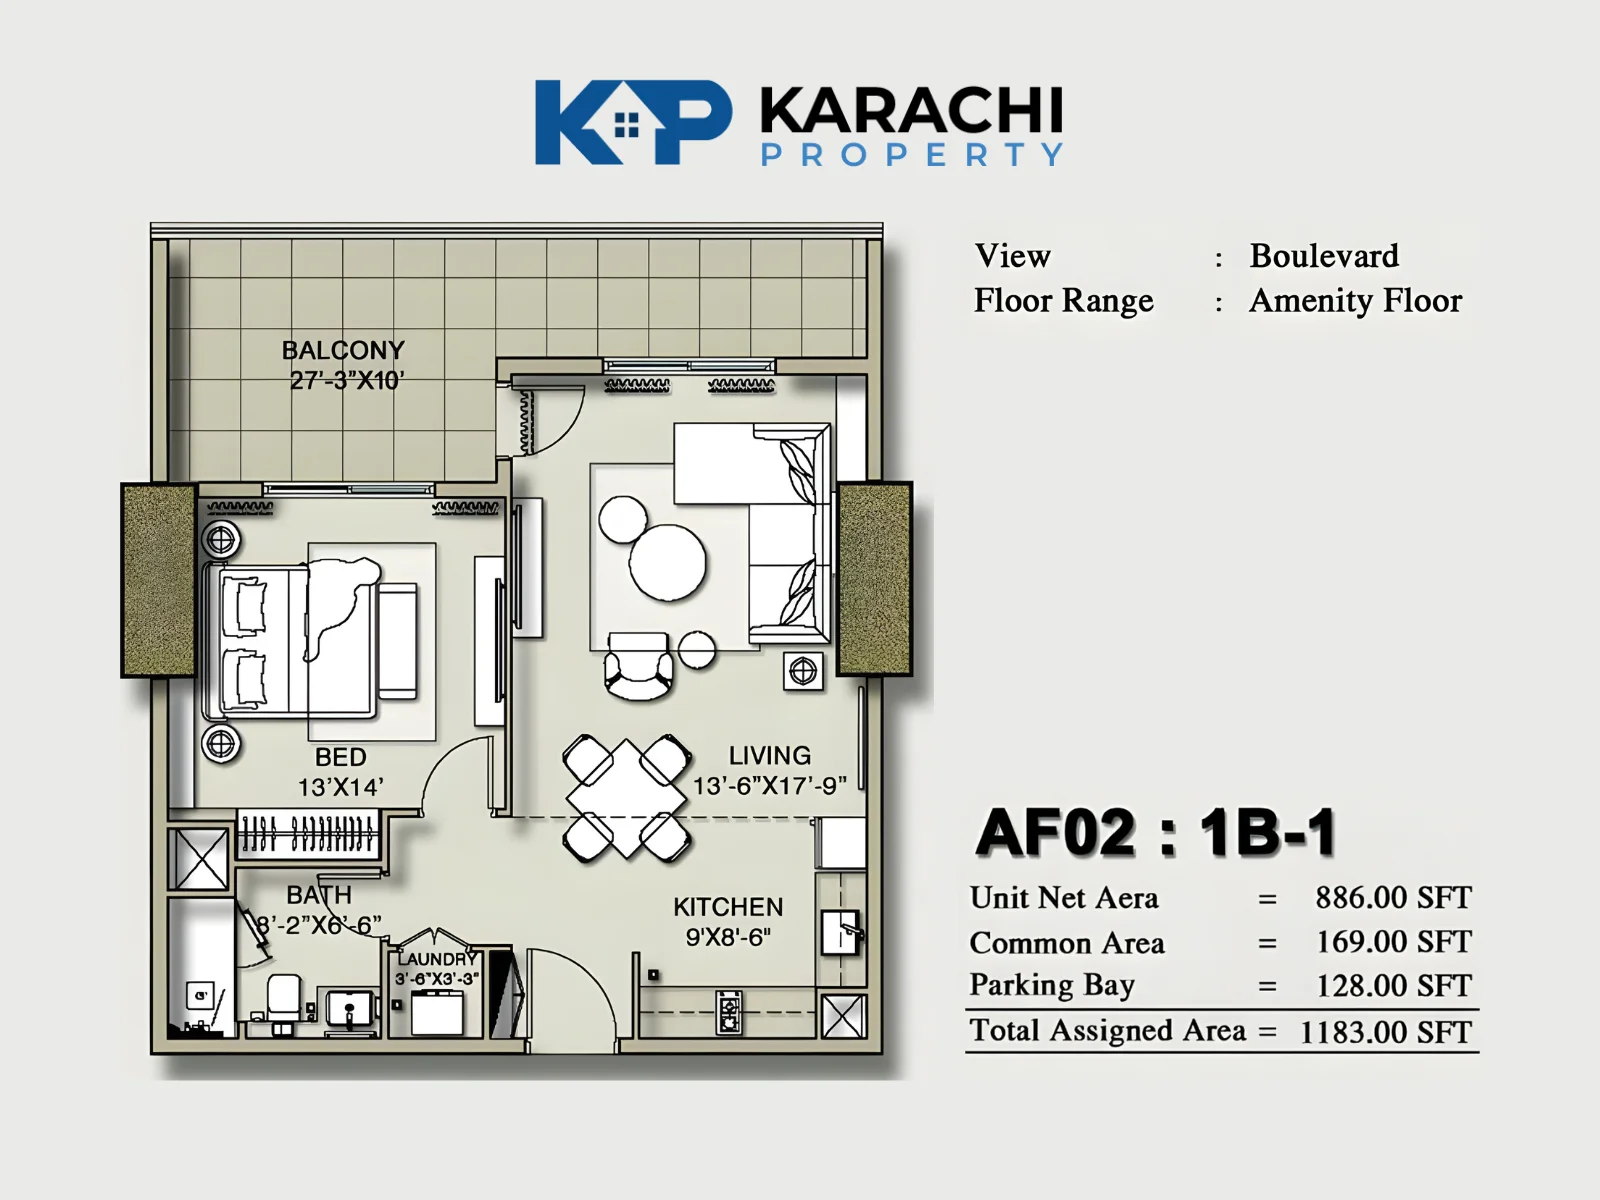
(AF02-1B-1)
- View: Boulevard
- Floor Range: Amenity Floor
- Unit net area: 886.00 sft
- Common area: 169.00 sft
- Parking Bay: 128.00 sft
- Total Assigned Area: 1183.00 sft
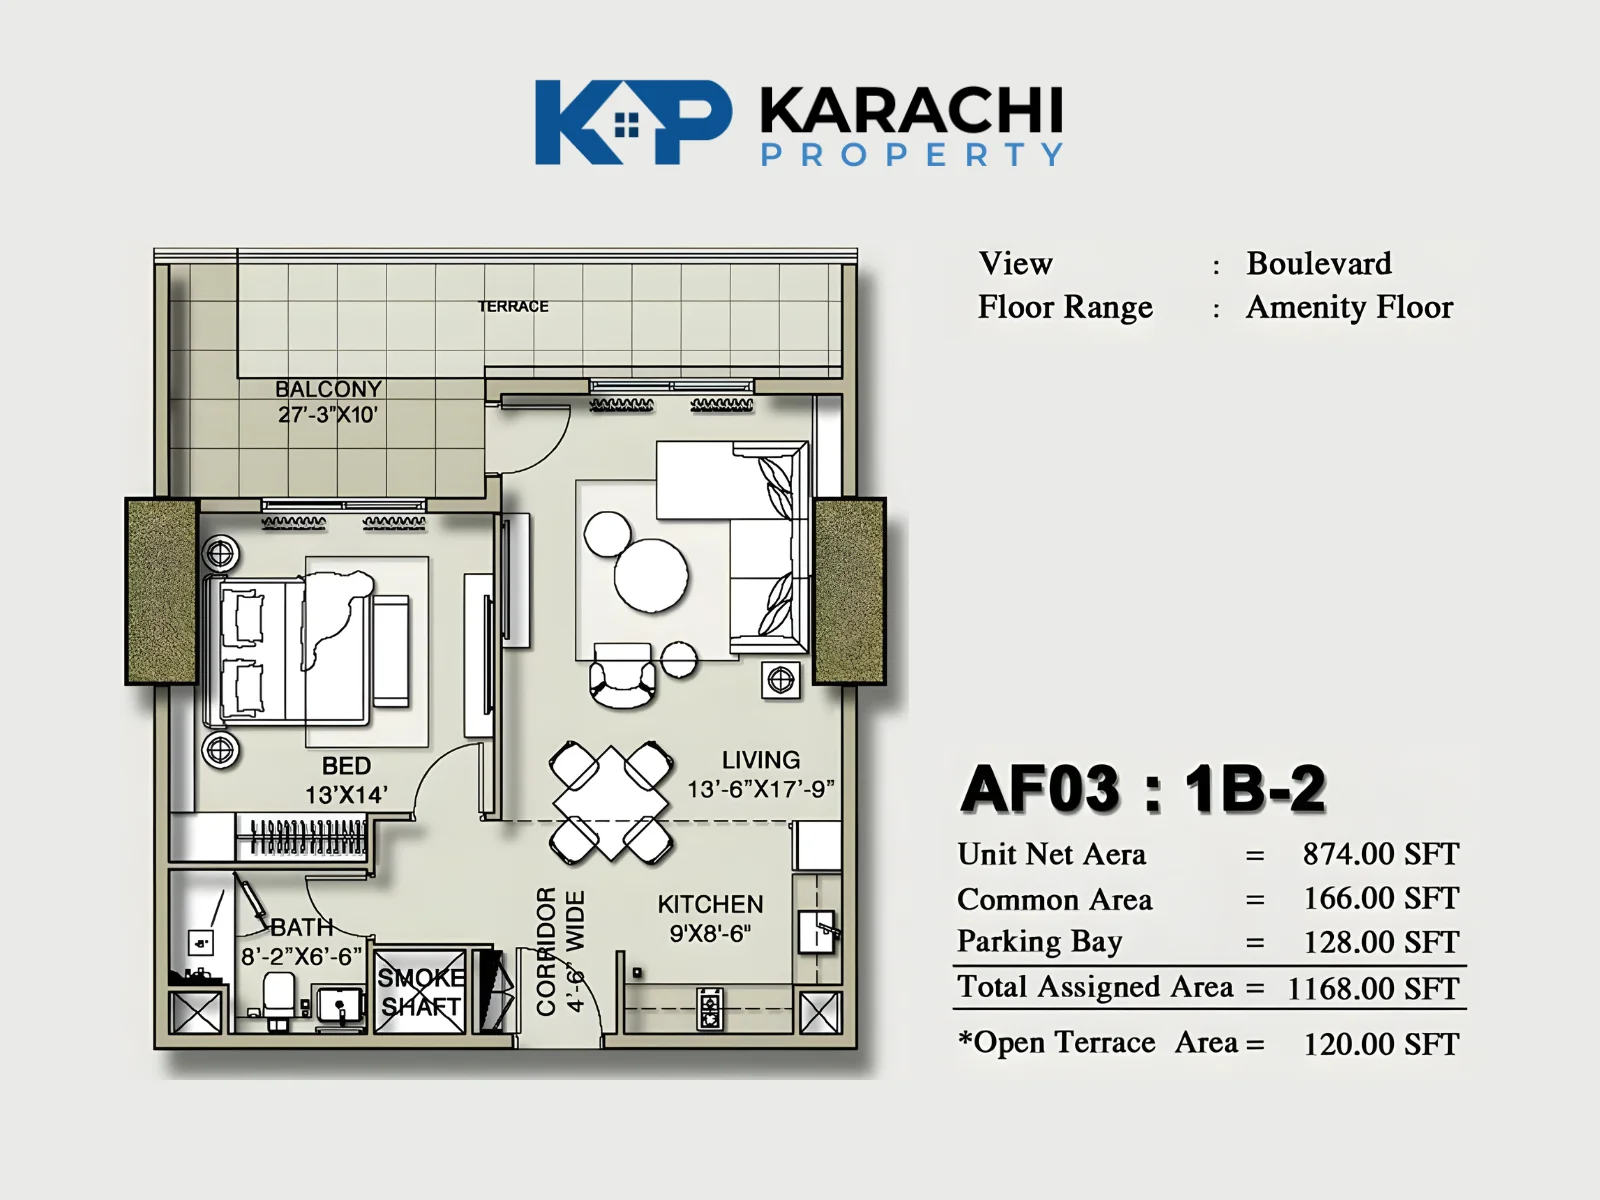
(AF03-1B-2)
- View: Boulevard
- Floor Range: Amenity Floor
- Unit net area: 874.00 sft
- Common area: 166.00 sft
- Parking Bay: 128.00 sft
- Total Assigned Area: 1168.00 sft
- Open Terrace: 120.00 sft
(AF04-1B-3)
- View: Boulevard
- Floor Range: AF & 7th Floor
- Unit net area: 893.00 sft
- Common area: 170.00 sft
- Parking Bay: 128.00 sft
- Total Assigned Area: 1191.00 sft
- Open Terrace: 120.00 sft
(703-1B-4)
- View: Tower Facing
- Floor Range: 7Th – 14Th Floor
- Unit net area: 942.00 sft
- Common area: 179.00 sft
- Parking Bay: 128.00 sft
- Total Assigned Area: 1249.00 sft
(706-1B-5)
- View: Boulevard
- Floor Range: 7Th – 14Th Floor
- Unit net area: 762.00 sft
- Common area: 145.00 sft
- Parking Bay: 128.00 sft
- Total Assigned Area: 1035.00 sft
(707-1B-6)
- View: Boulevard
- Floor Range: 7Th – 14Th Floor
- Unit net area: 781.00 sft
- Common area: 149.00 sft
- Parking Bay: 128.00 sft
- Total Assigned Area: 1058.00 sft
2 Bedroom Apartments
(AF01-2B-1)
- View: Boulevard
- Floor Range: Amenity Floor
- Unit net area: 2044.00 sft
- Common area: 389.00 sft
- Parking Bay: 128.00 sft
- Total Assigned Area: 2561.00 sft
- Open Terrace: 190.00 sft
(701: 2B-2)
- View: Sea
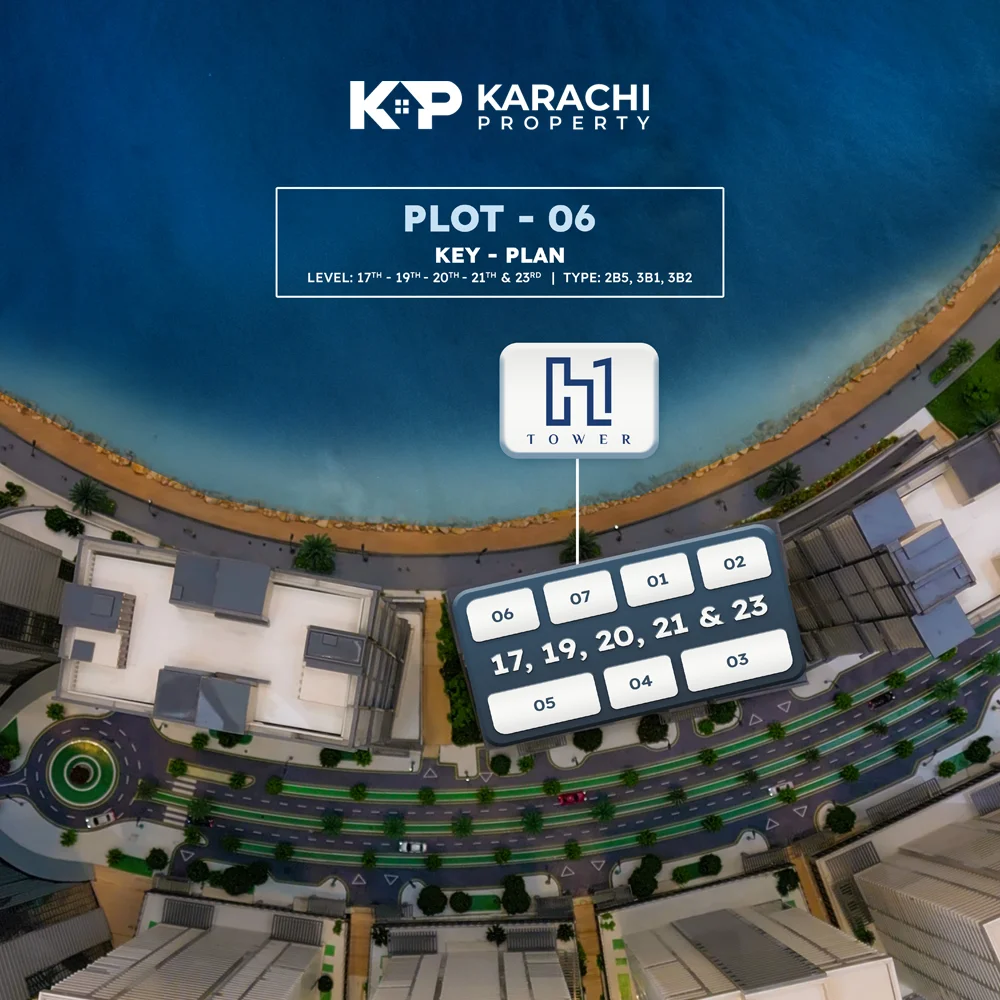
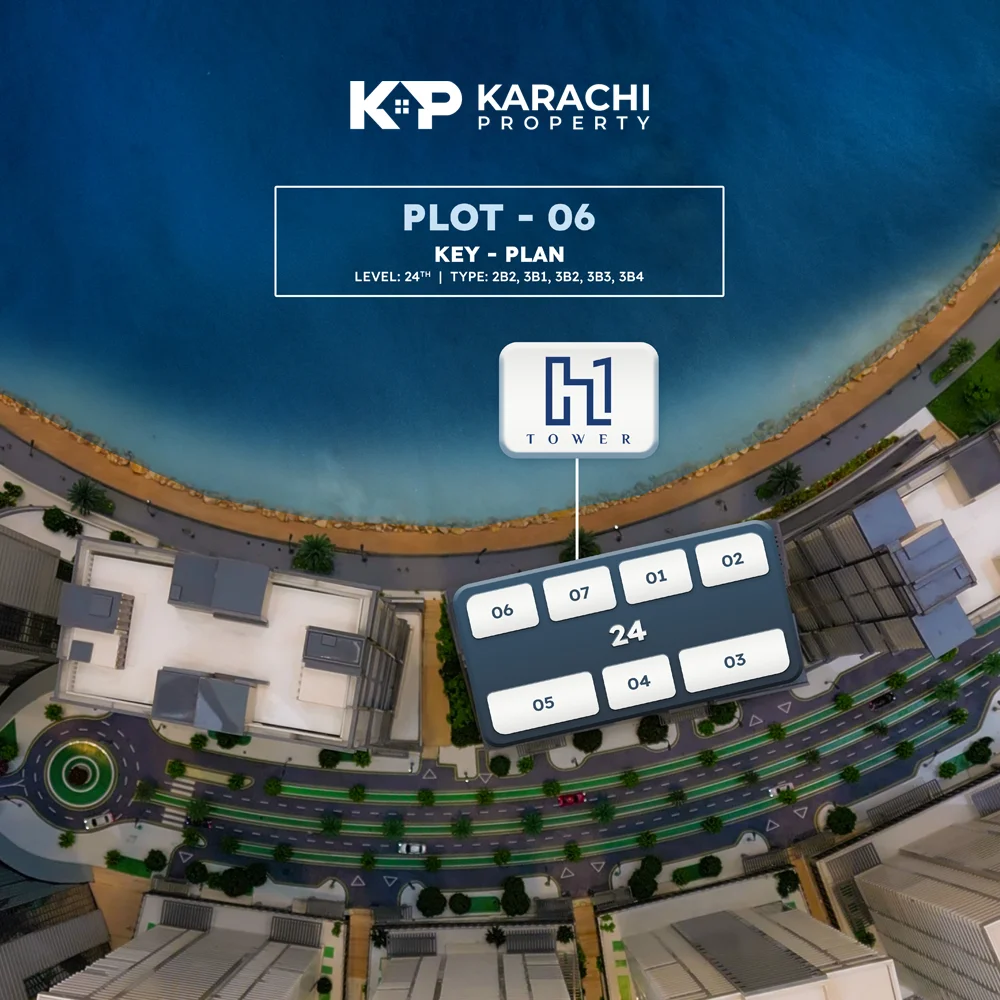
- Floor Range: 7th & 24th Floor
- Unit net area: 1917.00 sft
- Common area: 365.00 sft
- Parking Bay: 128.00 sft
- Total Assigned Area: 2410.00 sft
- Open Terrace: 50.00 sft
(702: 2B-3)
- View: Sea
- Floor Range: 7th Floor
- Unit net area: 1972.00 sft
- Common area: 376.00 sft
- Parking Bay: 128.00 sft
- Total Assigned Area: 2476.00 sft
- Open Terrace: 200.00 sft
(704: 2B-4)
- View: Boulevard
- Floor Range: 7th Floor
- Unit net area: 1874.00 sft
- common area: 357.00 sft
- Parking Bay: 128.00 sft
- Total Assigned Area: 2359.00 sft
- Open Terrace: 163.00 sft
(801: 2B-5)
- View: Sea
- Floor Range: 8th & 23rd Floor
- Unit net area: 1867.00 sft
- Common area: 356.00 sft
- Parking Bay: 128.00 sft
- Total Assigned Area: 2351.00 sft
(802: 2B-6)
- View: Sea
- Floor Range: 8th & 14rd Floor
- Unit net area: 1772.00 sft
- Common area: 338.00 sft
- Parking Bay: 128.00 sft
- Total Assigned Area: 2238.00 sft
(804: 2B-7)
- View: Boulevard
- Floor Range: 8th & 14rd Floor
- Unit net area: 1711.00 sft
- Common area: 326.00 sft
- Parking Bay: 128.00 sft
- Total Assigned Area: 2165.00 sft
(1604: 2B-8)
- View: Boulevard
- Floor Range: 16th & 24rd Floor
- Unit net area: 1612.00 sft
- Common area: 307.00 sft
- Parking Bay: 128.00 sft
- Total Assigned Area: 2046.00 sft
3 Bedroom Apartments
(1602: 3B-1)
- View: Sea
- Floor Range: 16th & 24rd Floor
- Unit net area: 2619.00 sft
- Common area: 499.00 sft
- Parking Bay: 256.00 sft
- Total Assigned Area: 3374.00 sft
(1603: 3B-2)
- View: Boulevard
- Floor Range: 16th & 24rd Floor
- Unit net area: 2724.00 sft
- Common area: 519.00 sft
- Parking Bay: 256.00 sft
- Total Assigned Area: 3499.00 sft
(1605: 3B-3)
- View: Boulevard
- Floor Range: 16th & 24rd Floor
- Unit net area: 2888.00 sft
- Common area: 550.00 sft
- Parking Bay: 256.00 sft
- Total Assigned Area: 3694.00 sft
- Open Terrace: 193.00 sft
(1606: 3B-4)
- View: Boulevard
- Floor Range: 16th & 24rd Floor
- Unit net area: 2806.00 sft
- Common area: 534.00 sft
- Parking Bay: 256.00 sft
- Total Assigned Area: 3596.00 sft
- Open Terrace: 214.00 sft
(2502: 3B-5)
- View: Boulevard
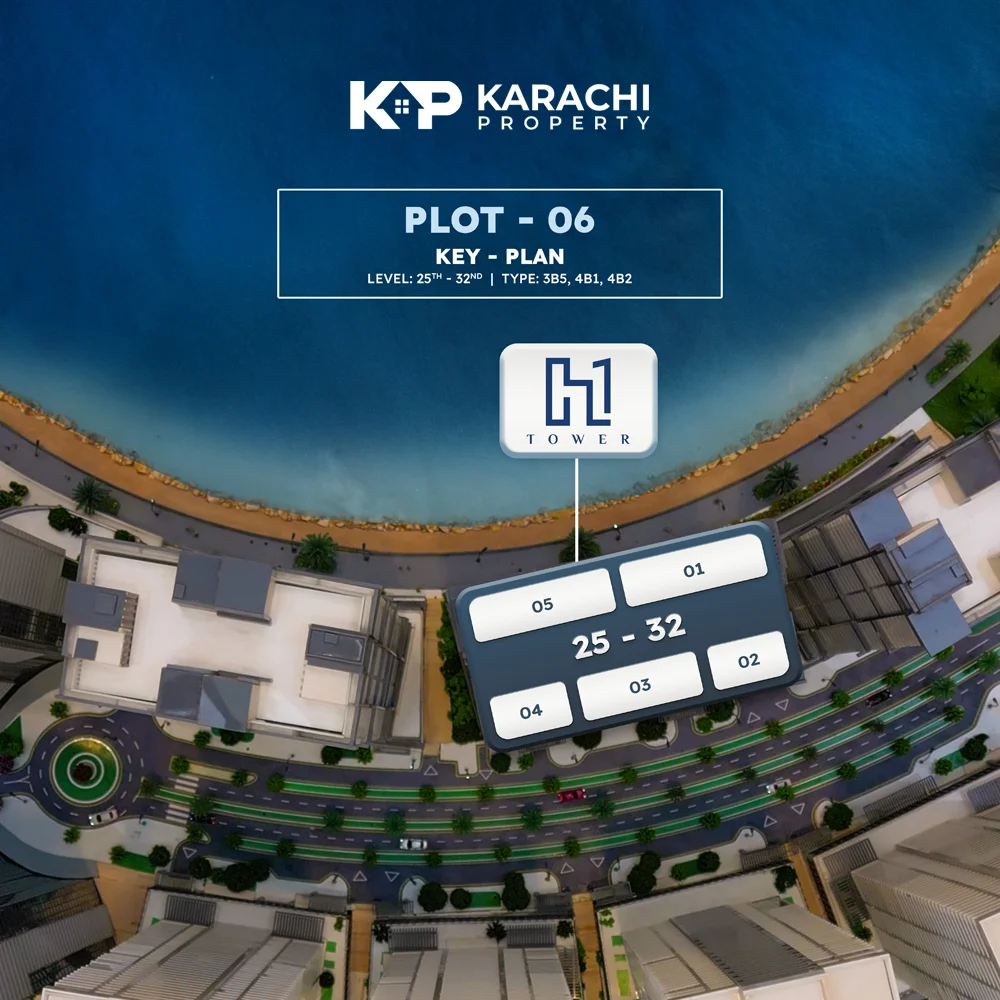
- Floor Range: 25th & 32rd Floor
- Unit net area: 2783.00 sft
- Common area: 530.00 sft
- Parking Bay: 256.00 sft
- Total Assigned Area: 3569.00 sft
4 Bedroom Apartments
(2501: 4B-1)
- View: Sea
- Floor Range : 25Th – 32th Floor
- Unit net area: 3577.00 sft
- Common area: 681.00 sft
- Parking Bay: 384.00 sft
- Total Assigned Area: 4642.00 sft
(2503: 4B-2)
- View: Sea
- Floor Range : 25Th – 32th Floor
- Unit net area: 3675.00 sft
- Common area: 700.00 sft
- Parking Bay: 384.00 sft
- Total Assigned Area: 4759.00 sft
Penthouse
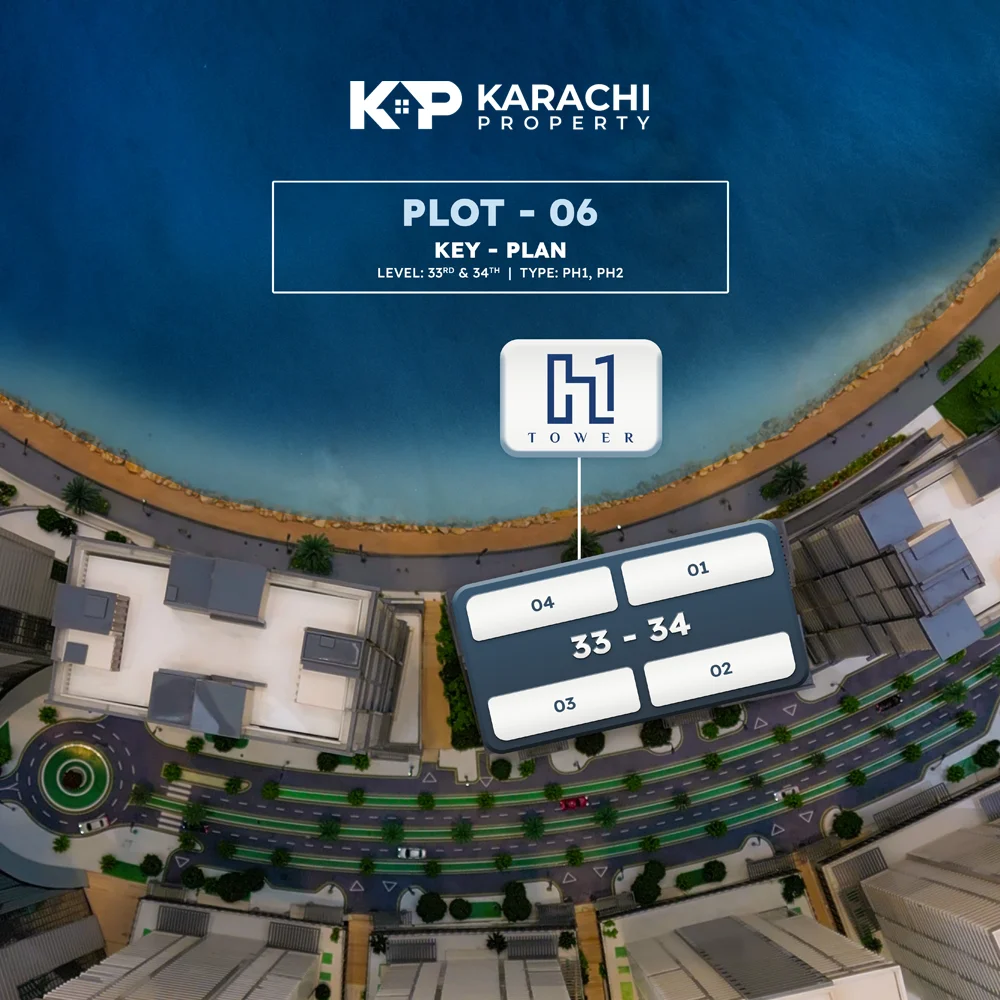
(3302: PH-2)
- View: Boulevard
- Floor Range : 33Th – 34th Floor
- Lower Level area: 4174.00 sft
- Upper Level area: 3297.00 sft
- Unit net area: 7471.00 sft
- Common area: 1423.00 sft
- Parking Bay: 512.00 sft
- Total Assigned Area: 9406.00 sft
- Open Terrace: 285.00 sft
Townhouse
(GF01: TH-1)
- View: Sea
- Floor Range: Ground Floor
- Lower Level area: 3376.00 sft
- Upper Level area: 2999.00 sft
- Unit net area: 6375.00 sft
- Common area: 1214.00 sft
- Parking Bay: 512.00 sft
- Total Assigned Area: 8101.00 sft
- Open Terrace: 917.00 sft
(GF01: TH-2)
- View: Sea
- Floor Range: Ground Floor
- Lower Level area: 3952.00 sft
- Upper Level area: 1843.00 sft
- Unit net area: 5795.00 sft
- Common area: 1104.00 sft
- Parking Bay: 512.00 sft
- Total Assigned Area: 7411.00 sft
- Open Terrace: 154.00 sft
Amenities & Features
Indulge in world-class facilities designed for comfort, health, and entertainment:
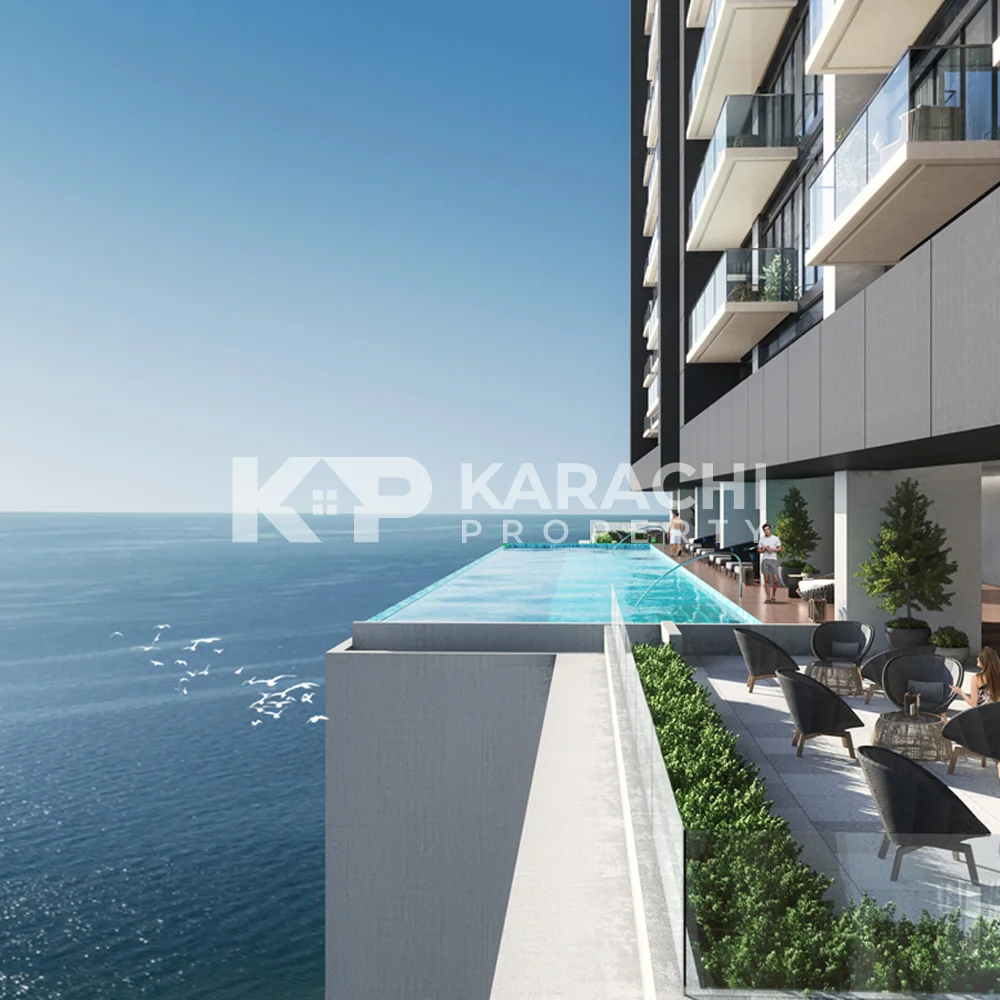
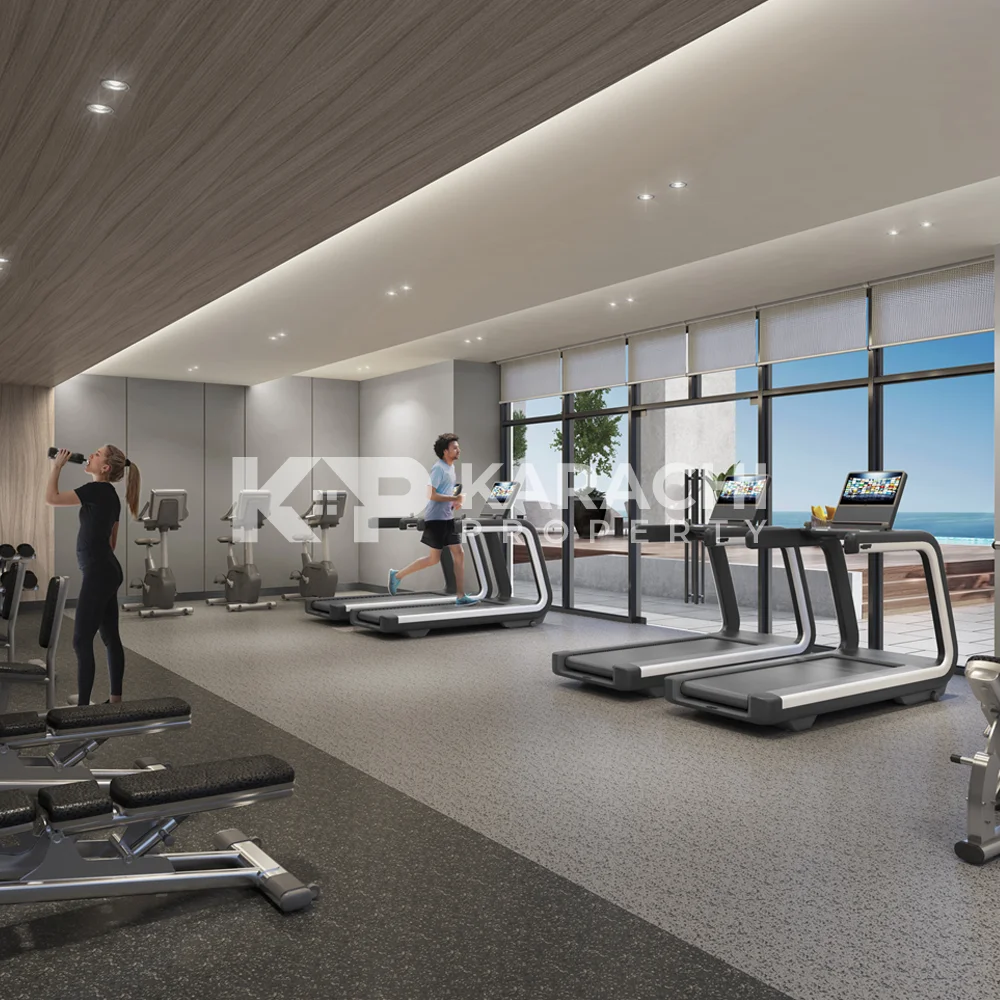
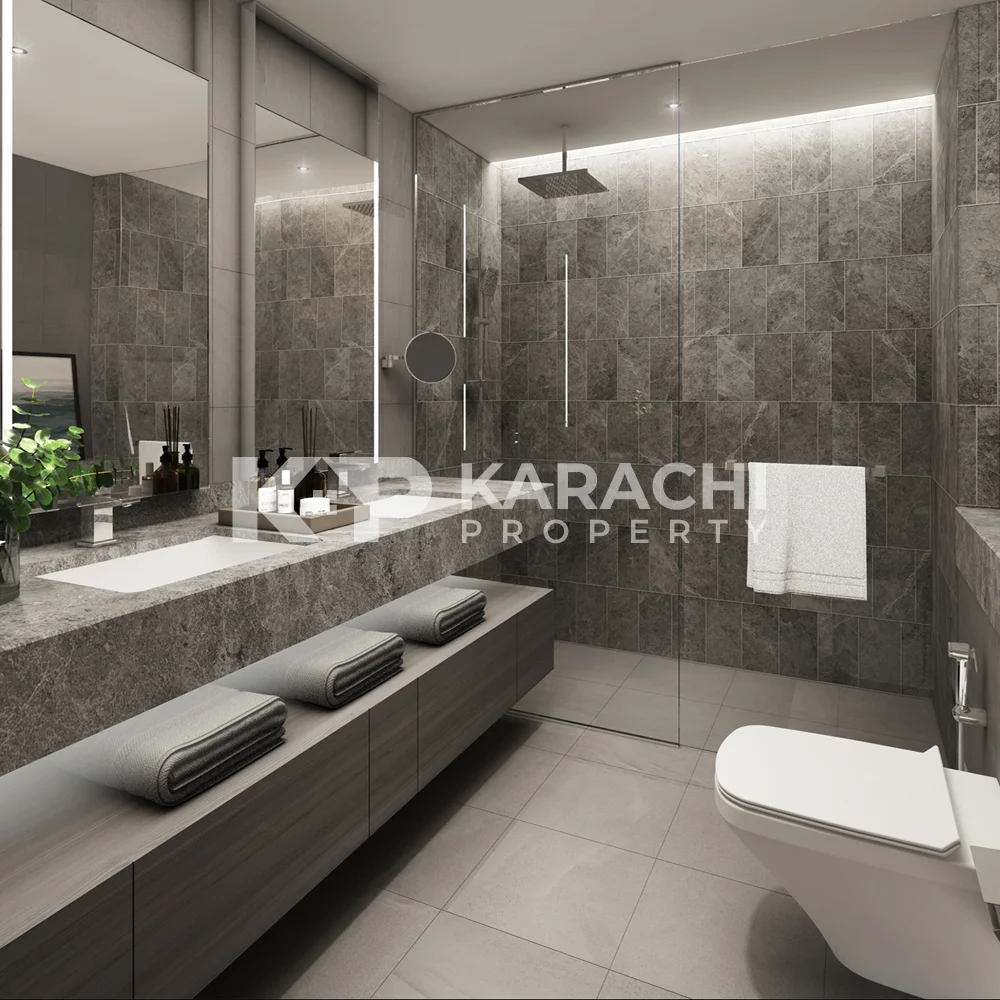
- Wellness: Infinity Pool, Fully Equipped Gym, and Modern Bathrooms.
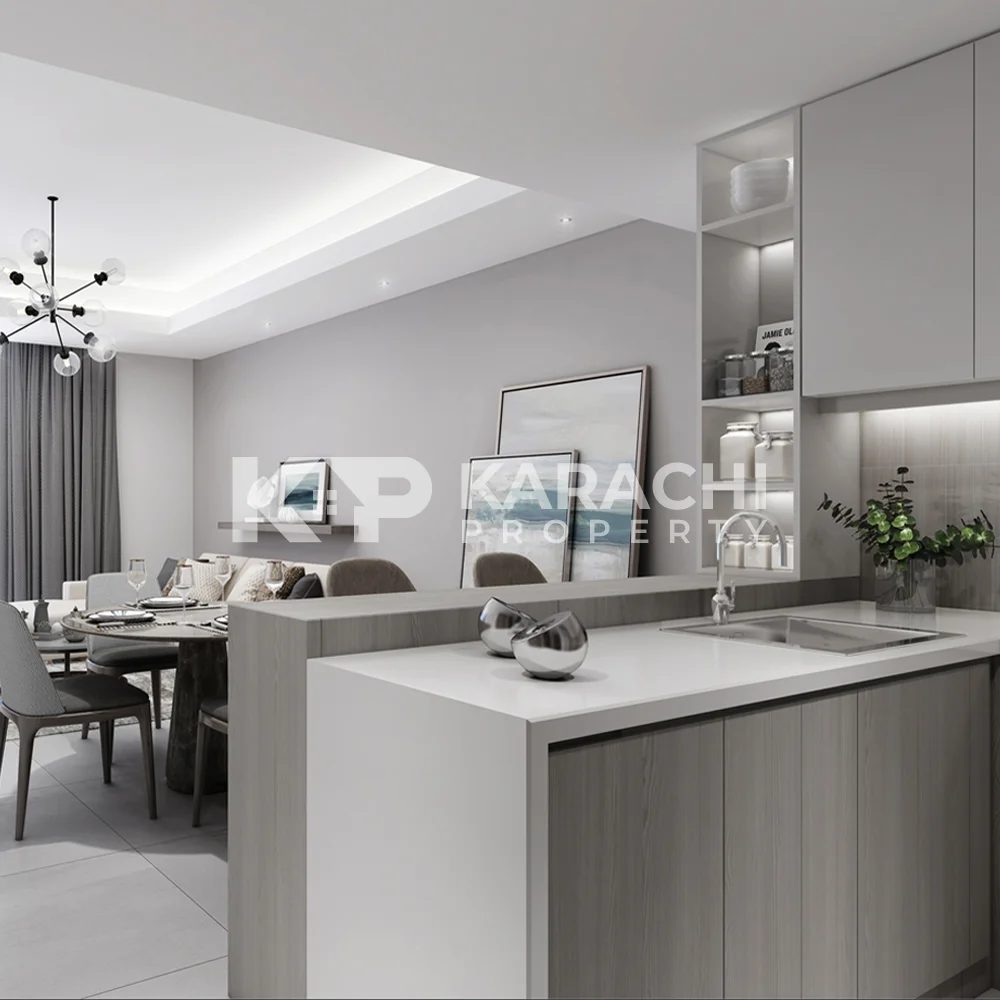
- Convenience: High-speed elevators, Built-in Kitchens, and Maid’s Rooms in larger units.
- Community: Multi-Purpose Hall for events and Retail Outlets at your doorstep.
- Security: 24/7 CCTV surveillance and round-the-clock security management.
Why Choose H1 Tower?
Investing in H1 Tower is more than just buying property; it is securing a place in Karachi’s most sought-after waterfront community. With its unique combination of DHA Phase 8’s security, HMR’s commitment to quality, and international-standard amenities, H1 Tower represents the future of high-end living in Pakistan.
Features

Main Features
- Sea and Boulevard Apartments
- Luxury Apartments
- Premium Sea View
- Multi-Purpose Hall
- Retail Outlets

Nearby Facilities
- Nearby Hospitals
- Nearby Public Transport Service
- Nearby Restaurants
- Nearby Schools
- Nearby Shopping Malls

Community Features
- Elegant Reception
- 24 Hours Concierge
- 24/7 CCTV Surveillance
- Fire Life Safety certified Lifts
- 2 Emergency exit Staircases

Rooms
- Bedrooms
- Bathrooms, Pow Rooms
- Drawing Room, Lounge, Dining
- Maid Room, Store Room
- Terrace, Balcony
- Kitchen
- A/C Unit

Healthcare & Recreational
- Infinity Pool
- Fully Equipped Gymnasium
- High Speed Elevators

Other Facilities
- 8 Floors Parking
- Driver's room on each parking floor
- Evacuation System
Location
1 Bedroom Floor Plans
2 Bedroom Floor Plans
3 Bedroom Floor Plans
4 Bedroom Floor Plans
Penthouse Floor Plan
Townhouse Plan
Payment Plan
Project Gallery
Download H1 Tower Brochure
Marketed By

KP - Karachi Property
Our vision is to be the Karachi's most trusted and leading real estate platform, offering seamless access to reliable residential, commercial, and investment opportunities.
Developed By

HMR Waterfront
HMR Group is a premier developer in Pakistan, renowned for the luxury HMR Waterfront and high-end skyscrapers.They specialize to redefine the urban skyline with elegance and reliability.