

Kings Nadir Tower
- Main Jinnah Avenue, Karachi
PKR 1.97 Crore to 2.11 Crore
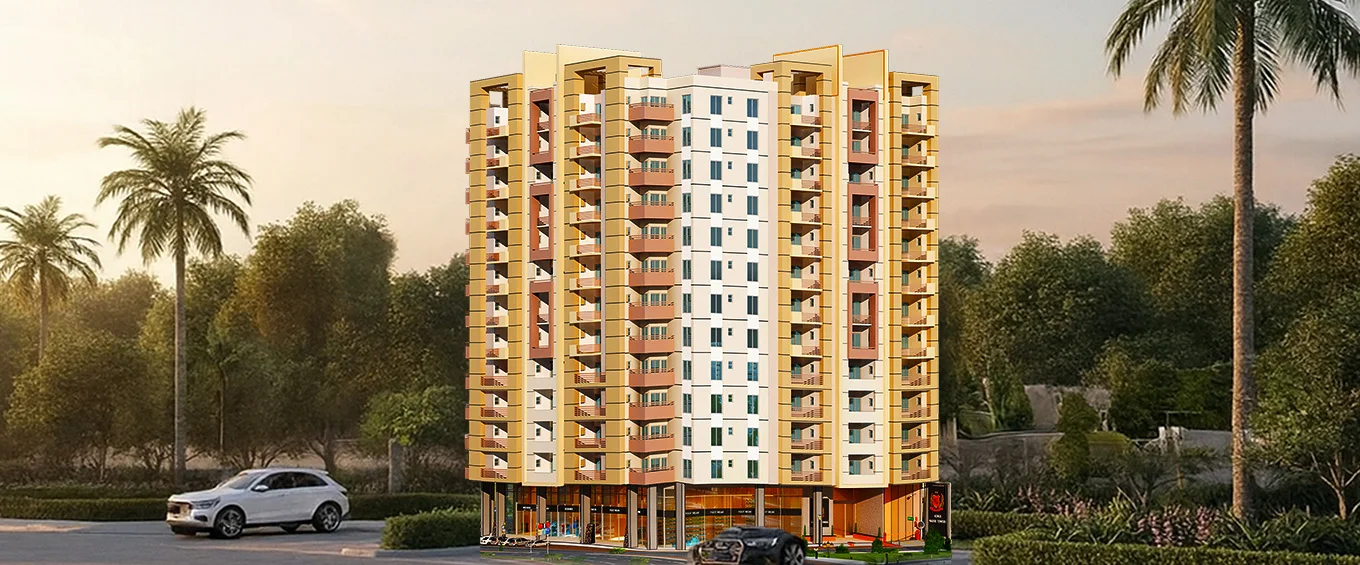
Project Elevation
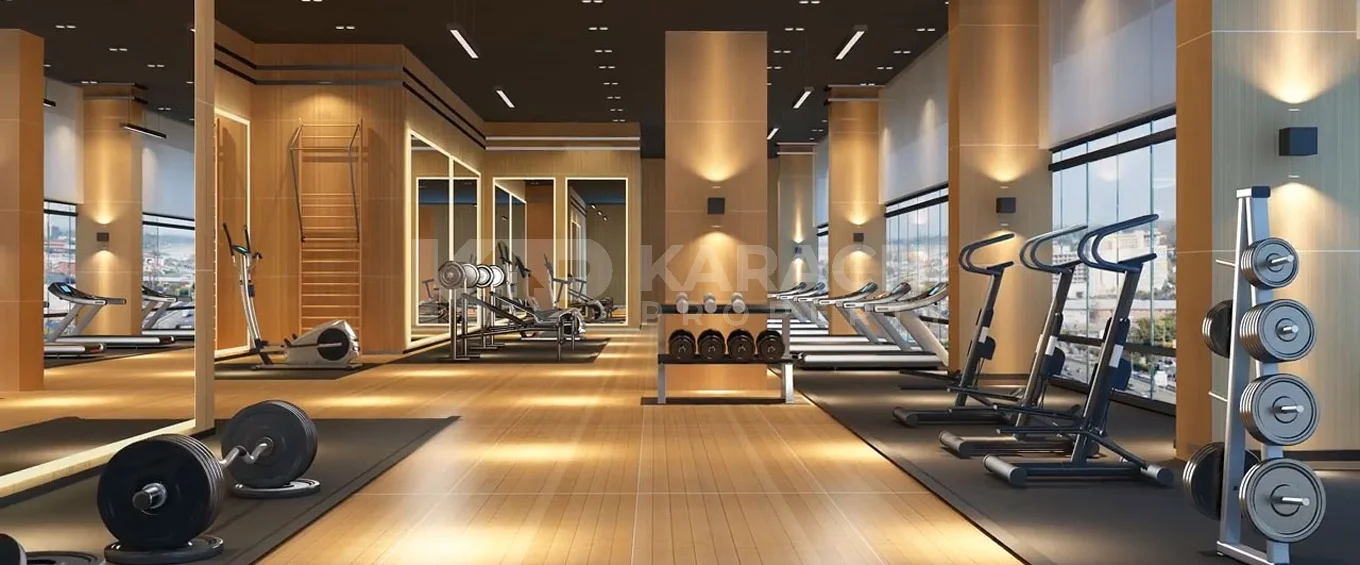
GYM
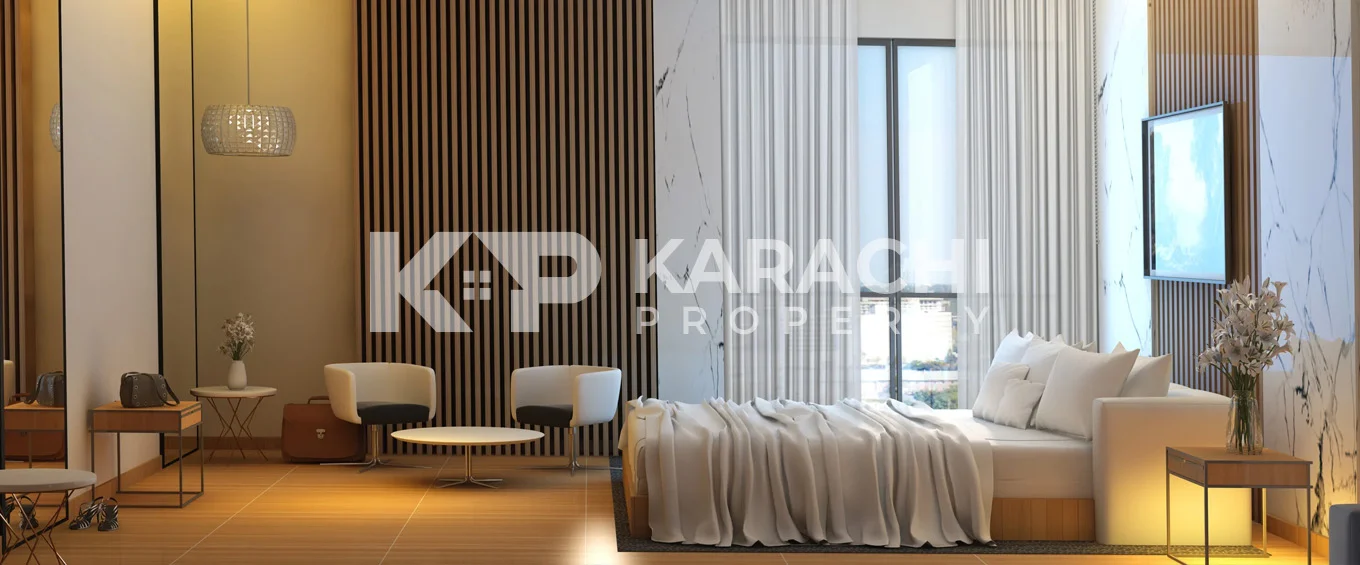
Bedroom

Parking
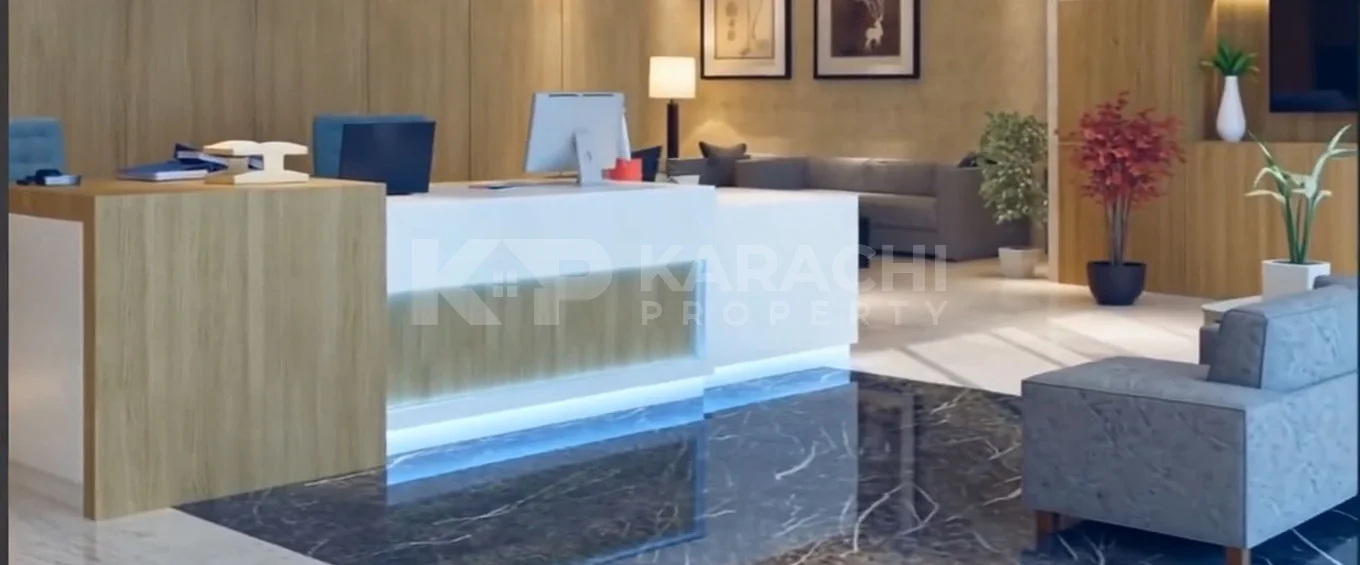
Reception
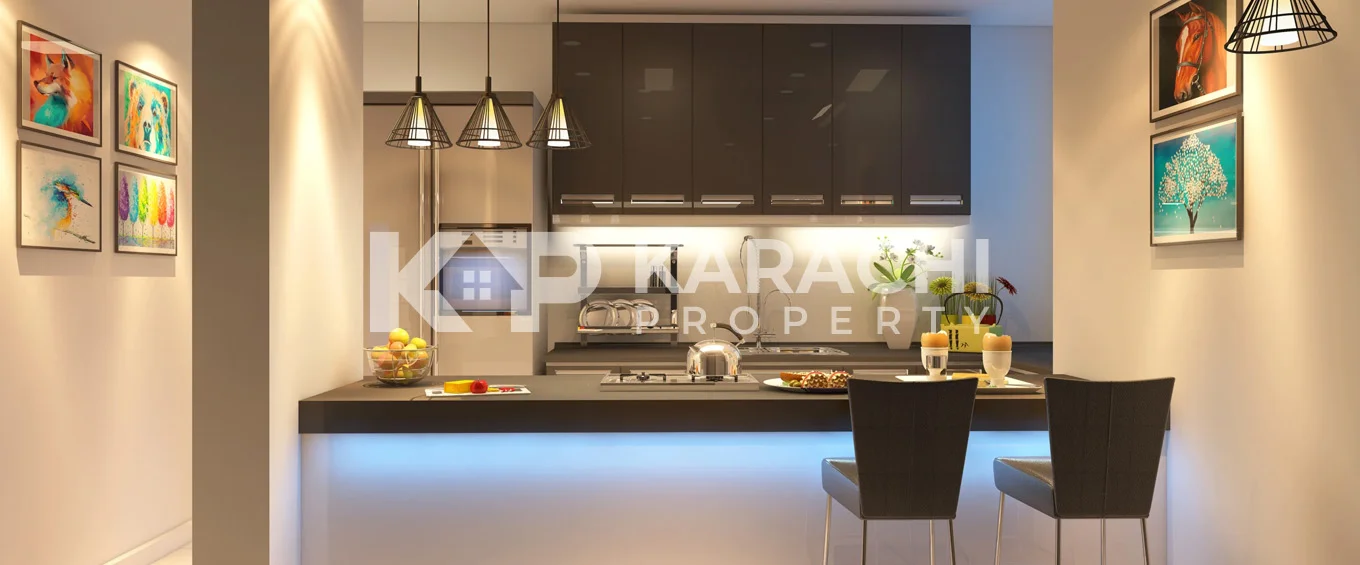
Kitchen
Overview
Offering
Apartment & Showrooms
Marketing By
Karachi Property - KP
Apartments
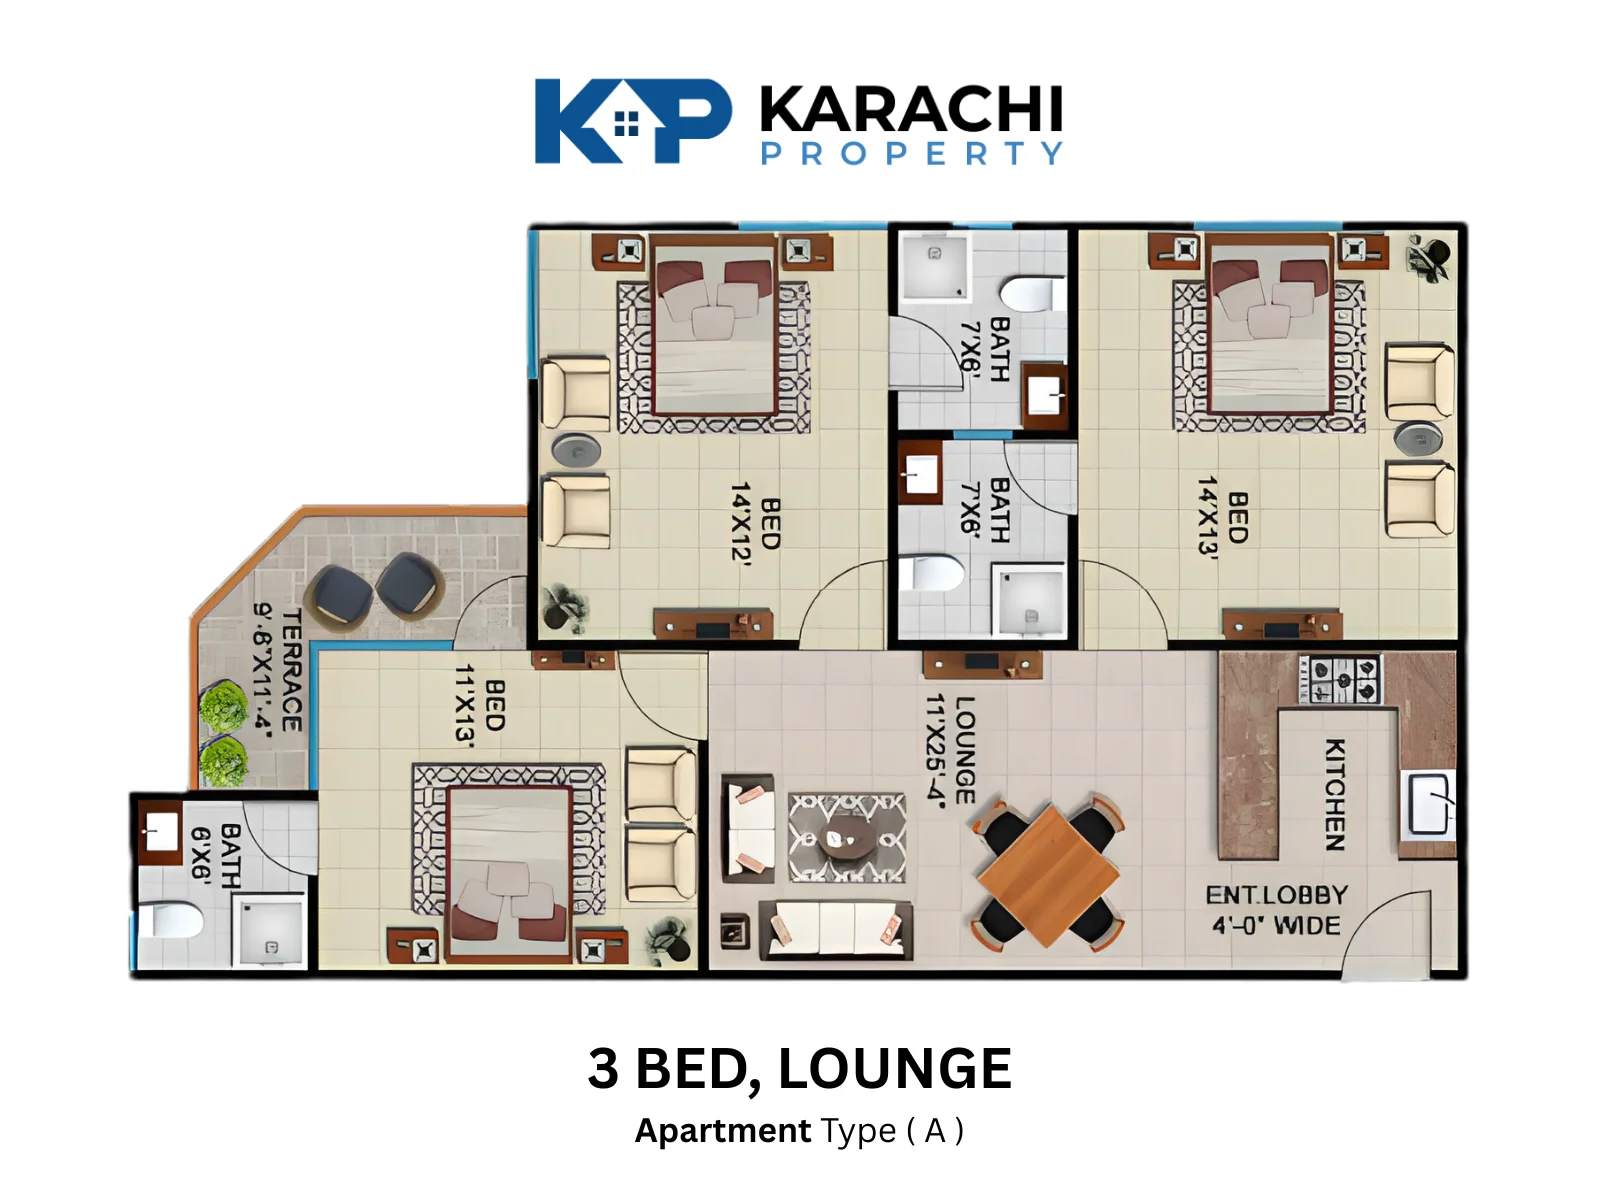
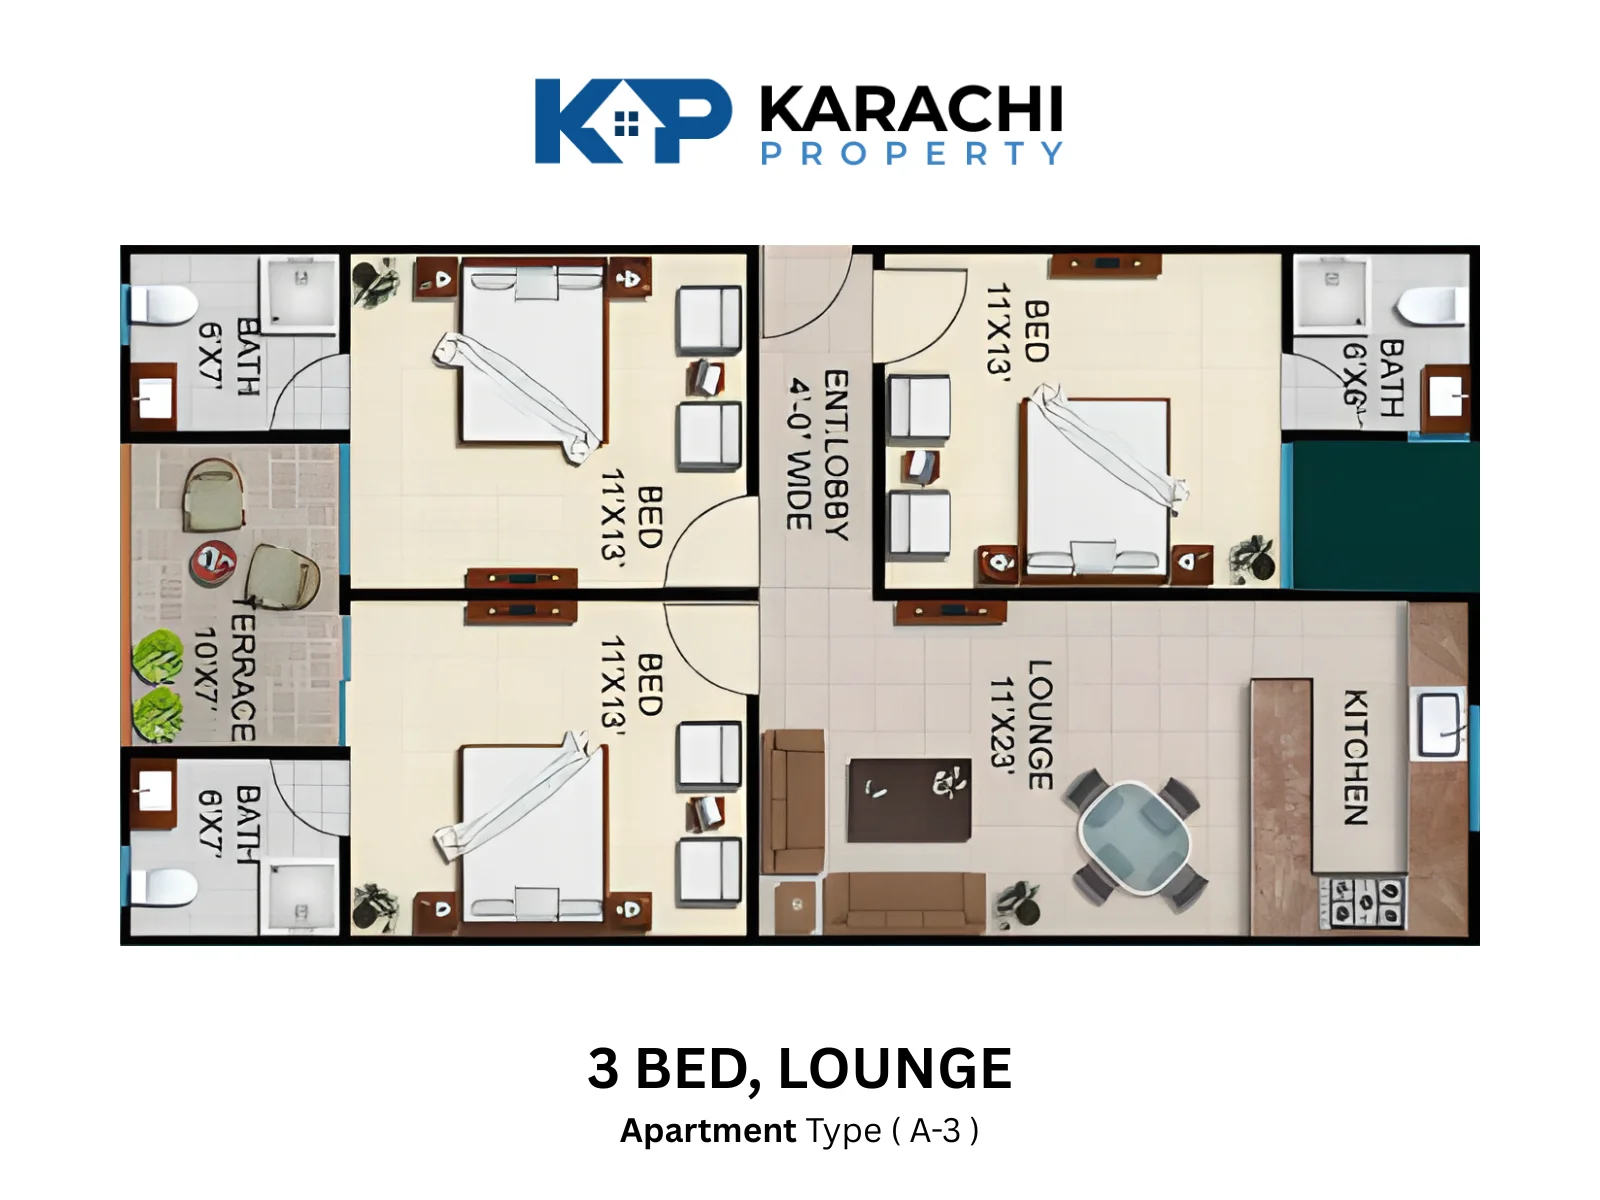
Type A 3 Bed, Lounge Apartment Plan
- Area Size : 1300 Sq Ft
- 3
- 3
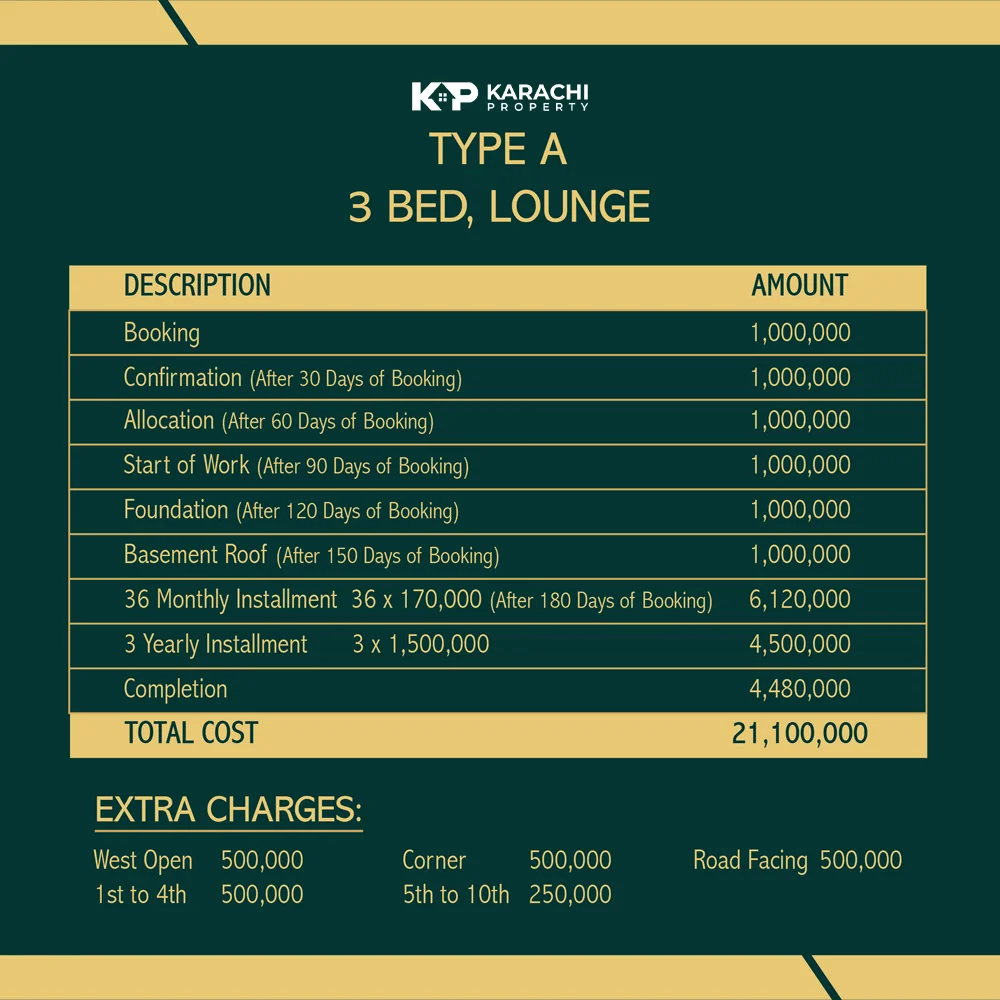
PKR 21,100,000
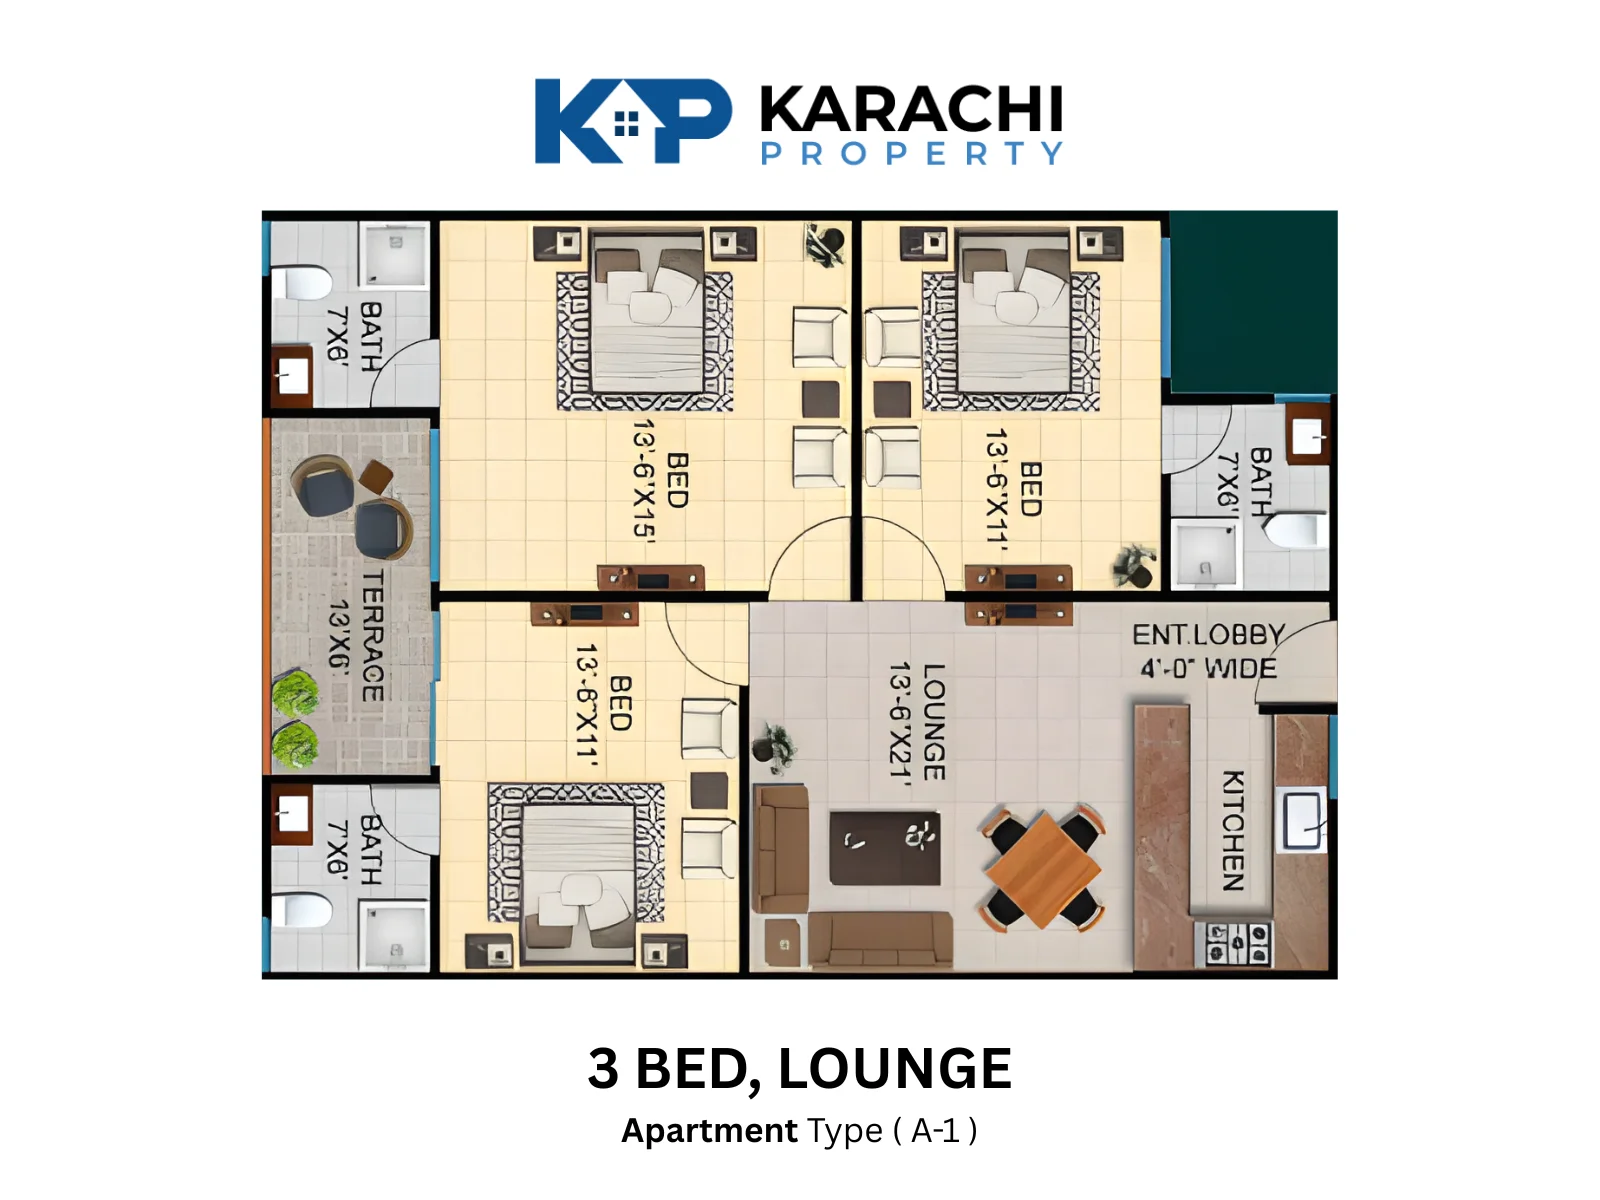
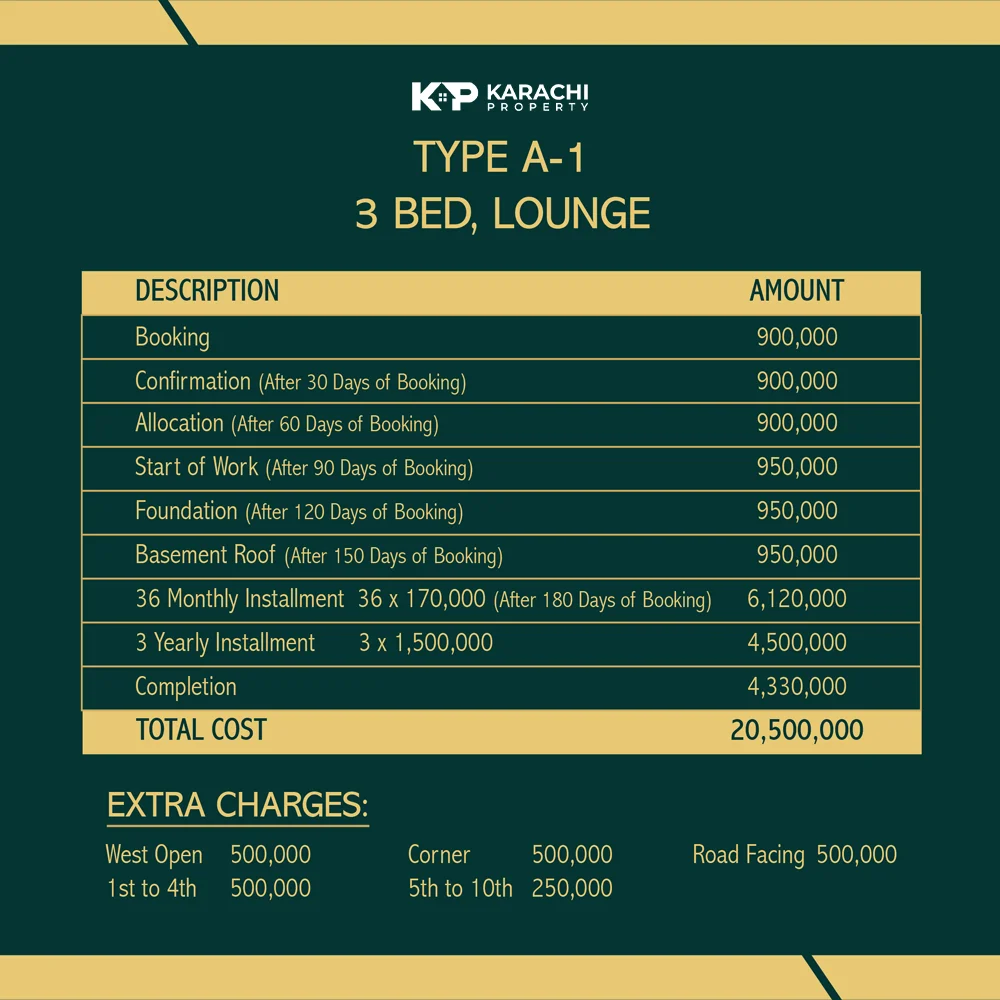
Type A-1 3 Bed, Lounge Apartment Plan
- Area Size : 1250 Sq Ft
- 3
- 3
PKR 20,500,000
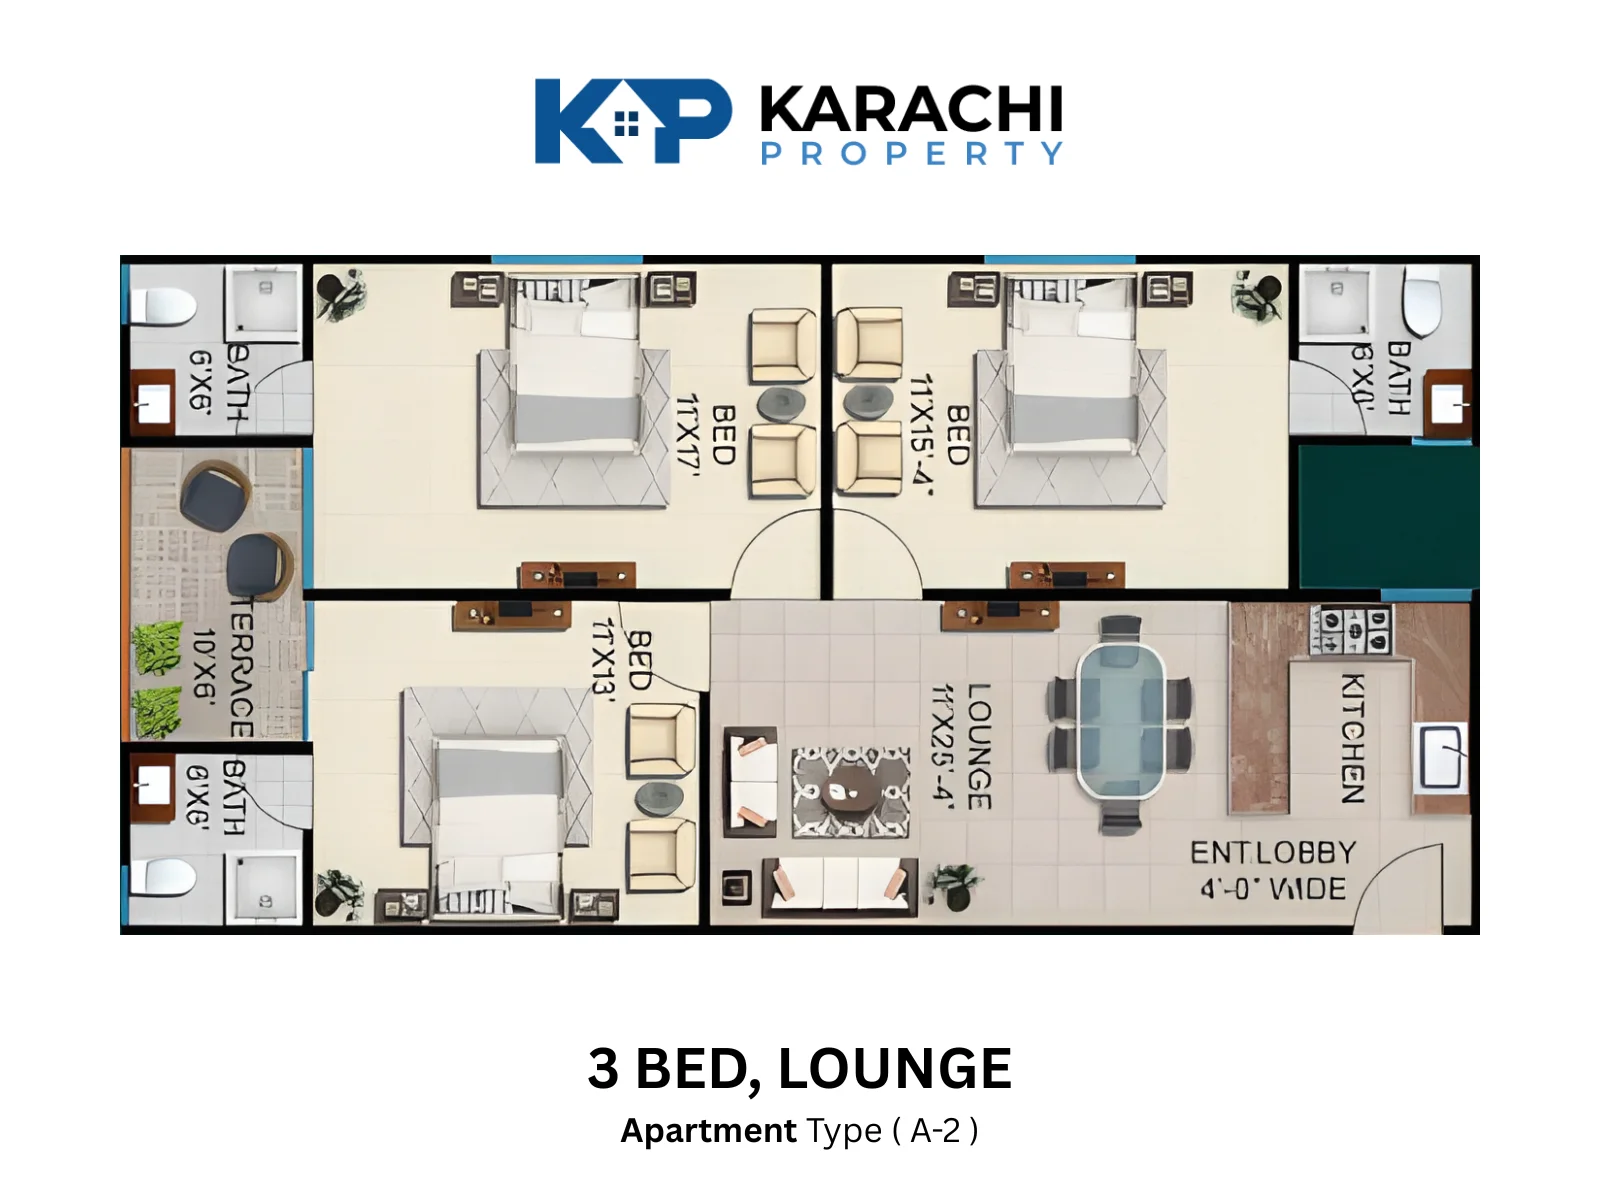
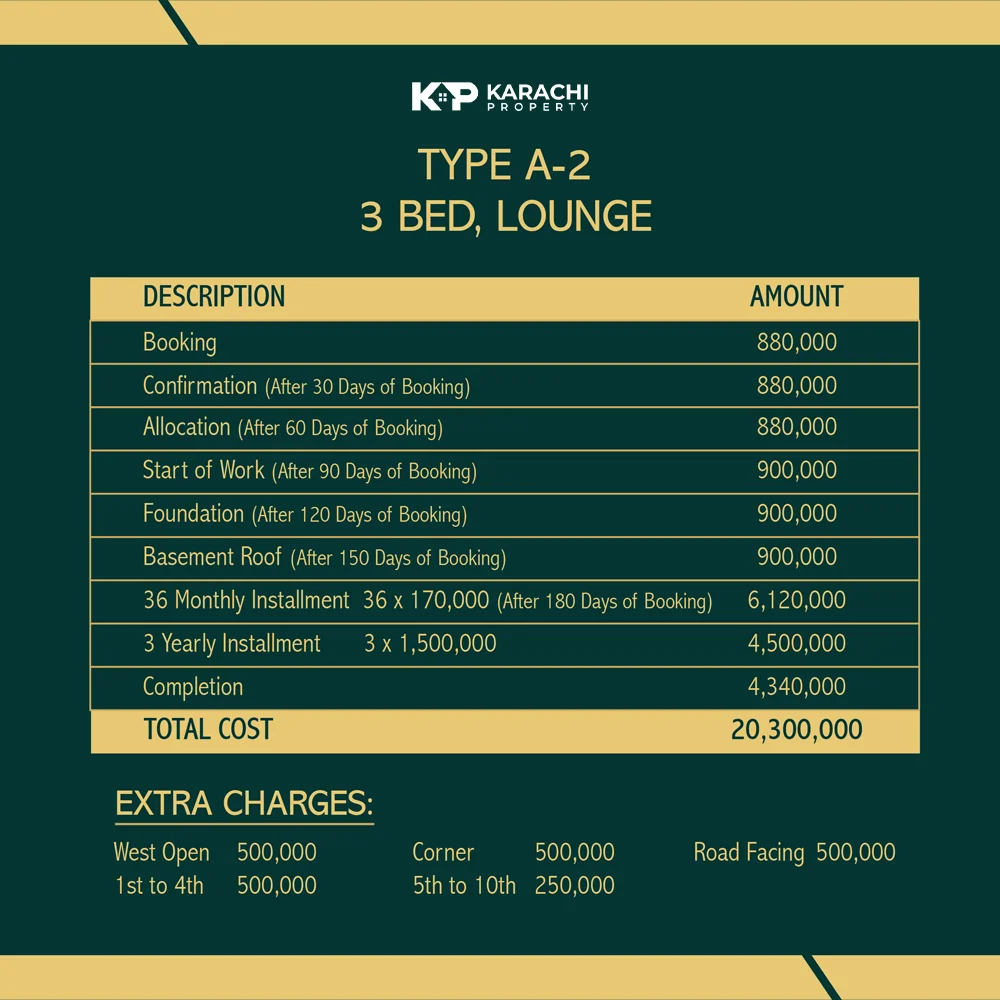
Type A-2 3 Bed, Lounge Apartment Plan
- Area Size : 1200 Sq Ft
- 3
- 3
PKR 20,300,000
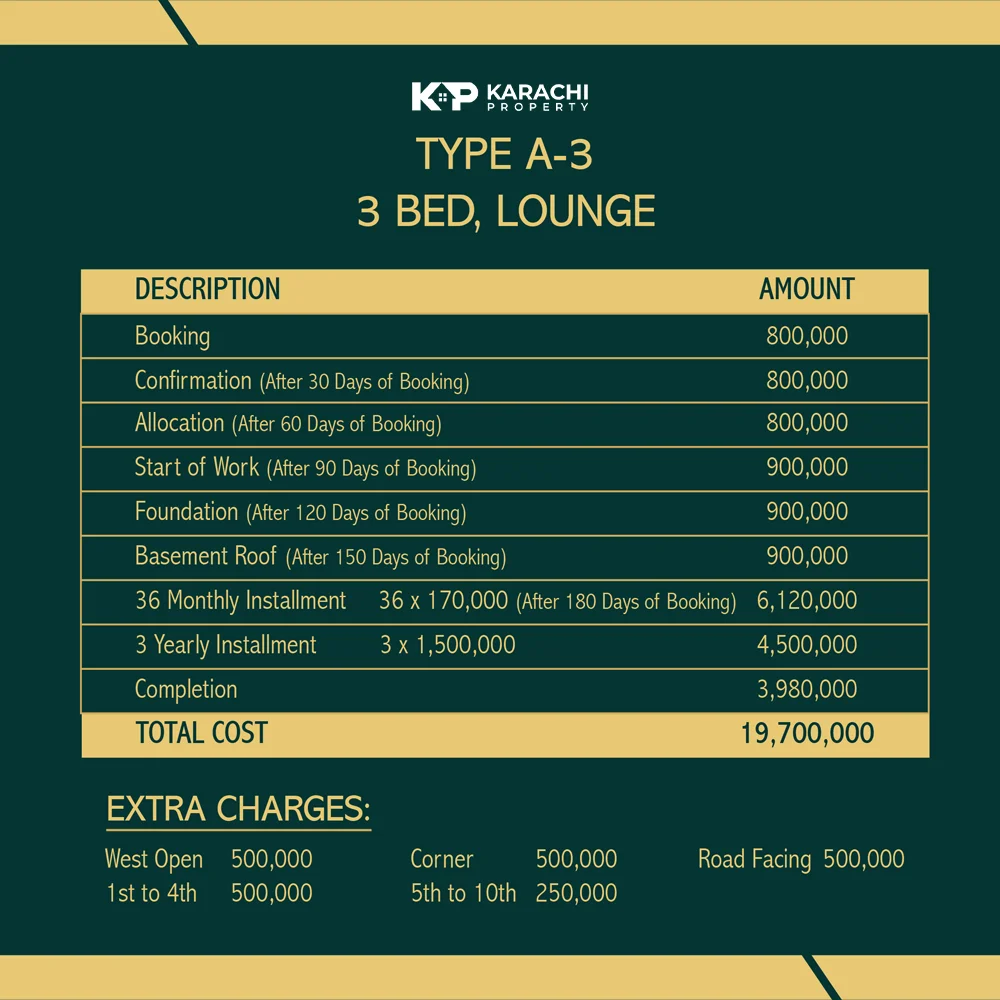
Type A-3 3 Bed, Lounge Apartment Plan
- Area Size : 1175 Sq Ft
- 3
- 3
PKR 19,700,000
Description
Kings Nadir Tower – Modern Apartments & Showrooms at Main Jinnah Avenue, Karachi
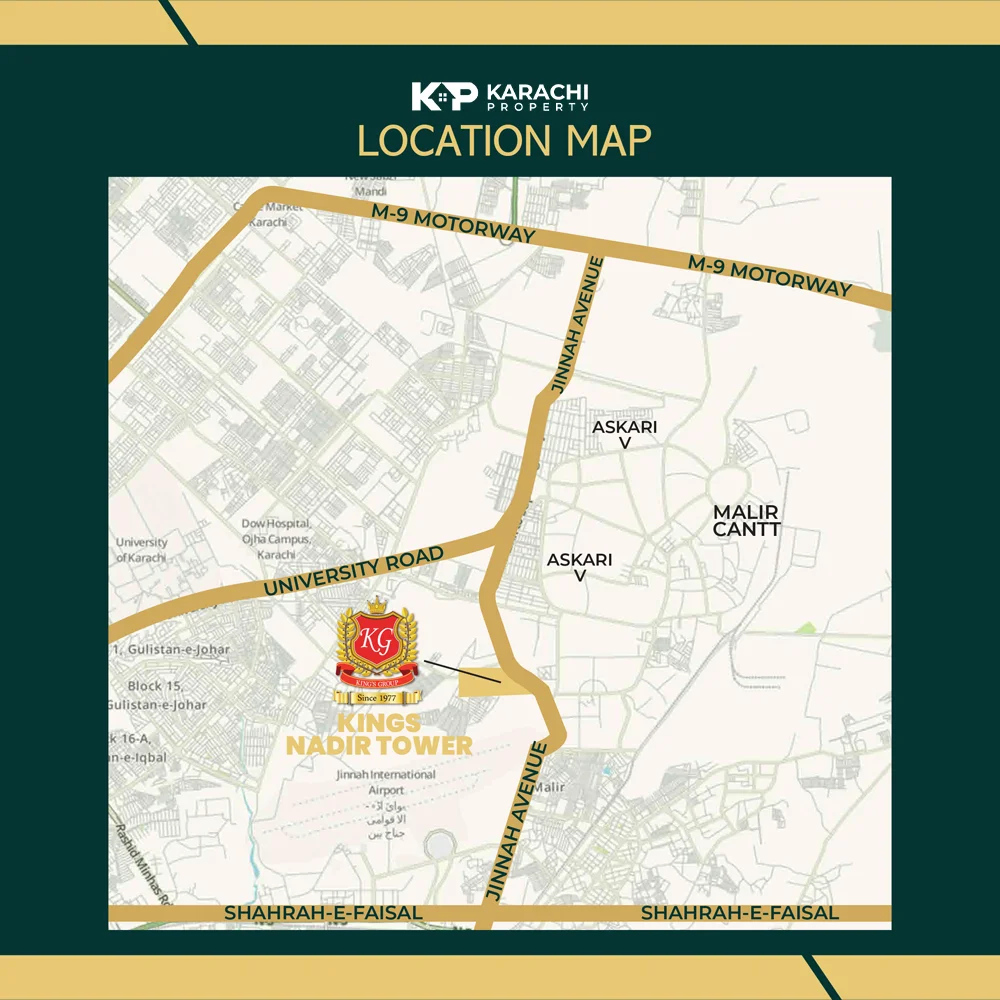
Kings Nadir Tower is an upcoming premium residential and commercial development located at a prime address on Main Jinnah Avenue, opposite Malir Cantt and near Check Post # 6 in Karachi. The project offers contemporary 3-bedroom lounge apartments along with spacious showrooms, designed for modern urban living and business convenience.
Project Highlights:
- Prime Location: Situated opposite Malir Cantt on a 200-foot-wide road, ensuring excellent accessibility and prominence.
- Dual Offering: A blend of luxurious residential apartments and strategically designed showrooms on the ground floor.
- Modern Living: Apartments are planned across multiple floors with efficient layouts and essential amenities.
Apartment Types & Layouts:
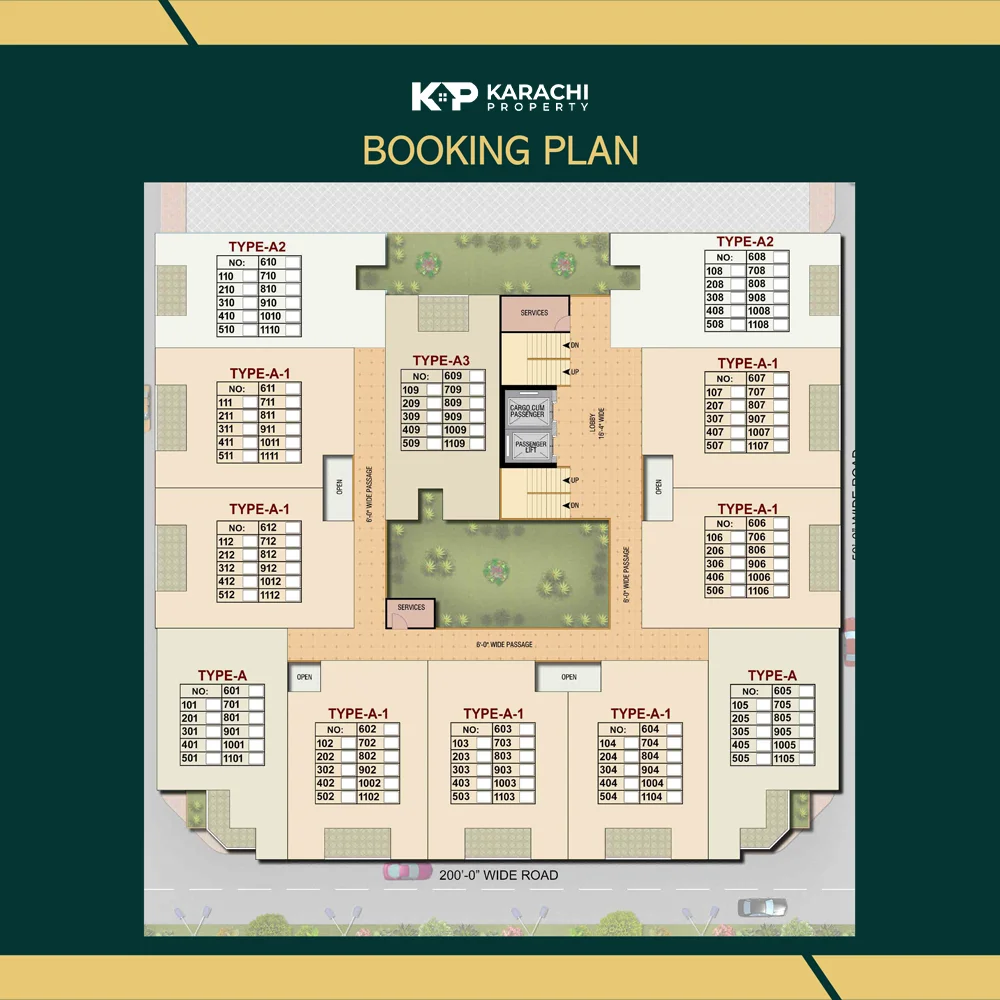
The tower features several variants of 3-bedroom lounge apartments (Type A, A-1, A-2, A-3, A-4), each with thoughtful space planning, including attached baths, a lounge, a kitchen, and a terrace. Floor plans indicate well-proportioned rooms and functional common areas.
Showroom Spaces:
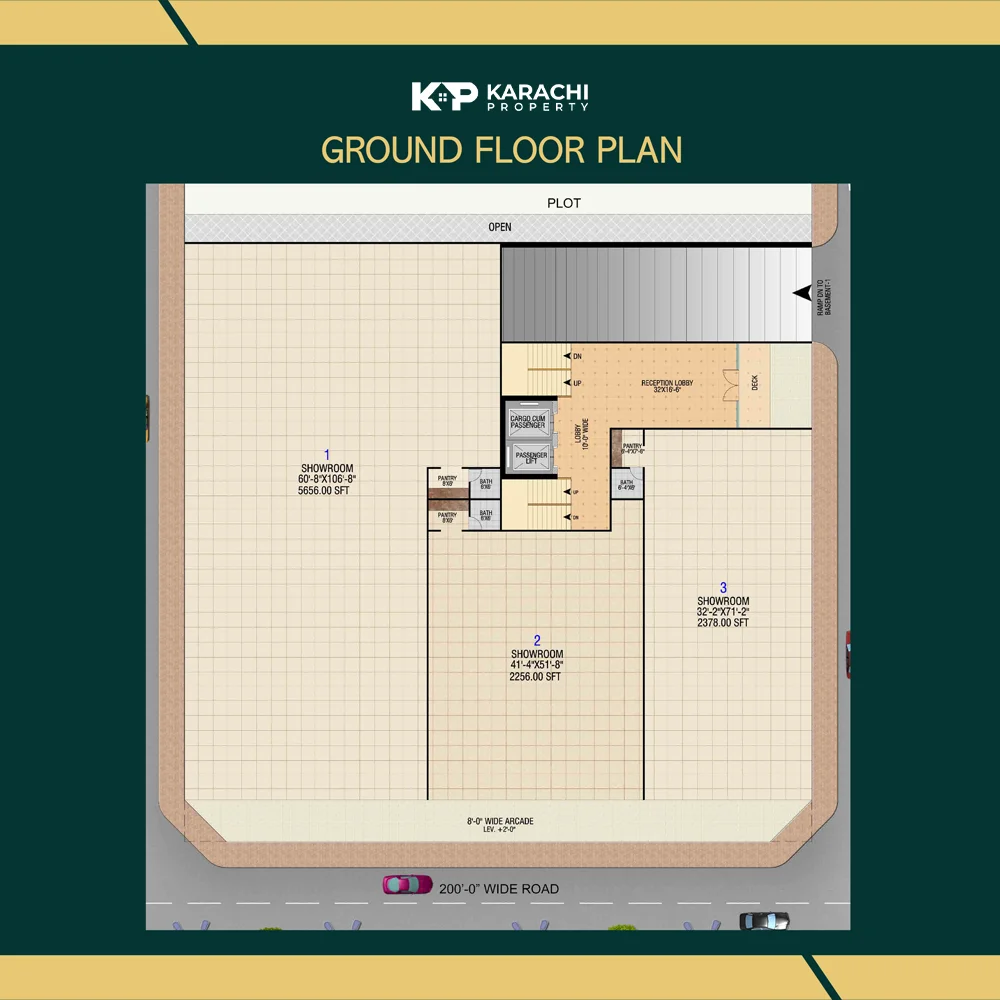
The ground floor is dedicated to commercial showrooms of varying sizes:
- Showroom 1: 50′-8″ x 105′-8″ (5656 Sq. Ft.)
- Showroom 2: 41′-4″ x 51′-8″ (2256 Sq. Ft.)
- Showroom 3: 32′-2″ x 71′-2″ (2378 Sq. Ft.)
Amenities & Features:
- Backup Power Supply – Ensuring an uninterrupted lifestyle even during outages.
- Multi-Level Parking – Ample and secure parking space for all residents and visitors.
- Fully Equipped Gymnasium – A modern gym to support your daily health and wellness routine.
- High-Speed Elevators – Quick and smooth access to all floors for maximum convenience.
- Children’s Play Area – A safe and fun outdoor space for kids to play and socialize.
- Fire Safety & Alarm System – Advanced systems installed to ensure resident safety at all times.
- Intercom Connectivity – Seamless internal communication within the building.
- 24/7 Security & Surveillance – Round-the-clock manned security and CCTV monitoring for complete peace of mind.
- Elegant Entrance Lobby – A grand and welcoming lobby that reflects the project’s premium standards.
- CCIV Monitoring – Centralized CCTV surveillance for enhanced security oversight.
- R.O. Plant – Provides clean, purified drinking water directly to every residence.
- Masjid (Prayer Area) – A dedicated, serene space for daily prayers and spiritual reflection.
Payment Plans:
Flexible and structured payment plans are available for different apartment types, with total costs ranging between PKR 19.7 million to PKR 21.1 million. Plans include booking, confirmation, allocation, construction-linked installments, and completion payments. Additional charges apply for preferred views or locations (West Open, Corner, Road Facing).
Connectivity & Access:
The location offers seamless access to University Road, Shahrah-e-Faisal, and M-9 Motorway, with proximity to Askari V, Malir Cantt, and key city landmarks.
Kings Nadir Tower promises a balanced lifestyle—combining security, convenience, and modern amenities in one of Karachi’s well-connected neighborhoods.
Features

Main Features
- Wide road
- Luxurious residential apartments
- Strategically designed showrooms
- Modern Living
- Multiple floors with efficient layouts

Nearby Facilities
- Nearby Hospitals
- Nearby Public Transport Service
- Nearby Restaurants
- Nearby Schools
- Nearby Shopping Malls

Community Features
- CCTV Monitoring
- 24/7 Security & Surveillance
- Intercom Connectivity
- Fire Safety & Alarm System

Rooms
- Lounge
- Bedrooms
- Bathrooms
- Kitchen
- Terrace

Business and Communication
- Elegant Entrance Lobby
- High-Speed Elevators

Healthcare & Recreational
- Masjid
- Children's Play Area
- Fully Equipped Gymnasium

Other Facilities
- R.O. Plant
- Multi-Level Parking
- Backup Power Supply
Location
Marketed By

KP - Karachi Property
Our vision is to be the Karachi's most trusted and leading real estate platform, offering seamless access to reliable residential, commercial, and investment opportunities.
Developed By

King's Group
King’s Builders & Developers – a flagship of King’s Group Pakistan stands among the nation’s most trusted names in real estate development and construction.